
204 Homewood Drive, Clinton, NY 13323
Local realty services provided by:ERA Team VP Real Estate
Listed by: matthew grace
Office: river hills properties llc. barn
MLS#:S1699441
Source:NY_GENRIS
Price summary
- Price:$399,900
- Price per sq. ft.:$233.04
About this home
Sitting on 1.33 acres, welcome to this beautifully maintained 1,716-square-foot ranch nestled in the highly sought-after Clinton School District. Offering 3 bedrooms and 2.5 bathrooms, this exceptional home combines thoughtful design with comfortable one-level living. From the moment you arrive, the circular driveway, beautiful landscaping, & majestic pond with water fountain create an inviting first impression, while the pride of ownership is evident throughout. With countless updates and upgrades completed over the years, this move-in-ready home offers quality and peace of mind at every turn.
Inside, you'll find a welcoming layout designed for both everyday living and entertaining. The private primary en-suite serves as a relaxing retreat, featuring a generous walk-in closet and a laundry area. Every room reflects meticulous care, and the home's many improvements make it truly stand out. Downstairs, the full basement offers ample storage space and a dedicated workshop, perfect for hobbies, projects, or extra workspace.
Step outside and discover one of this property's most remarkable features—a tranquil backyard oasis. Enjoy mornings on the expansive deck overlooking a picturesque retention pond complete with a soothing water fountain, creating a peaceful setting that feels like your own private escape. Whether you're entertaining guests or simply unwinding after a long day, this serene outdoor space is sure to impress. A rare combination of comfort, beauty, and location, this ranch is truly a gem you won't want to miss...
Contact an agent
Home facts
- Year built:1964
- Listing ID #:S1699441
- Added:36 day(s) ago
- Updated:August 23, 2026 at 07:49 AM
Rooms and interior
- Bedrooms:3
- Total bathrooms:3
- Full bathrooms:2
- Half bathrooms:1
- Rooms Total:10
- Flooring:Carpet, Hardwood, Tile, Varies
- Dining Description:Living Dining Room
- Kitchen Description:Dishwasher, Disposal, Microwave, Refrigerator
- Basement:Yes
- Basement Description:Full, Walk Out Access
- Living area:1,716 sq. ft.
Heating and cooling
- Cooling:Central Air
- Heating:Forced Air, Gas
- Central air:Yes
Structure and exterior
- Roof:Asphalt, Shingle
- Year built:1964
- Building area:1,716 sq. ft.
- Lot area:1.33 Acres
- Lot Features:Irregular Lot, Near Public Transit, Residential Lot
- Architectural Style:Ranch
- Construction Materials:Copper Plumbing, Vinyl Siding
- Exterior Features:Balcony, Deck, Dock, Porch
- Foundation Description:Block
- Levels:1 Story
Utilities
- Water:Connected, Public, Water Connected
- Sewer:Septic Tank
Finances and disclosures
- Price:$399,900
- Price per sq. ft.:$233.04
- Tax amount:$5,769
Features and amenities
- Appliances:Dishwasher, Disposal, Dryer, Gas Range, Microwave, Refrigerator, Washer
- Laundry features:Dryer, Main Level, Washer
- Amenities:Balcony, Deck, Dock, Drapes, int_feat_Den, int_feat_Workshop
Parking
- Parking description:Attached, Circular Driveway, Garage, Garage Door Opener, Underground
- Garage:Yes
- Garage spaces:2
New listings near 204 Homewood Drive
- New
 $159,900Active-- beds -- baths1,164 sq. ft.
7381 State Route 5, Clinton, NY 13323
MLS# S1708891Listed by: RIVER HILLS PROPERTIES LLC BARN - New
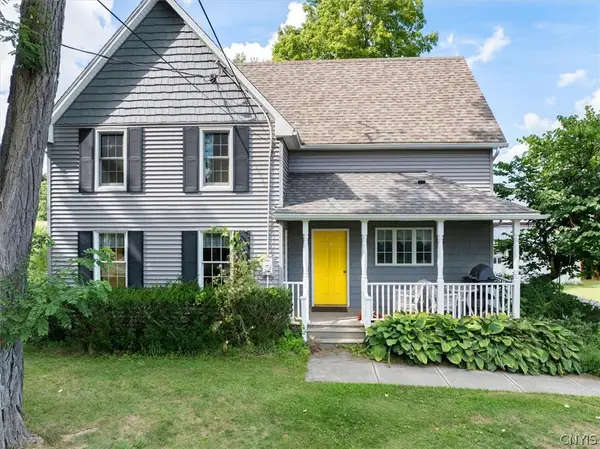 Listed by ERA$400,000Active5 beds 3 baths2,771 sq. ft.
6795 College Hill Road, Clinton, NY 13323
MLS# S1708876Listed by: HUNT REAL ESTATE ERA CL - New
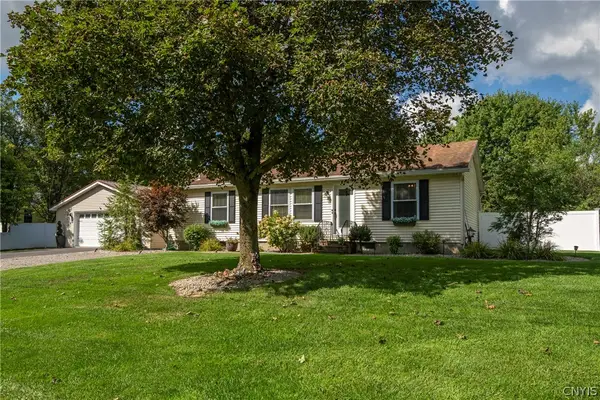 $319,500Active3 beds 2 baths1,248 sq. ft.
5 Concord Boulevard, Clinton, NY 13323
MLS# S1708103Listed by: COLDWELL BANKER SEXTON REAL ESTATE - New
 $3,200,000Active7 beds 12 baths4,252 sq. ft.
3789 State Route 12, Clinton, NY 13323
MLS# S1708167Listed by: COLDWELL BANKER FAITH PROPERTIES - New
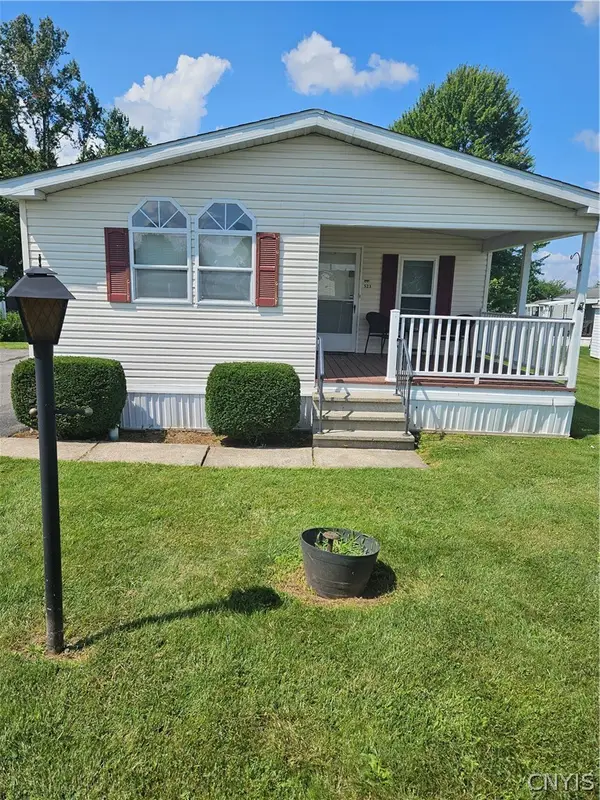 $89,900Active3 beds 2 baths1,392 sq. ft.
523 Patricia Drive, Clinton, NY 13323
MLS# S1705909Listed by: KELLER-WILLIAMS MOHAWK VALLEY - New
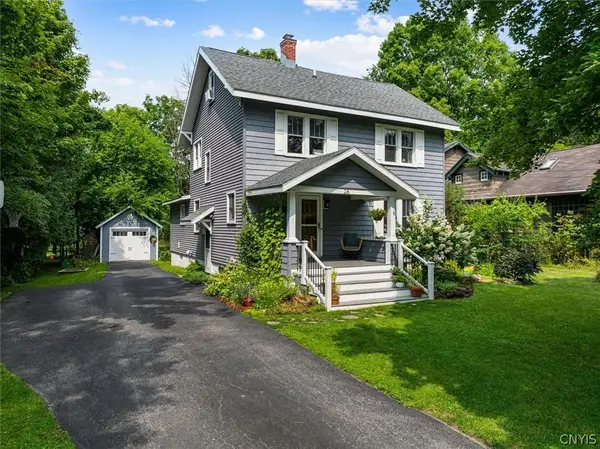 Listed by ERA$399,900Active4 beds 2 baths2,650 sq. ft.
26 Dwight Avenue, Clinton, NY 13323
MLS# S1707013Listed by: HUNT REAL ESTATE ERA CL 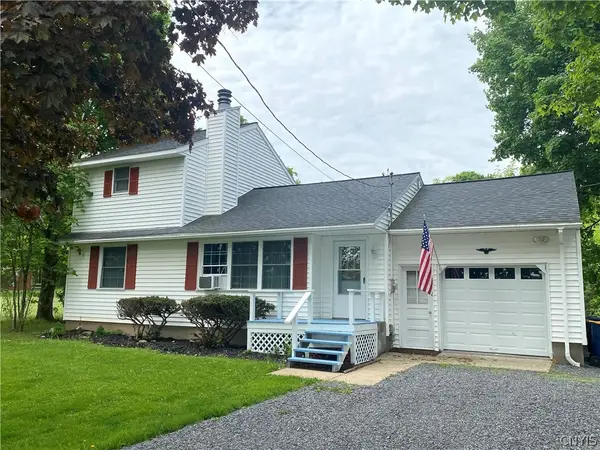 $310,000Active4 beds 3 baths1,580 sq. ft.
3405 South Street, Clinton, NY 13323
MLS# S1705867Listed by: COLDWELL BANKER FAITH PROPERTIES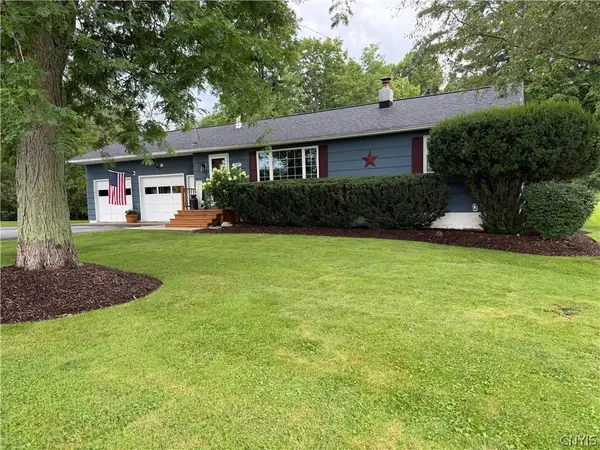 $295,000Active3 beds 1 baths1,115 sq. ft.
3397 South Street, Clinton, NY 13323
MLS# S1705797Listed by: COLDWELL BANKER FAITH PROPERTIES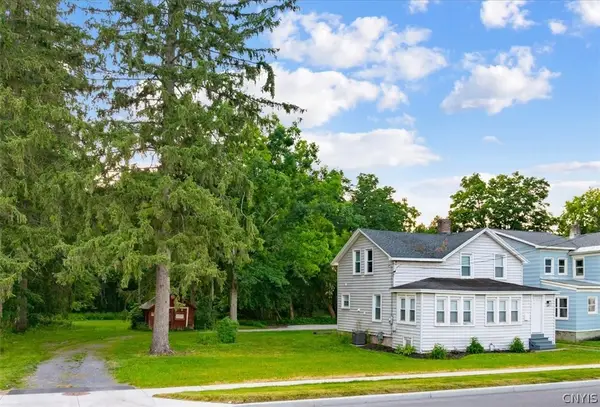 Listed by ERA$249,900Active3 beds 3 baths1,600 sq. ft.
16 Meadow Street, Clinton, NY 13323
MLS# S1705195Listed by: HUNT REAL ESTATE ERA CL $229,900Pending3 beds 1 baths1,153 sq. ft.
8266 Brimfield Street, Clinton, NY 13323
MLS# S1704158Listed by: T. D'AMICO REAL ESTATE, LLC


Protect your home and budget from life's surprises with an Assurant Home Warranty, backed by a partner that supports you through every step of homeownership. Explore Plans.
© 2023 - 2026 ERA Franchise Systems LLC. All rights reserved. ERA Franchise Systems LLC fully supports the principles of the Fair Housing Act and the Equal Opportunity Act. ERA, ERA Real Estate powered, and their respective logos are registered service marks of ERA Franchise Systems LLC. Each office is independently owned and operated.