
306 Georgetown Sq, Clinton, NY 13323
Local realty services provided by:ERA Team VP Real Estate
306 Georgetown Sq,Clinton, NY 13323
$1,125,000
- 4 Beds
- 5 Baths
- - sq. ft.
- Single family
- Sold
Listed by: lynn boucher
Office: coldwell banker faith properties
MLS#:S1696384
Source:NY_GENRIS
Sorry, we are unable to map this address
Price summary
- Price:$1,125,000
About this home
Timeless elegance and exceptional craftsmanship define this spectacular custom residence in the prestigious Chapel View neighborhood. Situated on two beautifully landscaped lots totaling just over one acre, this extraordinary home encompasses 3,782 square feet of thoughtfully designed living space. Perfectly positioned to capture sweeping views of the surrounding countryside, every room embraces the beauty and privacy of its remarkable setting.
Step through the grand entry into a home showcasing soaring ceilings, rich hardwood floors, elegant arched openings, extensive crown molding, and stunning coffered and tray ceilings that reflect exceptional craftsmanship throughout.
The dramatic two-story great room is the heart of the home, featuring a magnificent wood-burning fireplace, custom built-ins, sun-filled windows, and French doors opening to the covered patio and expansive backyard. Entertain with ease in the formal dining room and gourmet kitchen featuring granite countertops, abundant custom cabinetry, a center island, professional-grade appliances, and an impressive walk-in pantry.
A distinguished executive office with custom built-ins, a wet bar, and panoramic views creates an inspiring workspace.
The luxurious first-floor primary suite offers a private retreat with a gas fireplace, French doors to the patio, a spa-inspired bath with a soaking tub and oversized tiled shower, and an expansive custom walk-in dressing room.
Upstairs are three spacious bedrooms, including a private en suite, plus an oversized bonus room perfect for a media room, fitness studio, game room, or additional living space.
Even the finished three-stall garage reflects the home's commitment to quality, featuring premium flooring, custom cabinetry, and exceptional organization.
Located in one of the area's most sought-after neighborhoods, this remarkable home offers privacy, sophistication, and timeless elegance just minutes from everyday conveniences. Homes of this caliber seldom become available. This is a rare opportunity to own one of Chapel View's finest residences....
Contact an agent
Home facts
- Year built:2004
- Subdivision & Development:Chapel View
- Listing ID #:S1696384
- Added:49 day(s) ago
- Updated:August 25, 2026 at 01:09 PM
Rooms and interior
- Bedrooms:4
- Total bathrooms:5
- Full bathrooms:4
- Half bathrooms:1
- Rooms Total:12
- Flooring:Carpet, Ceramic Tile, Hardwood, Varies
- Dining Description:Separate Formal Dining Room
- Kitchen Description:Dishwasher, Disposal, Kitchen Island, Microwave, Walk In Pantry
- Basement:Yes
- Basement Description:Full
Heating and cooling
- Cooling:Central Air, Zoned
- Heating:Forced Air, Gas, Zoned
- Central air:Yes
Structure and exterior
- Roof:Shingle
- Year built:2004
- Lot Features:Cul De Sac, Pie Shaped Lot, Residential Lot
- Architectural Style:Two Story
- Construction Materials:Copper Plumbing, Stone
- Exterior Features:Balcony, Patio, Porch
- Foundation Description:Poured
- Levels:2 Stories
Utilities
- Water:Connected, Public, Water Connected
- Sewer:Connected, Sewer Connected
Finances and disclosures
- Price:$1,125,000
- Tax amount:$19,936
Features and amenities
- Appliances:Dishwasher, Disposal, Dryer, Gas Cooktop, Microwave, Washer, Wine Cooler
- Laundry features:Dryer, Main Level, Washer
- Amenities:Balcony
Parking
- Parking description:Attached, Garage, Garage Door Opener
- Garage:Yes
- Garage spaces:3
New listings near 306 Georgetown Sq
- New
 $159,900Active-- beds -- baths1,164 sq. ft.
7381 State Route 5, Clinton, NY 13323
MLS# S1708891Listed by: RIVER HILLS PROPERTIES LLC BARN - New
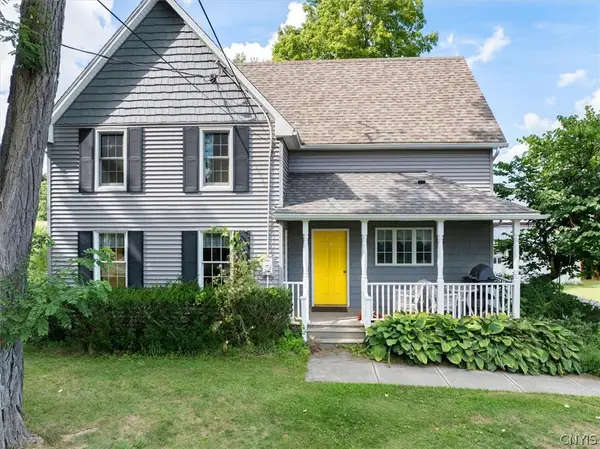 Listed by ERA$400,000Active5 beds 3 baths2,771 sq. ft.
6795 College Hill Road, Clinton, NY 13323
MLS# S1708876Listed by: HUNT REAL ESTATE ERA CL - New
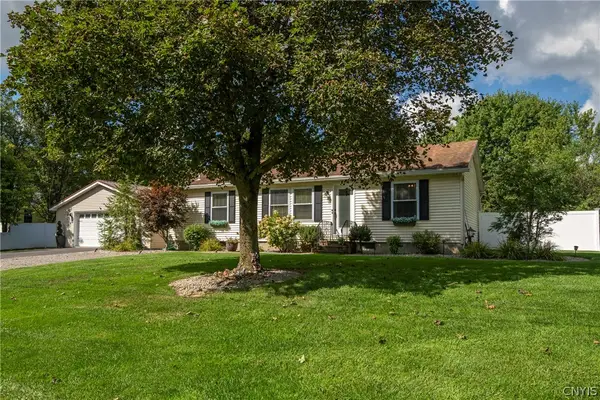 $319,500Active3 beds 2 baths1,248 sq. ft.
5 Concord Boulevard, Clinton, NY 13323
MLS# S1708103Listed by: COLDWELL BANKER SEXTON REAL ESTATE - New
 $3,200,000Active7 beds 12 baths4,252 sq. ft.
3789 State Route 12, Clinton, NY 13323
MLS# S1708167Listed by: COLDWELL BANKER FAITH PROPERTIES 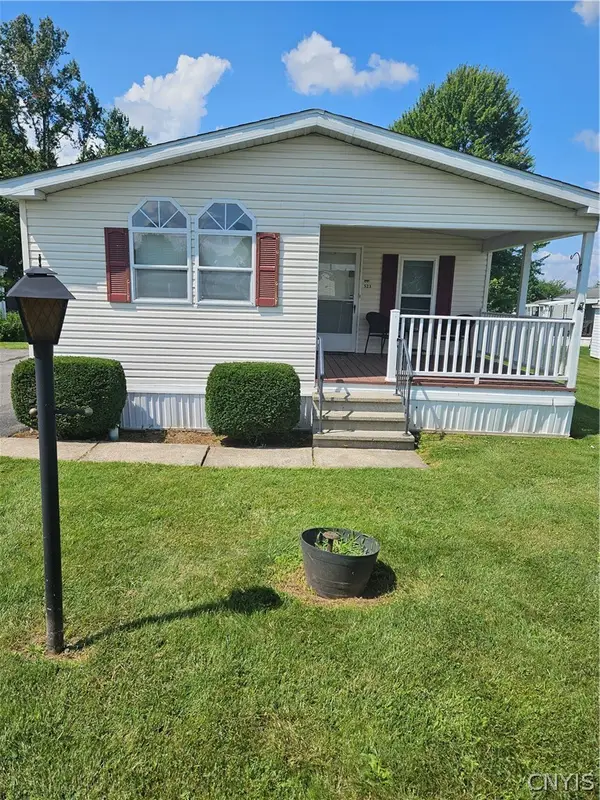 $89,900Active3 beds 2 baths1,392 sq. ft.
523 Patricia Drive, Clinton, NY 13323
MLS# S1705909Listed by: KELLER-WILLIAMS MOHAWK VALLEY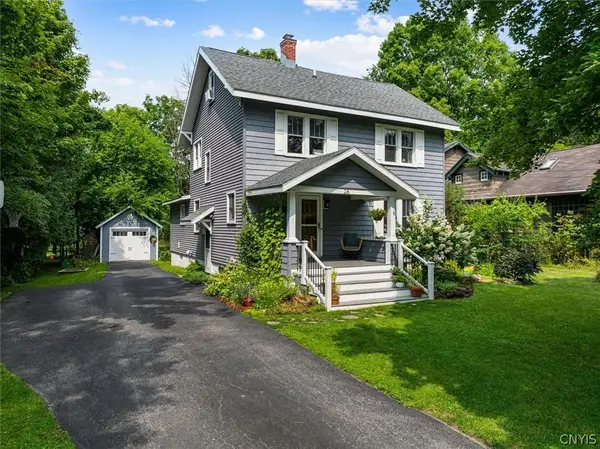 Listed by ERA$399,900Active4 beds 2 baths2,650 sq. ft.
26 Dwight Avenue, Clinton, NY 13323
MLS# S1707013Listed by: HUNT REAL ESTATE ERA CL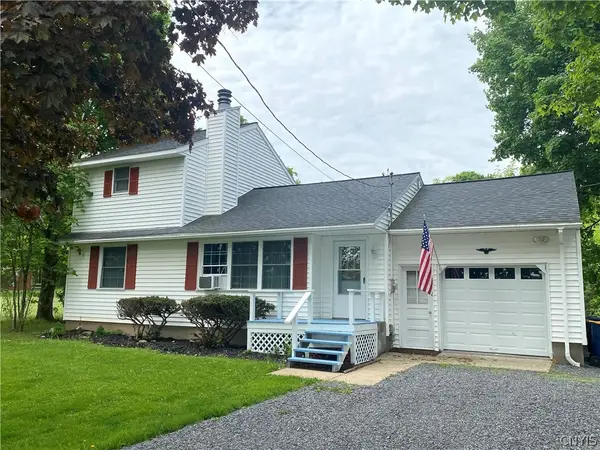 $310,000Active4 beds 3 baths1,580 sq. ft.
3405 South Street, Clinton, NY 13323
MLS# S1705867Listed by: COLDWELL BANKER FAITH PROPERTIES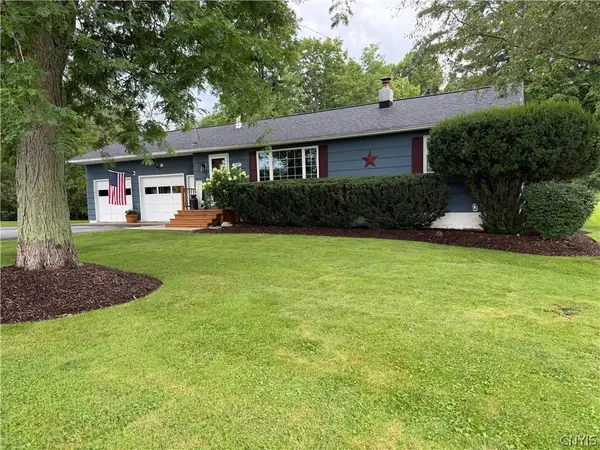 $295,000Active3 beds 1 baths1,115 sq. ft.
3397 South Street, Clinton, NY 13323
MLS# S1705797Listed by: COLDWELL BANKER FAITH PROPERTIES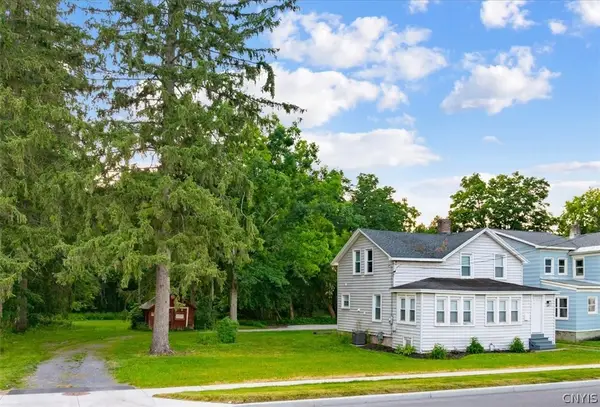 Listed by ERA$249,900Active3 beds 3 baths1,600 sq. ft.
16 Meadow Street, Clinton, NY 13323
MLS# S1705195Listed by: HUNT REAL ESTATE ERA CL $229,900Pending3 beds 1 baths1,153 sq. ft.
8266 Brimfield Street, Clinton, NY 13323
MLS# S1704158Listed by: T. D'AMICO REAL ESTATE, LLC


Protect your home and budget from life's surprises with an Assurant Home Warranty, backed by a partner that supports you through every step of homeownership. Explore Plans.
© 2023 - 2026 ERA Franchise Systems LLC. All rights reserved. ERA Franchise Systems LLC fully supports the principles of the Fair Housing Act and the Equal Opportunity Act. ERA, ERA Real Estate powered, and their respective logos are registered service marks of ERA Franchise Systems LLC. Each office is independently owned and operated.