
34 Williams Street, Clinton, NY 13323
Local realty services provided by:ERA Team VP Real Estate
Listed by: mary b. combs
Office: coldwell banker sexton real estate
MLS#:S1696262
Source:NY_GENRIS
Price summary
- Price:$459,000
- Price per sq. ft.:$230.65
About this home
Quintessential Clinton Village Living! Some homes simply have a feeling…and this is one you’ll never forget. Every inch of this extraordinary Village home has been artistically and thoughtfully designed, with delightful surprises waiting around every corner. Fall in love with the incredible kitchen family room with a gas fireplace, elegant dining & living rm with 2nd frpl, an extraordinary master suite. 2 staircases, 2 charming covered porches, and a hidden bonus—an office or fourth bedroom above the garage—make this home as unique as it is beautiful. Inside and out, you can actually feel the love that’s been poured into every detail. Top it off with prime Village location and Voila!!
Contact an agent
Home facts
- Year built:1850
- Listing ID #:S1696262
- Added:43 day(s) ago
- Updated:August 23, 2026 at 02:52 PM
Rooms and interior
- Bedrooms:3
- Total bathrooms:3
- Full bathrooms:2
- Half bathrooms:1
- Rooms Total:8
- Flooring:Hardwood, Tile, Varies
- Dining Description:Separate Formal Dining Room
- Kitchen Description:Dishwasher, Disposal, Microwave, Refrigerator
- Basement:Yes
- Basement Description:Full
- Living area:1,990 sq. ft.
Heating and cooling
- Heating:Forced Air, Gas, Hot Water
Structure and exterior
- Roof:Asphalt
- Year built:1850
- Building area:1,990 sq. ft.
- Lot area:0.13 Acres
- Lot Features:Rectangular, Residential Lot
- Architectural Style:Colonial
- Construction Materials:Frame
- Exterior Features:Deck, Open, Porch
- Foundation Description:Stone
- Levels:2 Stories
Utilities
- Water:Connected, Public, Water Connected
- Sewer:Connected, Sewer Connected
Finances and disclosures
- Price:$459,000
- Price per sq. ft.:$230.65
- Tax amount:$6,158
Features and amenities
- Appliances:Dishwasher, Disposal, Dryer, Gas Cooktop, Gas Range, Microwave, Refrigerator, Washer
- Laundry features:Dryer, Main Level, Washer
- Amenities:Deck
Parking
- Parking description:Carport, Detached, Garage
- Garage:Yes
- Garage spaces:1
New listings near 34 Williams Street
- New
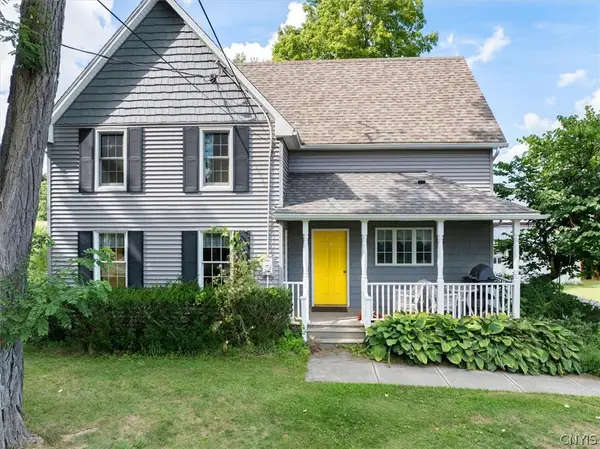
 $159,900Active-- beds -- baths1,164 sq. ft.
7381 State Route 5, Clinton, NY 13323
MLS# S1708891Listed by: RIVER HILLS PROPERTIES LLC BARN - New
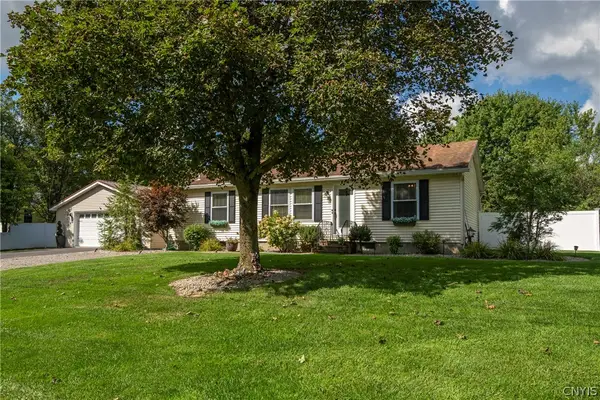
 Listed by ERA$400,000Active5 beds 3 baths2,771 sq. ft.
6795 College Hill Road, Clinton, NY 13323
MLS# S1708876Listed by: HUNT REAL ESTATE ERA CL - New
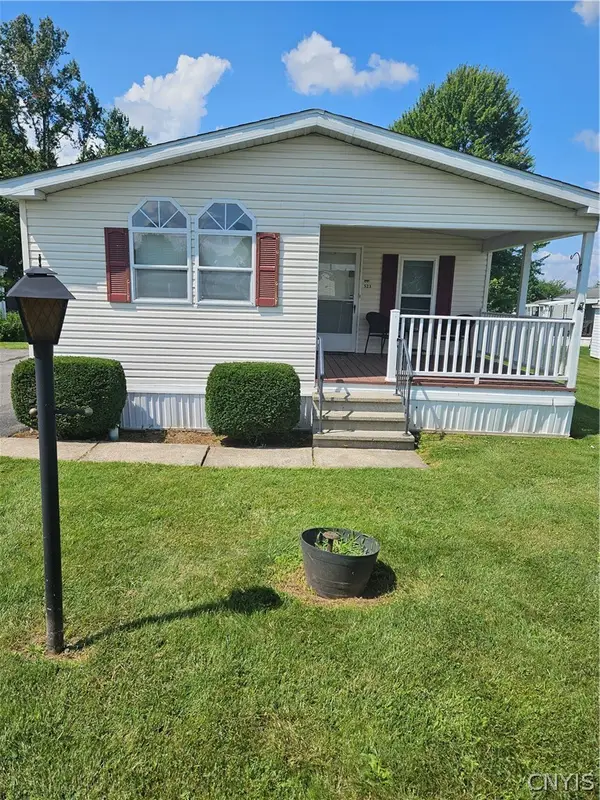
 $319,500Active3 beds 2 baths1,248 sq. ft.
5 Concord Boulevard, Clinton, NY 13323
MLS# S1708103Listed by: COLDWELL BANKER SEXTON REAL ESTATE - New
 $3,200,000Active7 beds 12 baths4,252 sq. ft.
3789 State Route 12, Clinton, NY 13323
MLS# S1708167Listed by: COLDWELL BANKER FAITH PROPERTIES - New
 $89,900Active3 beds 2 baths1,392 sq. ft.
523 Patricia Drive, Clinton, NY 13323
MLS# S1705909Listed by: KELLER-WILLIAMS MOHAWK VALLEY - New
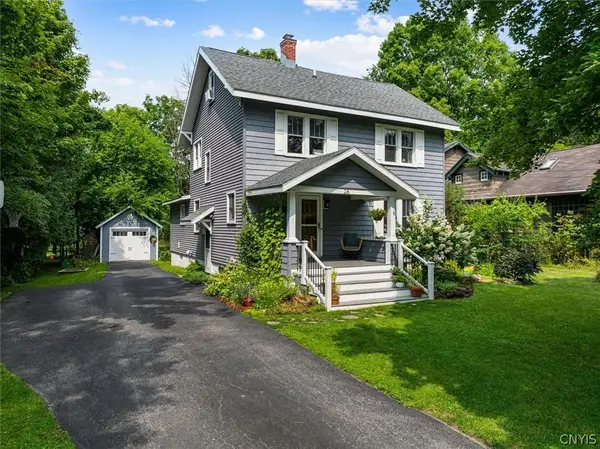 Listed by ERA$399,900Active4 beds 2 baths2,650 sq. ft.
26 Dwight Avenue, Clinton, NY 13323
MLS# S1707013Listed by: HUNT REAL ESTATE ERA CL 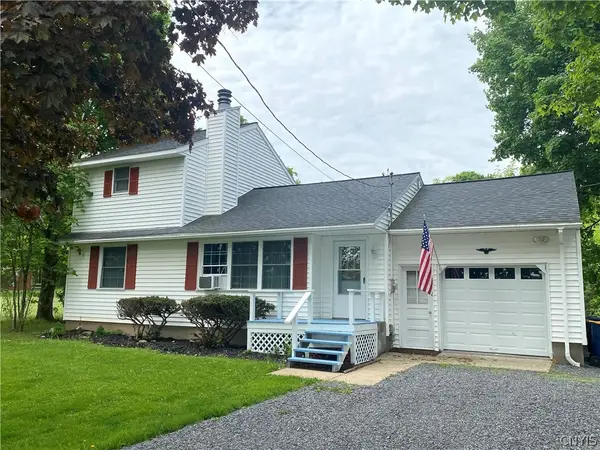 $310,000Active4 beds 3 baths1,580 sq. ft.
3405 South Street, Clinton, NY 13323
MLS# S1705867Listed by: COLDWELL BANKER FAITH PROPERTIES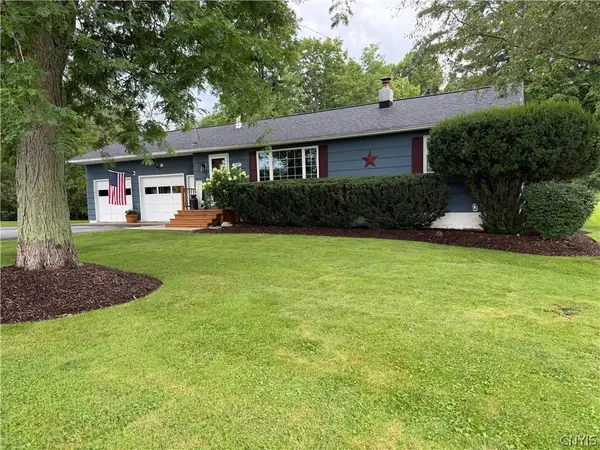 $295,000Active3 beds 1 baths1,115 sq. ft.
3397 South Street, Clinton, NY 13323
MLS# S1705797Listed by: COLDWELL BANKER FAITH PROPERTIES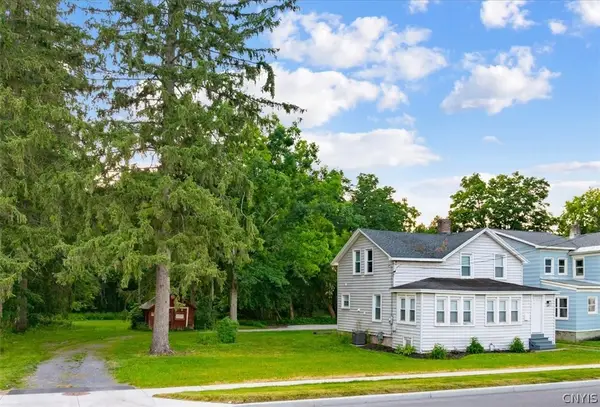 Listed by ERA$249,900Active3 beds 3 baths1,600 sq. ft.
16 Meadow Street, Clinton, NY 13323
MLS# S1705195Listed by: HUNT REAL ESTATE ERA CL $229,900Pending3 beds 1 baths1,153 sq. ft.
8266 Brimfield Street, Clinton, NY 13323
MLS# S1704158Listed by: T. D'AMICO REAL ESTATE, LLC


Protect your home and budget from life's surprises with an Assurant Home Warranty, backed by a partner that supports you through every step of homeownership. Explore Plans.
© 2023 - 2026 ERA Franchise Systems LLC. All rights reserved. ERA Franchise Systems LLC fully supports the principles of the Fair Housing Act and the Equal Opportunity Act. ERA, ERA Real Estate powered, and their respective logos are registered service marks of ERA Franchise Systems LLC. Each office is independently owned and operated.