
7366 Pryor Road, Clinton, NY 13323
Local realty services provided by:ERA Team VP Real Estate
Listed by: william j. welch
Office: pondras homes & hearth realty llc.
MLS#:S1694901
Source:NY_GENRIS
Price summary
- Price:$309,900
- Price per sq. ft.:$203.21
About this home
Estate sale not to miss! Stunning ranch located on a quiet dead end street in the town of Westmoreland with Clinton schools. Unique one owner ranch style home on 2.06 acres, with scenic views tastefully landscaped yard. Y shaped driveway with lower and upper garage access. Enjoy the well thought out open interior floor plan, great for entertaining. Propane radiant heat in walls. A must see home. Home inspections and tests are for buyers info only home is being conveyed as is.
Contact an agent
Home facts
- Year built:2001
- Listing ID #:S1694901
- Added:42 day(s) ago
- Updated:August 31, 2026 at 08:55 PM
Rooms and interior
- Bedrooms:2
- Total bathrooms:2
- Full bathrooms:2
- Rooms Total:7
- Flooring:Hardwood, Varies, Vinyl
- Dining Description:Living Dining Room
- Kitchen Description:Dishwasher, Kitchen Island, Refrigerator
- Basement:Yes
- Basement Description:Full
- Living area:1,525 sq. ft.
Heating and cooling
- Heating:Propane, Radiant
Structure and exterior
- Roof:Shingle
- Year built:2001
- Building area:1,525 sq. ft.
- Lot area:2.06 Acres
- Lot Features:Rectangular, Residential Lot, Rural Lot
- Architectural Style:Ranch
- Construction Materials:Vinyl Siding
- Exterior Features:Deck, Open, Porch
- Foundation Description:Block
- Levels:1 Story
Schools
- High school:Clinton Senior High
- Middle school:Clinton Middle
- Elementary school:Clinton Elementary
Utilities
- Water:Well
- Sewer:Septic Tank
Finances and disclosures
- Price:$309,900
- Price per sq. ft.:$203.21
- Tax amount:$5,775
Features and amenities
- Appliances:Dishwasher, Refrigerator
- Laundry features:Main Level
- Amenities:Deck, int_feat_Workshop
Parking
- Parking description:Garage, Underground
- Garage:Yes
- Garage spaces:3
New listings near 7366 Pryor Road
- New
 Listed by ERA$239,900Active2 beds 1 baths960 sq. ft.
3443 South Street, Clinton, NY 13323
MLS# S1710192Listed by: HUNT REAL ESTATE ERA CL - New
 $349,900Active3 beds 2 baths1,609 sq. ft.
234 Homewood Drive, Clinton, NY 13323
MLS# S1707832Listed by: T. D'AMICO REAL ESTATE, LLC - New
 $159,900Active-- beds -- baths1,164 sq. ft.
7381 State Route 5, Clinton, NY 13323
MLS# S1708891Listed by: RIVER HILLS PROPERTIES LLC BARN - New
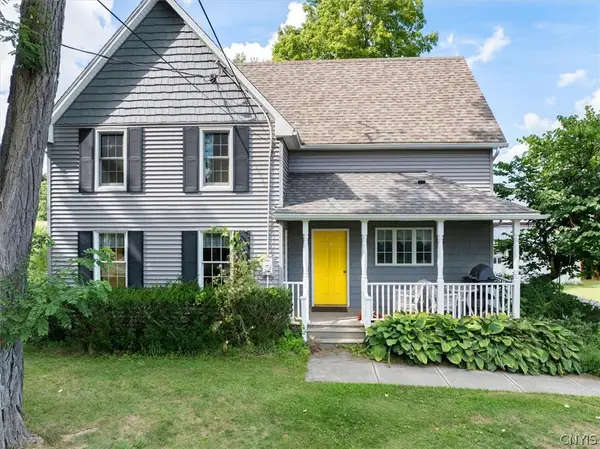 Listed by ERA$400,000Active5 beds 3 baths2,771 sq. ft.
6795 College Hill Road, Clinton, NY 13323
MLS# S1708876Listed by: HUNT REAL ESTATE ERA CL 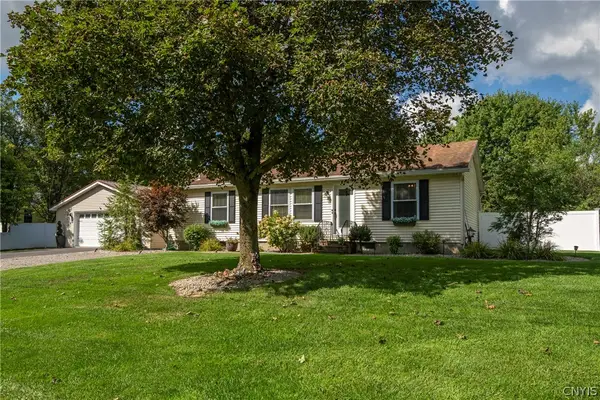 $319,500Active3 beds 2 baths1,248 sq. ft.
5 Concord Boulevard, Clinton, NY 13323
MLS# S1708103Listed by: COLDWELL BANKER SEXTON REAL ESTATE $3,200,000Active7 beds 12 baths4,252 sq. ft.
3789 State Route 12, Clinton, NY 13323
MLS# S1708167Listed by: COLDWELL BANKER FAITH PROPERTIES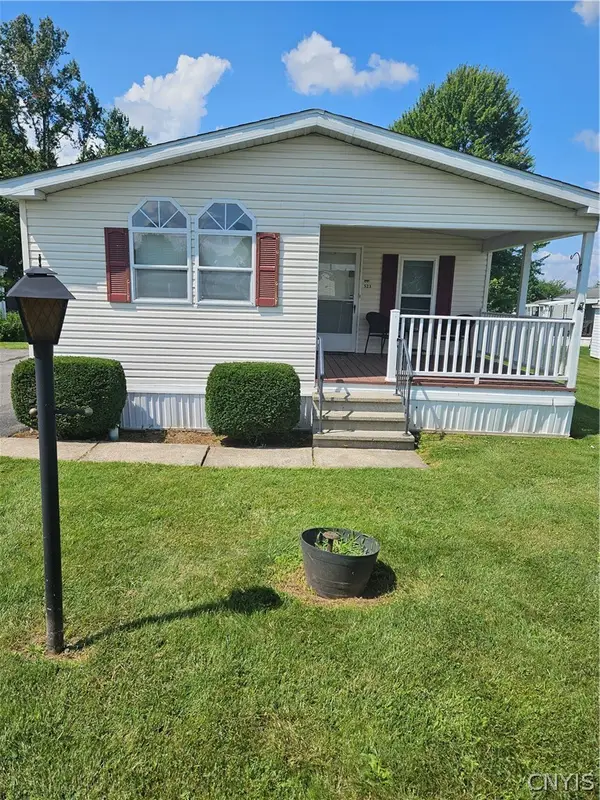 $89,900Active3 beds 2 baths1,392 sq. ft.
523 Patricia Drive, Clinton, NY 13323
MLS# S1705909Listed by: KELLER-WILLIAMS MOHAWK VALLEY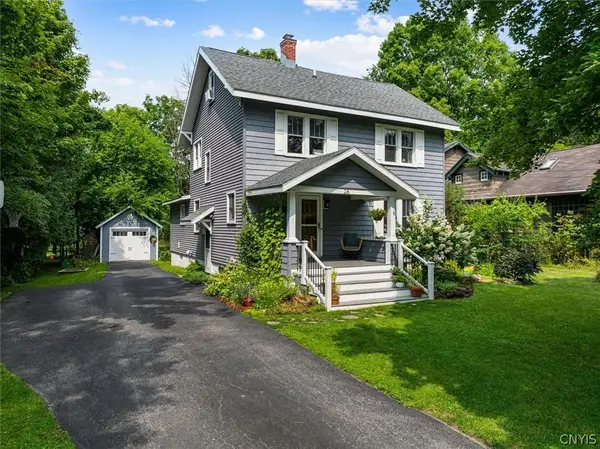 Listed by ERA$399,900Pending4 beds 2 baths2,650 sq. ft.
26 Dwight Avenue, Clinton, NY 13323
MLS# S1707013Listed by: HUNT REAL ESTATE ERA CL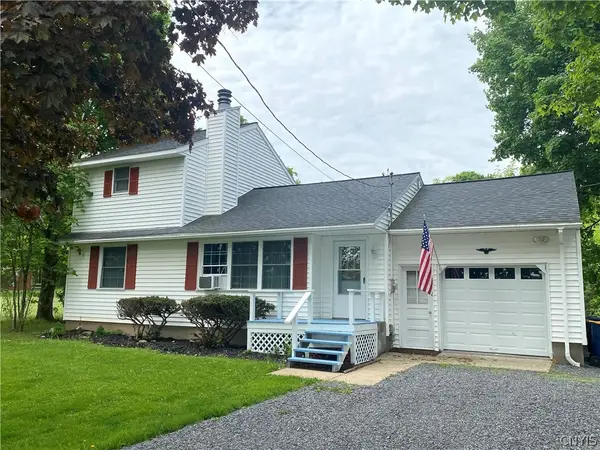 $310,000Active4 beds 3 baths1,580 sq. ft.
3405 South Street, Clinton, NY 13323
MLS# S1705867Listed by: COLDWELL BANKER FAITH PROPERTIES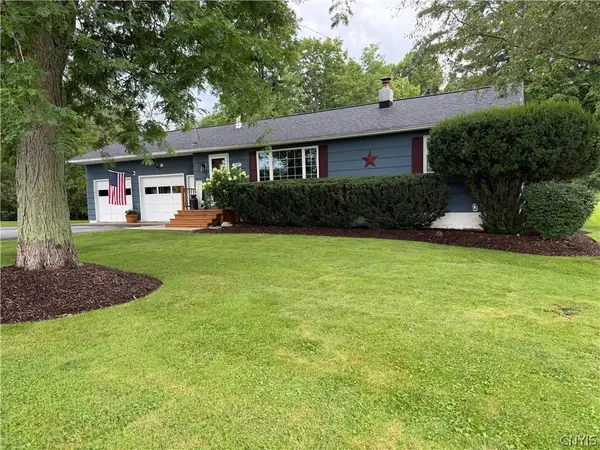 $295,000Pending3 beds 1 baths1,115 sq. ft.
3397 South Street, Clinton, NY 13323
MLS# S1705797Listed by: COLDWELL BANKER FAITH PROPERTIES


Protect your home and budget from life's surprises with an Assurant Home Warranty, backed by a partner that supports you through every step of homeownership. Explore Plans.
© 2023 - 2026 ERA Franchise Systems LLC. All rights reserved. ERA Franchise Systems LLC fully supports the principles of the Fair Housing Act and the Equal Opportunity Act. ERA, ERA Real Estate powered, and their respective logos are registered service marks of ERA Franchise Systems LLC. Each office is independently owned and operated.