
78-90 Spooky Hollow Road, Clinton, NY 12538
Local realty services provided by:ERA Top Service Realty
78-90 Spooky Hollow Road,Clinton Corners, NY 12538
$6,850,000
- 4 Beds
- 5 Baths
- 3,175 sq. ft.
- Single family
- Active
Listed by: byron w. anderson, candace b. anderson
Office: compass greater ny, llc.
MLS#:1057054
Source:OneKey MLS
Price summary
- Price:$6,850,000
- Price per sq. ft.:$2,157.48
About this home
Set across 114.12 acres in one of the Hudson Valley’s finest locations, the extraordinary Edition Farm South, represents a rare convergence of scale, sophistication, and authentic country living. Meticulously curated and beautifully maintained, the property is equally compelling as a world-class equestrian facility, a private compound, or an exceptionally luxurious retreat—offering an unparalleled combination of privacy, recreation, and refined living.
At the heart of the estate is a masterfully renovated three-bedroom, three-and-a-half-bath main residence, where impeccable design and livability go hand in hand. Supremely chic yet warm and inviting, the interiors reflect an exacting attention to detail, with sophisticated finishes, thoughtfully considered spaces, and a level of craftsmanship throughout that elevates everyday country living. An adjacent one-bedroom, one-bathroom guest suite provides additional privacy and flexibility.
Additional residential accommodations include three distinct residences totaling five-bedrooms and four-bathrooms that have been thoughtfully renovated and updated to offer comfortable, independent accommodations for your staff and guests.
The infrastructure is truly exceptional. Multiple barns accommodate more than 35 stalls, complemented by numerous watered paddocks and an extensive network of trails bordered by century old stone walls, winding through the property. Whether riding, hiking, biking, or simply exploring the landscape, the grounds offer endless opportunities to connect with nature. An extraordinary sense of privacy creates a singular Hudson Valley escape - one equally suited to active country pursuits, entertaining, or simply enjoying the peace and beauty of the land.
For the creative or entrepreneur, there are art studios and offices, restrooms for visitors, and a collector grade gallery with polished concrete floors, heating and cooling, plus a catering pantry.
Its location further distinguishes the estate. Positioned within easy reach of the Hudson Valley’s most anticipated and sought-after destinations, including the forthcoming Soho House and One&Only, the property is less than 20 minutes from both Rhinebeck and Millbrook, placing exceptional dining, shopping, culture, and hospitality within easy reach while preserving an incomparable sense of seclusion.
At $6,850,000, this is one of the Hudson Valley’s premier private estates—a truly turnkey offering of extraordinary scale, quality, and versatility, and a rare opportunity to acquire a property of this caliber in such a serene setting.
Edition Farm North, an additional 83.74 acres of beautifully rolling pastoral land with paddocks, run-in sheds, and an exceptional landscape, is also available for $2 million. Acquired together, the properties would encompass approximately 198 acres, creating an extraordinary Hudson Valley estate of scale, beauty, and privacy—among the finest and most significant offerings currently available in the region....
Contact an agent
Home facts
- Year built:1870
- Listing ID #:1057054
- Added:4 day(s) ago
- Updated:October 06, 2026 at 11:28 AM
Rooms and interior
- Bedrooms:4
- Total bathrooms:5
- Full bathrooms:4
- Half bathrooms:1
- Rooms Total:7
- Kitchen Description:Chefs Kitchen, Cooktop, Dishwasher, Freezer, Oven, Range, Refrigerator
- Bedroom Description:First Floor Bedroom, Master Downstairs
- Basement:Yes
- Basement Description:Bilco Door(s)
- Living area:3,175 sq. ft.
Heating and cooling
- Cooling:Central Air
- Heating:Electric, Forced Air
- Central air:Yes
Structure and exterior
- Year built:1870
- Building area:3,175 sq. ft.
- Lot area:114.12 Acres
- Architectural Style:Farmhouse
- Construction Materials:Frame
Schools
- High school:Franklin D Roosevelt Senior High School
- Middle school:Haviland Middle School
- Elementary school:Netherwood
Utilities
- Water:Well
- Sewer:Septic Tank
Finances and disclosures
- Price:$6,850,000
- Price per sq. ft.:$2,157.48
- Tax amount:$55,551 (2026)
Features and amenities
- Appliances:Cooktop, Dishwasher, Freezer, Oven, Refrigerator, Washer
- Laundry features:Washer
- Amenities:Marble Counters, Open Floorplan
Parking
- Total parking spaces:10
- Parking description:Garage
- Garage:Yes
- Garage spaces:2
New listings near 78-90 Spooky Hollow Road
- New
 Listed by ERA$109,900Active2 beds 2 baths1,152 sq. ft.
33 Norma Drive, Clinton, NY 13323
MLS# S1719746Listed by: HUNT REAL ESTATE ERA - New
 $380,000Active6 beds 3 baths2,434 sq. ft.
7073 Reservoir Road, Clinton, NY 13323
MLS# S1720026Listed by: COLDWELL BANKER FAITH PROPERTIES - New
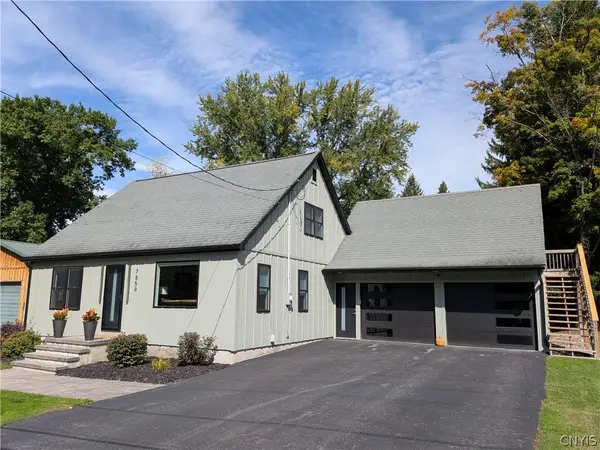 $399,000Active3 beds 4 baths1,832 sq. ft.
7859 Brimfield Street, Clinton, NY 13323
MLS# S1718990Listed by: SOLUS PROPERTIES INC - New
 $117,500Active3 beds 2 baths1,050 sq. ft.
8 Applewood Blvd, Clinton, NY 13323
MLS# S1718005Listed by: COLDWELL BANKER SEXTON REAL ESTATE  $289,900Active3 beds 2 baths1,632 sq. ft.
3871 State Route 12, Clinton, NY 13323
MLS# S1709401Listed by: COLDWELL BANKER FAITH PROPERTIES $269,000Active3 beds 2 baths1,208 sq. ft.
3 Mcbride Street, Clinton, NY 13323
MLS# S1716370Listed by: RIVER HILLS PROPERTIES LLC BARN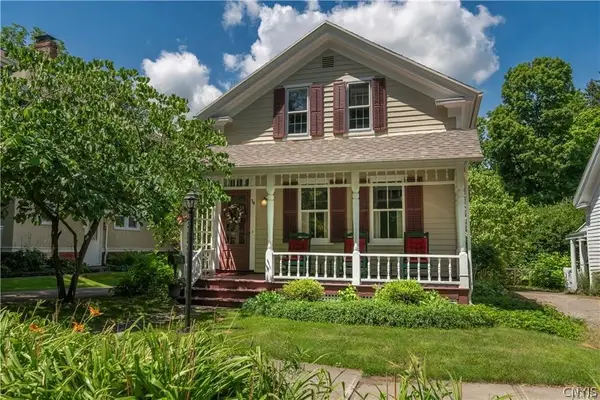 $449,000Active3 beds 3 baths1,990 sq. ft.
34 Williams Street, Clinton, NY 13323
MLS# S1713002Listed by: COLDWELL BANKER SEXTON REAL ESTATE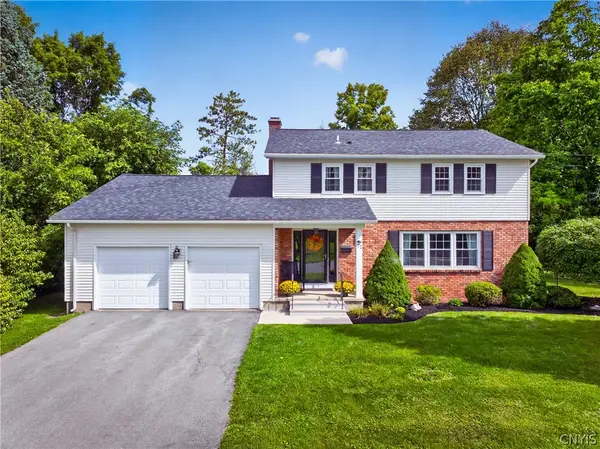 $459,000Pending4 beds 3 baths2,172 sq. ft.
71 Stebbins Drive, Clinton, NY 13323
MLS# S1714113Listed by: ACROPOLIS REALTY GROUP LLC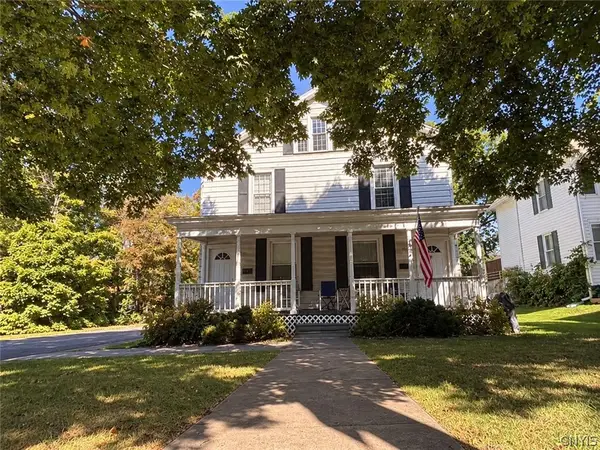 $525,000Pending8 beds 6 baths2,746 sq. ft.
55 Utica St Street, Clinton, NY 13323
MLS# S1713092Listed by: BERKSHIRE HATHAWAY CNY REALTY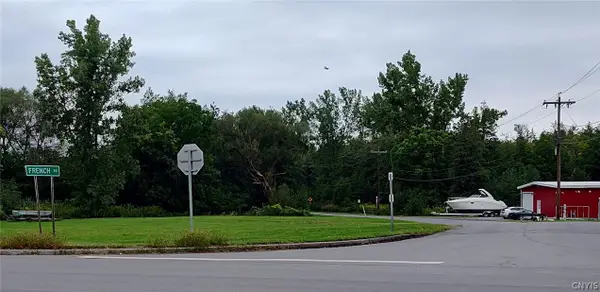 $78,000Active0.19 Acres
Rt-5, Clinton, NY 13323
MLS# S1713669Listed by: COLDWELL BANKER FAITH PROPERTIES


Protect your home and budget from life's surprises with an Assurant Home Warranty, backed by a partner that supports you through every step of homeownership. Explore Plans.
© 2023 - 2026 ERA Franchise Systems LLC. All rights reserved. ERA Franchise Systems LLC fully supports the principles of the Fair Housing Act and the Equal Opportunity Act. ERA, ERA Real Estate powered, and their respective logos are registered service marks of ERA Franchise Systems LLC. Each office is independently owned and operated.