
8026 Lower East Hill Road, Colden, NY 14033
Local realty services provided by:HUNT Real Estate ERA
Listed by: jennifer marrano
Office: realty wg
MLS#:B1720115
Source:NY_GENRIS
Price summary
- Price:$364,900
- Price per sq. ft.:$211.41
About this home
Welcome home! Nestled in the Boston Hills on 3.3 acres with Orchard Park Schools, this 3-bedroom, 2.5-bath home offers a peaceful country setting with room to spread out. Built in 1999, the home features a functional floor plan with comfortable living spaces and an additional 22’ x 9’ bonus room, ideal for a home office, playroom or hobby space. Convenient first-floor laundry, a 2-car attached garage and a large unfinished basement provide plenty of additional space and storage. Outside, enjoy the privacy of the spacious property and an above-ground pool for summertime enjoyment. Refrigerator, stove, washer and dryer are included. Additional feathers include a whole-house heat recovery ventilation system. The home is connected to public water and also has an existing private well that currently is not in use. With acreage, privacy, a beautiful view of the Boston Hills and 18 ski slopes at Buffalo Ski Center just 1000 yards away, this can be your treasured home for many years to come. The home is "move in ready!"...
Contact an agent
Home facts
- Year built:1999
- Listing ID #:B1720115
- Added:7 day(s) ago
- Updated:October 17, 2026 at 05:45 PM
Rooms and interior
- Bedrooms:3
- Total bathrooms:3
- Full bathrooms:2
- Half bathrooms:1
- Rooms Total:8
- Flooring:Carpet, Ceramic Tile, Hardwood, Varies
- Dining Description:Living Dining Room
- Kitchen Description:Refrigerator
- Basement:Yes
- Basement Description:Full, Sump Pump
- Living area:1,726 sq. ft.
Heating and cooling
- Cooling:Central Air
- Heating:Forced Air, Gas
- Central air:Yes
Structure and exterior
- Year built:1999
- Building area:1,726 sq. ft.
- Lot area:3.3 Acres
- Lot Features:Agricultural, Rectangular
- Architectural Style:Colonial, Two Story
- Construction Materials:Copper Plumbing, Vinyl Siding
- Exterior Features:Deck, Pool
- Foundation Description:Poured
- Levels:2 Stories
Utilities
- Water:Connected, Public, Water Connected, Well
- Sewer:Septic Tank
Finances and disclosures
- Price:$364,900
- Price per sq. ft.:$211.41
- Tax amount:$7,058
Features and amenities
- Appliances:Dryer, Gas Cooktop, Range Hood, Refrigerator, Washer
- Laundry features:Dryer, Main Level, Washer
- Amenities:Deck
- Pool features:Above Ground
Parking
- Parking description:Attached, Driveway, Garage, Garage Door Opener
- Garage:Yes
- Garage spaces:2
New listings near 8026 Lower East Hill Road
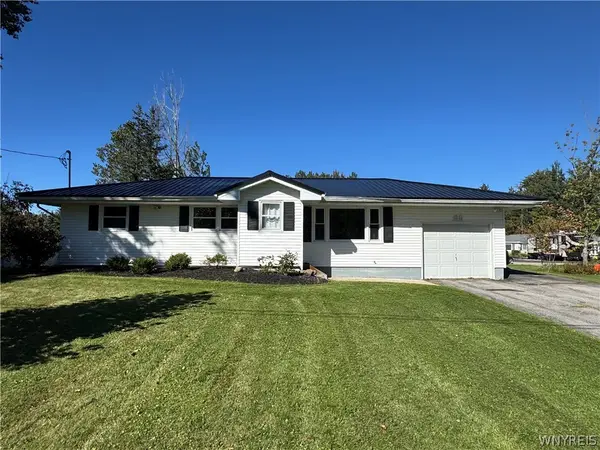 $299,900Active3 beds 1 baths1,722 sq. ft.
10180 Partridge Road, Holland, NY 14080
MLS# B1720130Listed by: KELLER WILLIAMS REALTY LANCASTER $469,900Pending3 beds 3 baths2,048 sq. ft.
8815 Frantz Road, Colden, NY 14033
MLS# B1714552Listed by: GURNEY BECKER & BOURNE Listed by ERA$264,900Active4 beds 2 baths1,632 sq. ft.
9470 Holland Glenwood Road, Colden, NY 14033
MLS# B1717880Listed by: HUNT REAL ESTATE ERA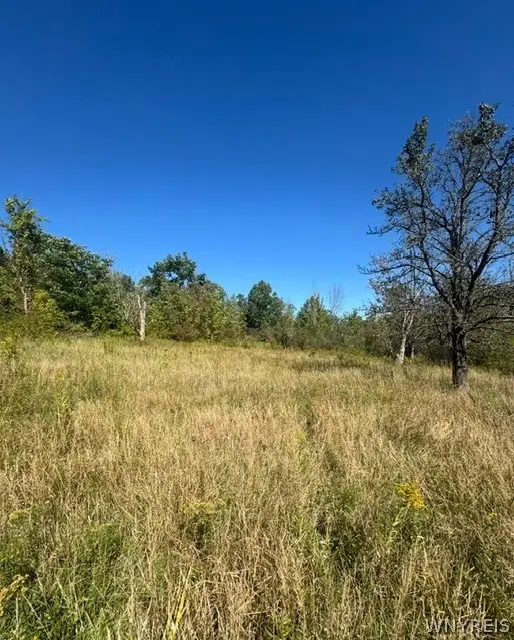 Listed by ERA$159,900Active10 Acres
8049 Irish Road, Colden, NY 14033
MLS# B1716221Listed by: HUNT REAL ESTATE ERA $1,799,000Active3 beds 3 baths3,083 sq. ft.
9419 S Hill Road, Boston, NY 14025
MLS# R1714120Listed by: WHITETAIL PROPERTIES REAL ESTATE, LLC $269,900Pending3 beds 1 baths1,220 sq. ft.
8460 Stanfield Road, Colden, NY 14033
MLS# B1711793Listed by: WNY METRO ROBERTS REALTY $799,000Active2 beds 1 baths1,354 sq. ft.
8741 Hayes Hollow Road, Colden, NY 14033
MLS# B1708856Listed by: HOWARD HANNA WNY INC. Listed by ERA$209,900Pending2 beds 1 baths1,423 sq. ft.
8742 Lower East Hill Road, Colden, NY 14033
MLS# B1708769Listed by: HUNT REAL ESTATE ERA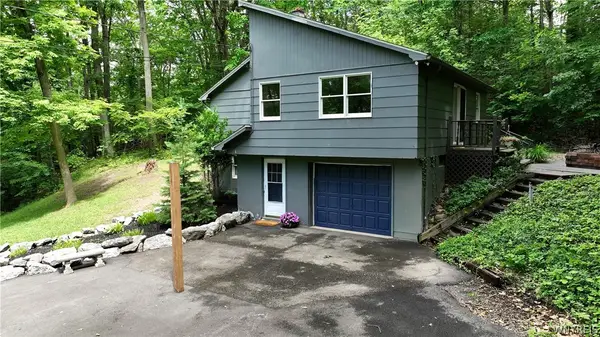 $299,900Pending4 beds 2 baths2,100 sq. ft.
6415 Omphalius Road, Colden, NY 14033
MLS# B1706204Listed by: WNY METRO ROBERTS REALTY


Protect your home and budget from life's surprises with an Assurant Home Warranty, backed by a partner that supports you through every step of homeownership. Explore Plans.
© 2023 - 2026 ERA Franchise Systems LLC. All rights reserved. ERA Franchise Systems LLC fully supports the principles of the Fair Housing Act and the Equal Opportunity Act. ERA, ERA Real Estate powered, and their respective logos are registered service marks of ERA Franchise Systems LLC. Each office is independently owned and operated.