
8460 Stanfield Road, Colden, NY 14033
Local realty services provided by:HUNT Real Estate ERA
Listed by: patricia a link
Office: wny metro roberts realty
MLS#:B1711793
Source:NY_GENRIS
Price summary
- Price:$269,900
- Price per sq. ft.:$221.23
About this home
Fall in love with this beautifully maintained ranch nestled in the tranquil countryside of Colden. One level living at its finest! This beautifully maintained original owner home offers warmth and passion. Inside discover an open floorplan with natural lighting 3 bedroom 1 bath offers both comfort and functionally. The kitchen has a convenient breakfast bar and ample cabinetry. Included are the stove, refrig, microwave and dryer. The full dry basement offers endless possibilities for additional living space. This home showcases hardwood floors throughout. All major mechanics have been update within the past few years for peace of mind. Attached garage, 2 sheds and all new circuit breaker This exceptional property offers space, versatility and a picturesque setting to make it your own. Comfort, style and serenity await you. It’s a peaceful oasis where kids can play, pets can roam and you can relax in natures embrace.
Contact an agent
Home facts
- Year built:1960
- Listing ID #:B1711793
- Added:1 day(s) ago
- Updated:September 05, 2026 at 05:44 PM
Rooms and interior
- Bedrooms:3
- Total bathrooms:1
- Full bathrooms:1
- Rooms Total:5
- Flooring:Hardwood, Varies, Vinyl
- Dining Description:Separate Formal Dining Room
- Kitchen Description:Microwave, Refrigerator
- Basement:Yes
- Basement Description:Full
- Living area:1,220 sq. ft.
Heating and cooling
- Cooling:Central Air
- Heating:Forced Air, Gas
- Central air:Yes
Structure and exterior
- Roof:Asphalt
- Year built:1960
- Building area:1,220 sq. ft.
- Lot area:2 Acres
- Lot Features:Irregular Lot, Wooded
- Architectural Style:Ranch
- Construction Materials:Copper Plumbing, Wood Siding
- Foundation Description:Block
- Levels:1 Story
Utilities
- Water:Public, Water Available, Well
- Sewer:Septic Tank
Finances and disclosures
- Price:$269,900
- Price per sq. ft.:$221.23
- Tax amount:$4,209
Features and amenities
- Appliances:Dryer, Gas Range, Microwave, Refrigerator
- Laundry features:Dryer, In Basement
Parking
- Parking description:Attached, Garage, Garage Door Opener
- Garage:Yes
- Garage spaces:1
New listings near 8460 Stanfield Road
- Open Sun, 11am to 1pm
 $799,000Active2 beds 1 baths1,354 sq. ft.
8741 Hayes Hollow Road, Colden, NY 14033
MLS# B1708856Listed by: HOWARD HANNA WNY INC.  Listed by ERA$209,900Active2 beds 1 baths1,423 sq. ft.
8742 Lower East Hill Road, Colden, NY 14033
MLS# B1708769Listed by: HUNT REAL ESTATE ERA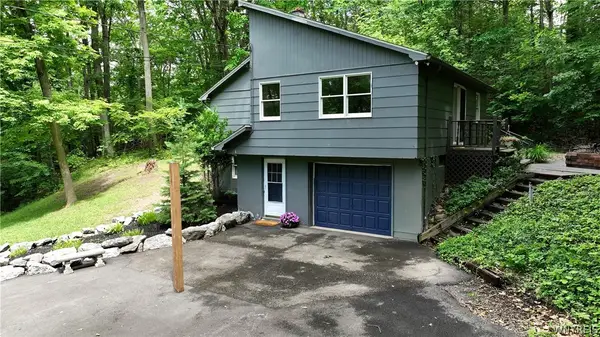 $299,900Pending4 beds 2 baths2,100 sq. ft.
6415 Omphalius Road, Colden, NY 14033
MLS# B1706204Listed by: WNY METRO ROBERTS REALTY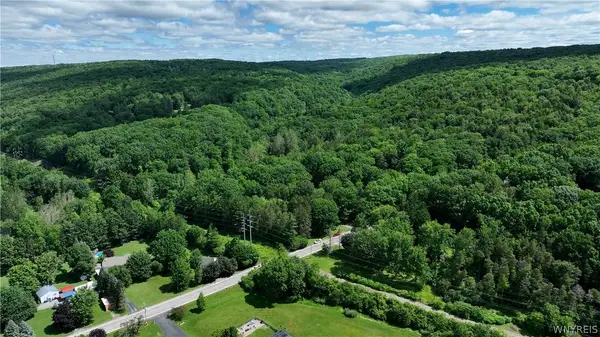 $399,900Active26.9 Acres
6383 Omphalius Road, Colden, NY 14033
MLS# B1706211Listed by: WNY METRO ROBERTS REALTY $169,900Active18.28 Acres
Lot 1 Darien Road, Colden, NY 14033
MLS# B1706432Listed by: KELLER WILLIAMS REALTY LANCASTER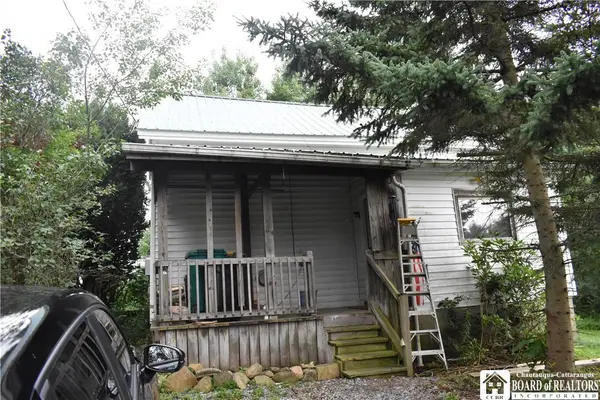 $299,900Active3 beds 1 baths1,448 sq. ft.
8348 Center Road, Holland, NY 14080
MLS# R1705475Listed by: METRO KIRSCH REAL ESTATE, INC.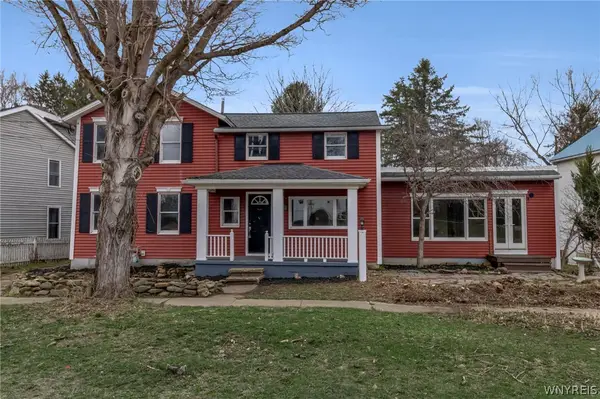 $249,900Pending5 beds 3 baths3,048 sq. ft.
8794 Lower East Hill Road, Colden, NY 14033
MLS# B1705374Listed by: WNY METRO ROBERTS REALTY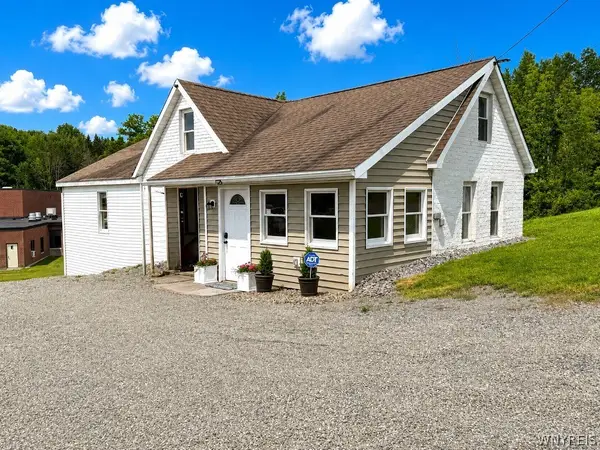 $190,000Pending2 beds 1 baths1,364 sq. ft.
8247 Boston Colden Road, Colden, NY 14033
MLS# B1701300Listed by: TRANK REAL ESTATE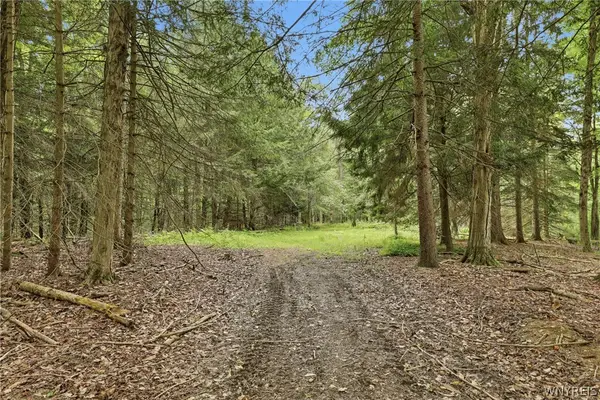 Listed by ERA$169,900Active5.05 Acres
10788 Partridge Road, Holland, NY 14080
MLS# B1702192Listed by: HUNT REAL ESTATE CORPORATION


Protect your home and budget from life's surprises with an Assurant Home Warranty, backed by a partner that supports you through every step of homeownership. Explore Plans.
© 2023 - 2026 ERA Franchise Systems LLC. All rights reserved. ERA Franchise Systems LLC fully supports the principles of the Fair Housing Act and the Equal Opportunity Act. ERA, ERA Real Estate powered, and their respective logos are registered service marks of ERA Franchise Systems LLC. Each office is independently owned and operated.