
8815 Frantz Road, Colden, NY 14033
Local realty services provided by:ERA Team VP Real Estate
8815 Frantz Road,Colden, NY 14033
$469,900
- 3 Beds
- 3 Baths
- 2,048 sq. ft.
- Single family
- Active
Listed by: daneen m vincent
Office: gurney becker & bourne
MLS#:B1714552
Source:NY_GENRIS
Price summary
- Price:$469,900
- Price per sq. ft.:$229.44
About this home
Perched atop a hill on a quiet, dead-end country road, this beautiful three-bedroom, two-and-a-half-bath home offers sweeping, million-dollar views of Colden’s sun-kissed rolling hills.
A two-story foyer welcomes you inside. The spacious, open kitchen features solid cherry cabinetry, a breakfast bar, and a breakfast nook overlooking the view. Ceramic tile flooring adds durability, while gleaming hardwood floors extend throughout the rest of the first floor. The kitchen opens to a welcoming family room with a cozy wood-burning fireplace and glass doors that frame the scenery and lead to an oversized wraparound porch—perfect for outdoor entertaining or relaxing and enjoying beautiful sunrises and sunsets.
A separate living room and formal dining room provide an ideal layout for everyday living and entertaining. The first floor also includes a convenient half bath. Upstairs, you’ll find spacious bedrooms and two full bathrooms. Solid six-panel doors and natural woodwork add warmth and character throughout.
The attached two-car garage opens to a spacious mudroom. Set on more than three acres, the property offers plenty of room for gardens, barbecues, stargazing, and evenings around the firepit with s’mores.
Conveniently located near ski resorts, Sprague Brook Park, and local restaurants, with easy access to Route 219. Thoughtfully constructed and move-in ready, this home offers comfort, charm, and a peaceful country setting.
Showings begin at the open house 10/3 1-3pm....
Contact an agent
Home facts
- Year built:2005
- Listing ID #:B1714552
- Added:1 day(s) ago
- Updated:October 02, 2026 at 02:40 AM
Rooms and interior
- Bedrooms:3
- Total bathrooms:3
- Full bathrooms:2
- Half bathrooms:1
- Rooms Total:7
- Flooring:Carpet, Ceramic Tile, Hardwood, Varies
- Dining Description:Separate Formal Dining Room
- Kitchen Description:Dishwasher, Pantry, Refrigerator
- Basement:Yes
- Basement Description:Full, Walk Up Access
- Living area:2,048 sq. ft.
Heating and cooling
- Heating:Baseboard, Propane
Structure and exterior
- Roof:Shingle
- Year built:2005
- Building area:2,048 sq. ft.
- Lot area:3.3 Acres
- Lot Features:Agricultural, Rectangular
- Architectural Style:Two Story
- Construction Materials:Vinyl Siding
- Exterior Features:Patio, Porch
- Foundation Description:Poured
- Levels:2 Stories
Utilities
- Water:Well
- Sewer:Septic Tank
Finances and disclosures
- Price:$469,900
- Price per sq. ft.:$229.44
- Tax amount:$7,481
Features and amenities
- Appliances:Dishwasher, Gas Range, Refrigerator
- Laundry features:In Basement
- Amenities:Drapes
Parking
- Parking description:Attached, Garage
- Garage:Yes
- Garage spaces:2
New listings near 8815 Frantz Road
- Open Sat, 1 to 3pmNew
 Listed by ERA$269,900Active4 beds 2 baths1,632 sq. ft.
9470 Holland Glenwood Road, Colden, NY 14033
MLS# B1717880Listed by: HUNT REAL ESTATE ERA - New
 $699,900Active2 beds 3 baths2,253 sq. ft.
7205 Liebler Road, Colden, NY 14033
MLS# B1716504Listed by: WNY METRO ROBERTS REALTY - New
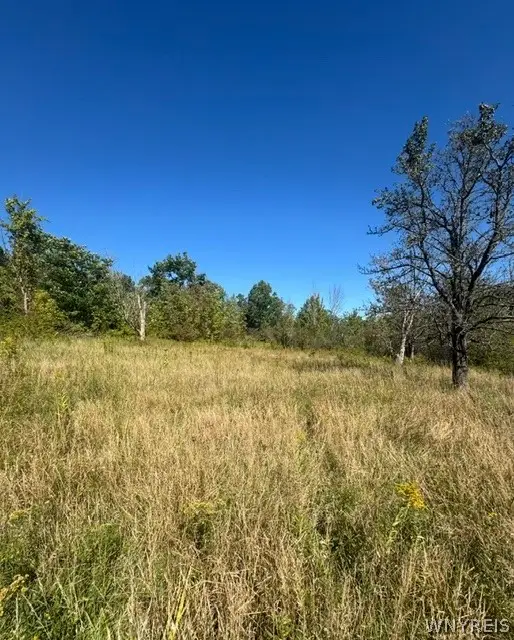 Listed by ERA$159,900Active10 Acres
8049 Irish Road, Colden, NY 14033
MLS# B1716221Listed by: HUNT REAL ESTATE ERA  $1,799,000Active3 beds 3 baths3,083 sq. ft.
9419 S Hill Road, Boston, NY 14025
MLS# R1714120Listed by: WHITETAIL PROPERTIES REAL ESTATE, LLC $269,900Pending3 beds 1 baths1,220 sq. ft.
8460 Stanfield Road, Colden, NY 14033
MLS# B1711793Listed by: WNY METRO ROBERTS REALTY $799,000Active2 beds 1 baths1,354 sq. ft.
8741 Hayes Hollow Road, Colden, NY 14033
MLS# B1708856Listed by: HOWARD HANNA WNY INC. Listed by ERA$209,900Pending2 beds 1 baths1,423 sq. ft.
8742 Lower East Hill Road, Colden, NY 14033
MLS# B1708769Listed by: HUNT REAL ESTATE ERA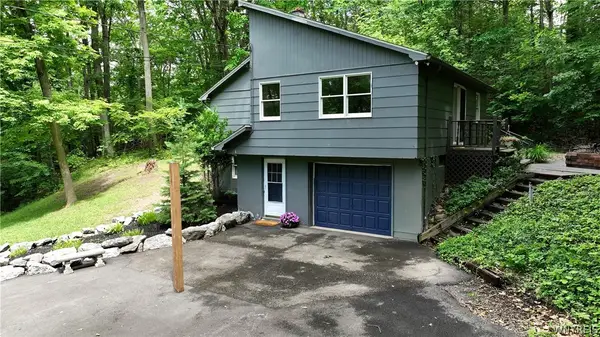 $299,900Pending4 beds 2 baths2,100 sq. ft.
6415 Omphalius Road, Colden, NY 14033
MLS# B1706204Listed by: WNY METRO ROBERTS REALTY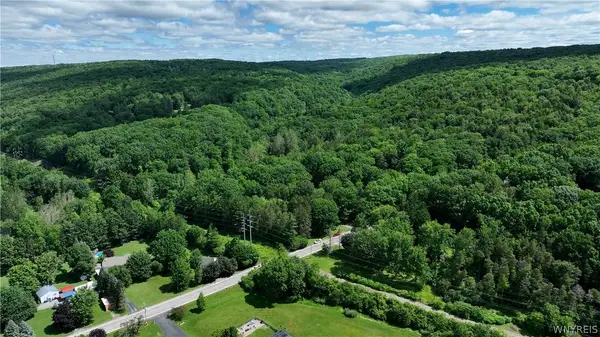 $399,900Active26.9 Acres
6383 Omphalius Road, Colden, NY 14033
MLS# B1706211Listed by: WNY METRO ROBERTS REALTY


Protect your home and budget from life's surprises with an Assurant Home Warranty, backed by a partner that supports you through every step of homeownership. Explore Plans.
© 2023 - 2026 ERA Franchise Systems LLC. All rights reserved. ERA Franchise Systems LLC fully supports the principles of the Fair Housing Act and the Equal Opportunity Act. ERA, ERA Real Estate powered, and their respective logos are registered service marks of ERA Franchise Systems LLC. Each office is independently owned and operated.