
2702 Brown Street, Collins, NY 14034
Local realty services provided by:HUNT Real Estate ERA
2702 Brown Street,Collins, NY 14034
$324,900
- 3 Beds
- 2 Baths
- 1,680 sq. ft.
- Single family
- Pending
Listed by: jessica janca
Office: wny metro roberts realty
MLS#:B1694565
Source:NY_GENRIS
Price summary
- Price:$324,900
- Price per sq. ft.:$193.39
About this home
Move right into this beautifully updated 3 bedroom, 1.5 bath ranch situated on just under 2 private acres! Enjoy the peaceful, private backyard featuring a covered 16’ x 20’ deck, fire pit, and plenty of room for entertaining or simply relaxing. Inside, you’ll find an updated kitchen, remodeled bathrooms including a walk-in bathtub, refinished hardwood floors, new windows with a beautiful bay window, a walk-in pantry, convenient first floor laundry, a mudroom/ bonus room perfect for a home office, hobby room, or playroom. The full basement is partially finished, offering additional living space and plenty of storage and glass block basement windows. Major updates include a newer boiler, central air conditioning, leaf gutter covers, and a permanent whole house generator for year round peace of mind. A new vinyl front porch adds to the home’s curb appeal, and all appliances are included. The attached garage provides added convenience and extra storage. This move in ready ranch offers the perfect combination of modern updates, comfortable one floor living, privacy, and outdoor space. Don’t miss your opportunity to make it yours!...
Contact an agent
Home facts
- Year built:1964
- Listing ID #:B1694565
- Added:94 day(s) ago
- Updated:October 03, 2026 at 08:27 AM
Rooms and interior
- Bedrooms:3
- Total bathrooms:2
- Full bathrooms:1
- Half bathrooms:1
- Rooms Total:8
- Flooring:Carpet, Hardwood, Varies
- Kitchen Description:Country Kitchen, Dishwasher, Freezer, Pantry, Refrigerator, Walk In Pantry
- Basement:Yes
- Basement Description:Full, Partially Finished, Sump Pump
- Living area:1,680 sq. ft.
Heating and cooling
- Cooling:Wall Units
- Heating:Baseboard, Gas
Structure and exterior
- Roof:Metal
- Year built:1964
- Building area:1,680 sq. ft.
- Lot area:1.9 Acres
- Lot Features:Rectangular
- Architectural Style:Ranch
- Construction Materials:Brick, Copper Plumbing
- Exterior Features:Deck, Porch
- Foundation Description:Poured
- Levels:1 Story
Utilities
- Water:Well
- Sewer:Septic Tank
Finances and disclosures
- Price:$324,900
- Price per sq. ft.:$193.39
- Tax amount:$4,057
Features and amenities
- Appliances:Dishwasher, Dryer, Freezer, Generator, Refrigerator, Washer
- Laundry features:Dryer, Main Level, Washer
- Amenities:Deck, Drapes, Storage, int_feat_Workshop
Parking
- Parking description:Attached, Garage, Garage Door Opener
- Garage:Yes
- Garage spaces:2
New listings near 2702 Brown Street
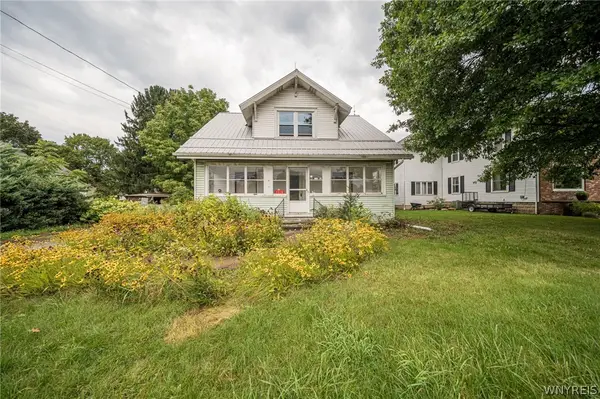 $99,900Pending3 beds 2 baths1,500 sq. ft.
2210 Main Street, Collins, NY 14034
MLS# B1711480Listed by: WNY METRO ROBERTS REALTY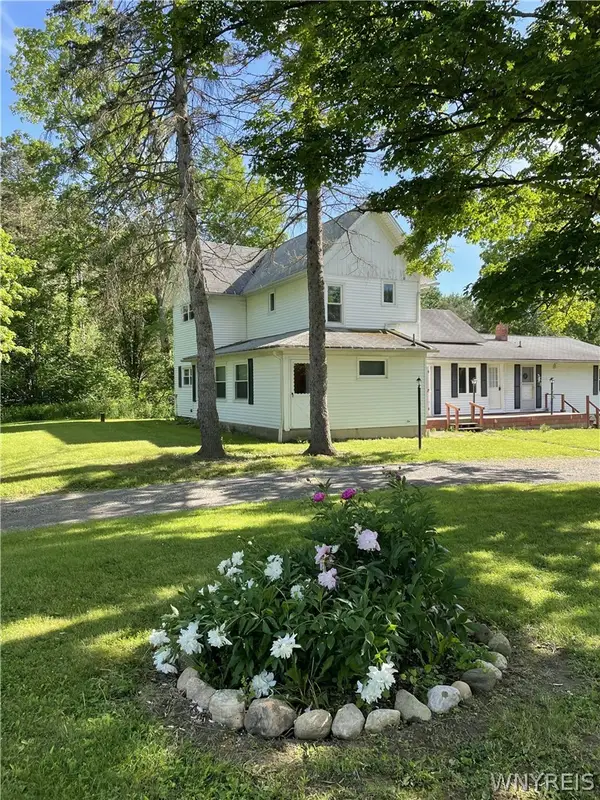 $389,999Active6 beds 6 baths3,196 sq. ft.
13092 Quaker Street, Collins, NY 14034
MLS# B1711464Listed by: HOMECOIN.COM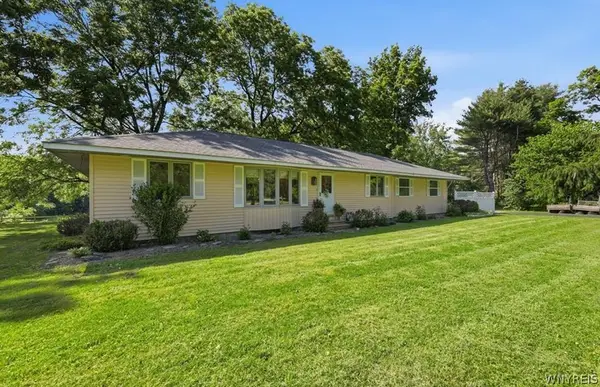 $345,000Active4 beds 3 baths1,860 sq. ft.
14704 Aldrich Street Extension, Gowanda, NY 14070
MLS# B1710843Listed by: HOWARD HANNA WNY INC.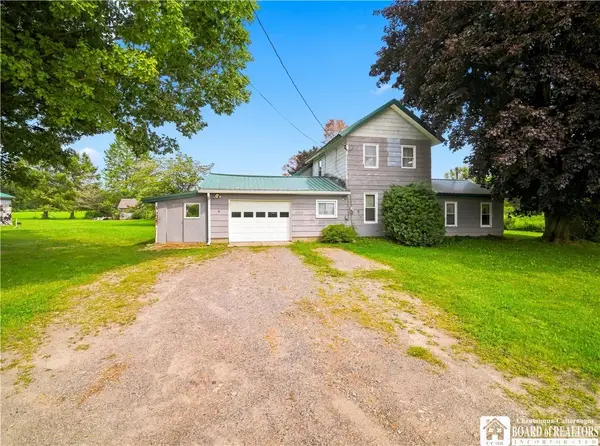 $85,000Pending3 beds 1 baths1,894 sq. ft.
13497 Taylor Hollow Road, Collins, NY 14034
MLS# R1706992Listed by: DANAHY REAL ESTATE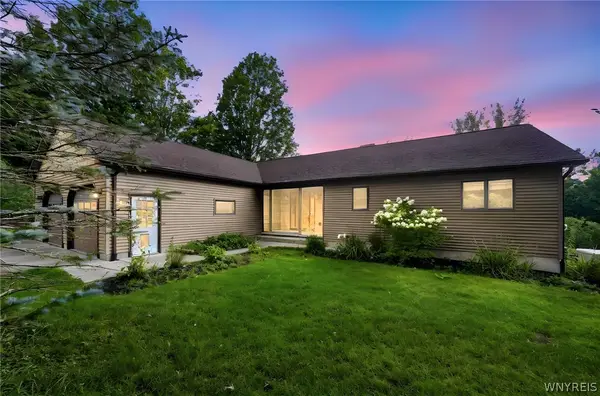 Listed by ERA$539,000Active3 beds 3 baths2,840 sq. ft.
2328 Gowanda Zoar Road, Gowanda, NY 14070
MLS# B1703941Listed by: HUNT REAL ESTATE ERA $299,900Pending3 beds 2 baths1,585 sq. ft.
13849 Brewer Road, Collins, NY 14034
MLS# S1704914Listed by: LANDQUEST INC.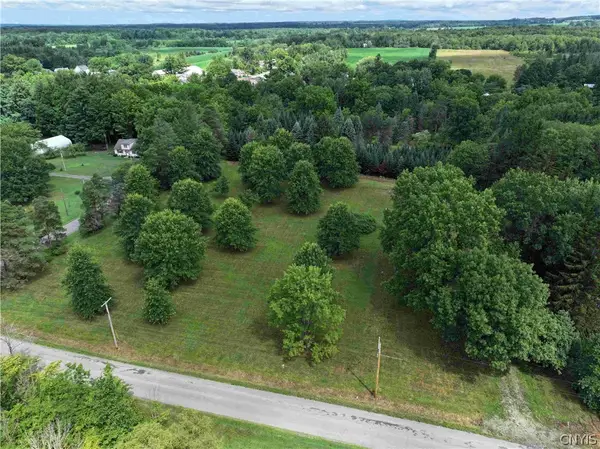 $79,900Pending6.81 Acres
Mill Street, Collins, NY 14034
MLS# S1704741Listed by: LANDQUEST INC.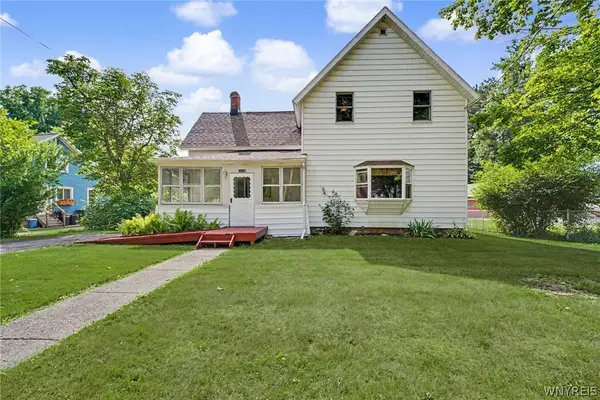 Listed by ERA$179,900Pending4 beds 2 baths1,636 sq. ft.
14126 Mill Street, Collins, NY 14034
MLS# B1704129Listed by: ERA TEAM VP REAL ESTATE - ARCADE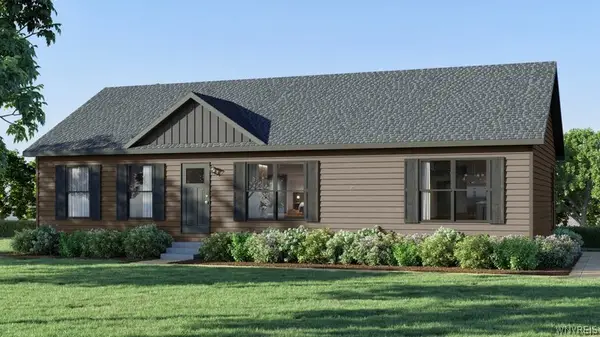 $365,000Pending3 beds 2 baths1,456 sq. ft.
2069 Danna Drive, Collins, NY 14034
MLS# B1697304Listed by: DANAHY REAL ESTATE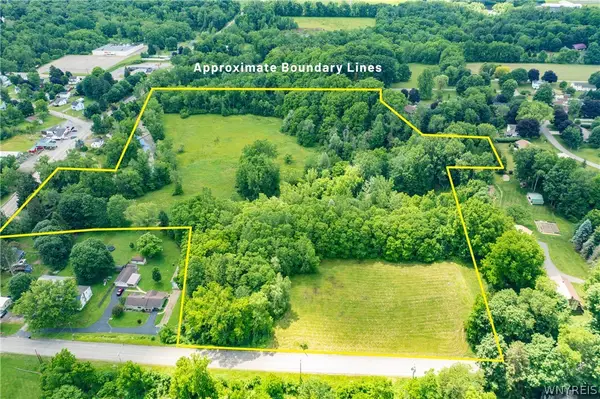 $84,900Active16.62 Acres
Richardson Road, Collins, NY 14034
MLS# B1697463Listed by: DANAHY REAL ESTATE


Protect your home and budget from life's surprises with an Assurant Home Warranty, backed by a partner that supports you through every step of homeownership. Explore Plans.
© 2023 - 2026 ERA Franchise Systems LLC. All rights reserved. ERA Franchise Systems LLC fully supports the principles of the Fair Housing Act and the Equal Opportunity Act. ERA, ERA Real Estate powered, and their respective logos are registered service marks of ERA Franchise Systems LLC. Each office is independently owned and operated.