
105 Dunsbach Ferry Road, Colonie, NY 12047
Local realty services provided by:HUNT Real Estate ERA
Upcoming open houses
- Sun, Nov 1501:00 pm - 03:00 pm
Listed by:
 Lorenzo Murray(617) 212 - 7290HUNT Real Estate ERA
Office: hunt era
MLS#:202629422
Source:Global MLS
Price summary
- Price:$524,900
- Price per sq. ft.:$269.18
About this home
A centrally located craftsman-style front porch welcomes you to 105 Dunsbach Ferry Road, and the house carries that warmth inside. Nearly an acre of open lawn, framed by mature trees, surrounds a ranch where daily life happens on one floor: kitchen, dining room, living room, three bedrooms and two full baths. A few steps lead down into the living room, where a wood-burning fireplace, mantle, and wide windows face the yard. The kitchen is built for everyday use. Honey-toned cabinets, a gas range, stainless appliances and a tile backsplash surround a breakfast bar while also having direct line of sight into the living room, and French doors open to the large rear deck. The primary suite has its own wing. Vaulted ceilings, a stone gas fireplace, an office, a walk-in closet and a private deck make it feel like a retreat. The bath has a jetted soaking tub, a water closet and a roomy tiled shower with multiple shower heads. Below, the full basement stands 9 feet high and opens to the yard through a walk-out. A workshop area with a garage-style door is already in place, and the rest is open for your plan, whether that means more bedrooms, a bath, a media room or a golf simulator to name a few ideas. Outside, there is a fenced garden with raised beds and a big deck for summer evenings. Owned solar panels mean the electric bills reflect only the utility service fee. For added piece of mind, structural, pest and mold inspection reports were completed recently. Public water and sewer, gas forced air heat and central air. Ranch homes like this don't appear too often and this beauty certainly checks all the boxes....
Contact an agent
Home facts
- Year built:1965
- Listing ID #:202629422
- Added:8 day(s) ago
- Updated:November 12, 2026 at 05:00 PM
Rooms and interior
- Bedrooms:3
- Total bathrooms:2
- Full bathrooms:2
- Rooms Total:10
- Flooring:Concrete, Laminate, Wood
- Dining Description:Eat-in Kitchen
- Bathrooms Description:Ceramic Tile Bath
- Kitchen Description:Dishwasher, Disposal, Gas Oven, Ice Maker, Range, Range Hood, Refrigerator, Water Purifier
- Basement Description:Finished, Full, Unfinished
- Living area:1,950 sq. ft.
Heating and cooling
- Cooling:Central Air
- Heating:Forced Air, Natural Gas
- Central air:Yes
Structure and exterior
- Roof:Asphalt
- Year built:1965
- Building area:1,950 sq. ft.
- Lot area:0.91 Acres
- Lot Features:Cleared, Garden, Landscaped, Level, Road Frontage, Sloped
- Architectural Style:Ranch
- Construction Materials:Vinyl Siding
- Exterior Features:Deck, Drive-Paved, Front Porch, Garden, Lighting, Rear Porch
- Foundation Description:Block
Schools
- High school:Shaker HS
- Elementary school:Boght Hills ES
Utilities
- Water:Public
- Sewer:Public Sewer
Finances and disclosures
- Price:$524,900
- Price per sq. ft.:$269.18
- Tax amount:$6,713
Features and amenities
- Laundry features:Dryer, In Basement, Washer
- Amenities:Aluminum Frames, Curtain Rods, Drive-Paved, Eat-in Kitchen, High Speed Internet, Paddle Fan, Vaulted Ceiling(s)
Parking
- Total parking spaces:3
- Parking description:Driveway, Off Street, Paved
New listings near 105 Dunsbach Ferry Road
- New
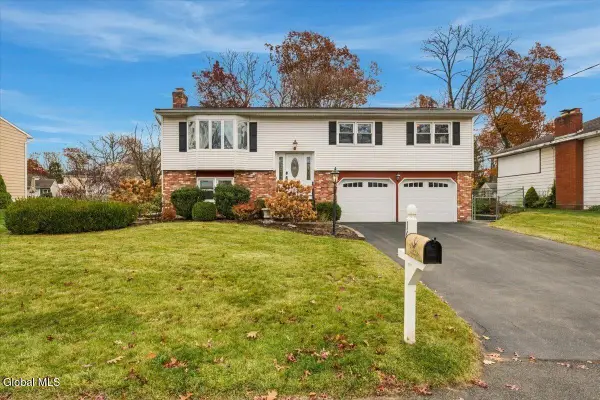 $399,000Active3 beds 2 baths1,296 sq. ft.
16 Wilshire Drive, Colonie, NY 12205
MLS# 202629974Listed by: KW PLATFORM - New
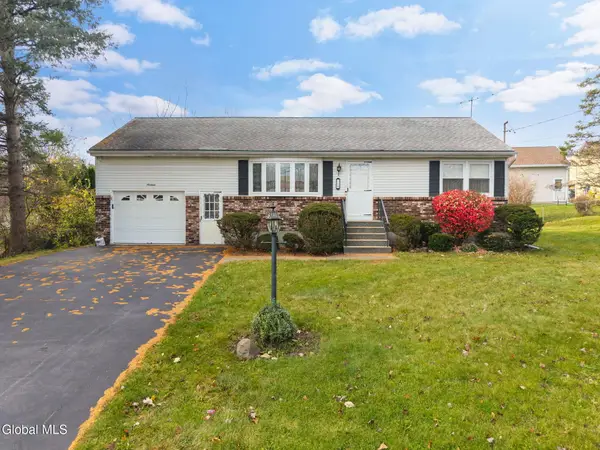 $325,000Active3 beds 1 baths1,008 sq. ft.
19 Pershing Drive, Colonie, NY 12110
MLS# 202629976Listed by: MIUCCIO REAL ESTATE GROUP - New
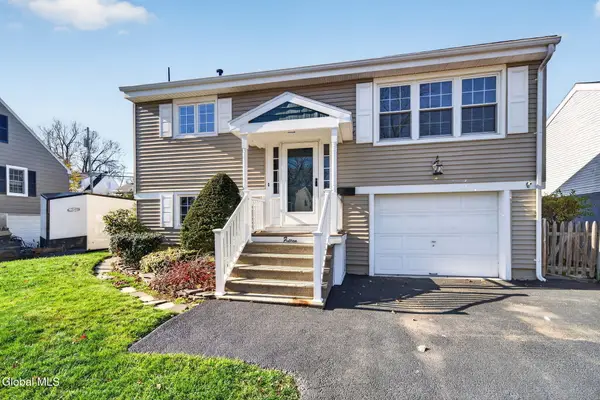 $339,800Active3 beds 2 baths1,401 sq. ft.
15 Schuyler Avenue, Colonie, NY 12110
MLS# 202629958Listed by: GUCCIARDO REAL ESTATE GROUP LLC - New
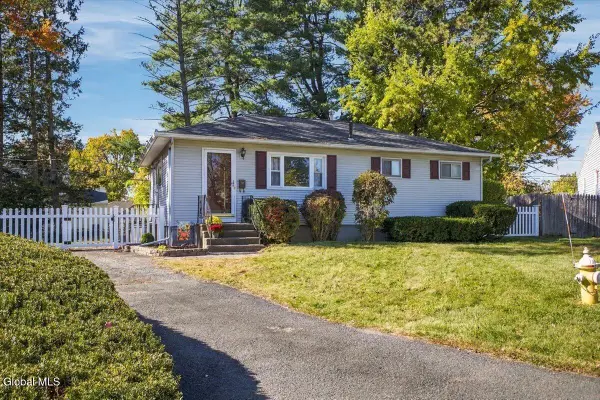 $239,000Active3 beds 1 baths912 sq. ft.
5 Elm, Colonie, NY 12205
MLS# 202629943Listed by: KW PLATFORM - Open Sun, 12 to 2pmNew
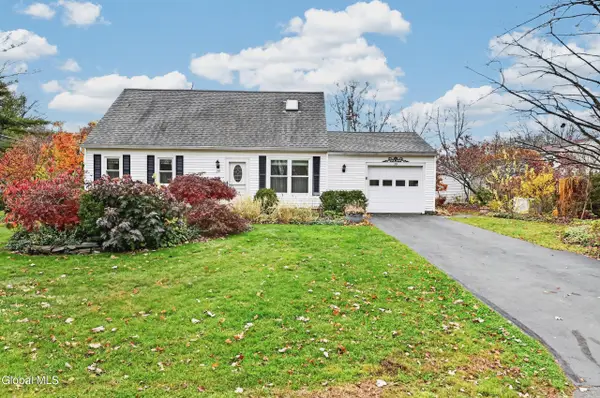 $339,000Active4 beds 2 baths1,152 sq. ft.
39 Overland Avenue, Schenectady, NY 12304
MLS# 202629947Listed by: HOWARD HANNA CAPITAL INC - Open Sat, 12 to 1:30pmNew
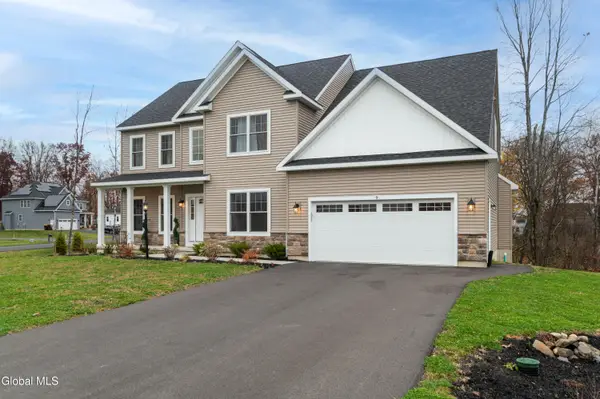 $1,299,000Active5 beds 3 baths3,073 sq. ft.
9 Sterling Ridge Road, Colonie, NY 12211
MLS# 202629929Listed by: THE PEOPLES REAL ESTATE GROUP - New
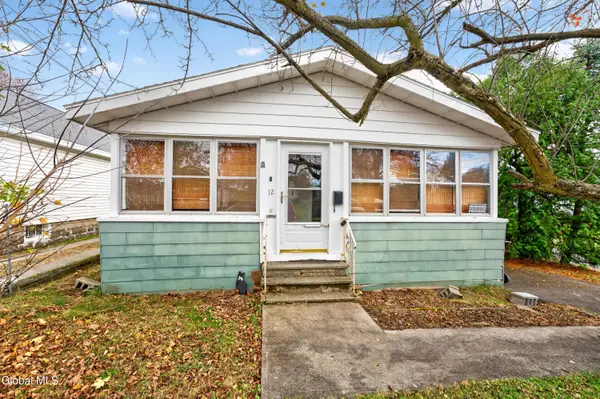 $149,900Active2 beds 1 baths949 sq. ft.
12 Elmhurst Avenue, Colonie, NY 12205
MLS# 202629910Listed by: REAL BROKER NY LLC - New
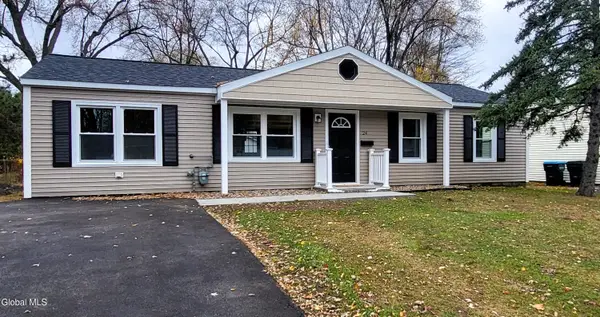 $399,000Active4 beds 2 baths1,561 sq. ft.
24 Mildred Lane, Colonie, NY 12110
MLS# 202629884Listed by: KW PLATFORM - Open Sat, 12 to 2pmNew
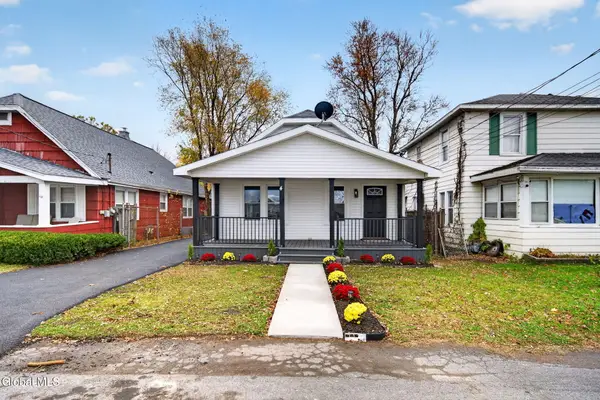 $339,900Active3 beds 1 baths1,183 sq. ft.
4 Elmhurst Avenue, Colonie, NY 12205
MLS# 202629854Listed by: MLS 4 LESS REALTY - Open Sat, 12 to 2pmNew
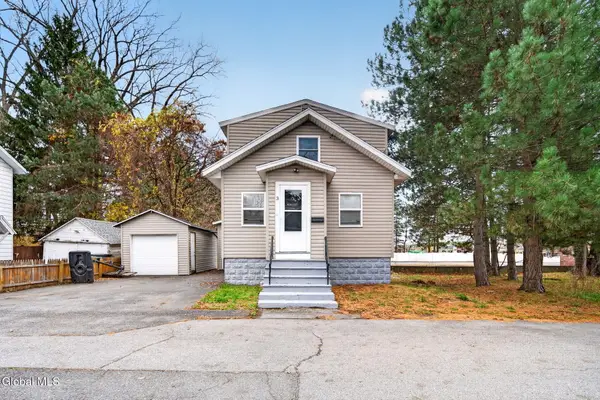 $325,000Active3 beds 2 baths1,100 sq. ft.
3 Knapp Terrace, Colonie, NY 12205
MLS# 202629822Listed by: MLS 4 LESS REALTY


Protect your home and budget from life's surprises with an Assurant Home Warranty, backed by a partner that supports you through every step of homeownership. Explore Plans.
© 2023 - 2026 ERA Franchise Systems LLC. All rights reserved. ERA Franchise Systems LLC fully supports the principles of the Fair Housing Act and the Equal Opportunity Act. ERA, ERA Real Estate powered, and their respective logos are registered service marks of ERA Franchise Systems LLC. Each office is independently owned and operated.