
23 Shaker Bay Road, Colonie, NY 12110
Local realty services provided by:HUNT Real Estate ERA
Listed by: laura j deluca, johanna clarke
Office: field realty
MLS#:202629374
Source:Global MLS
Price summary
- Price:$2,150,000
- Price per sq. ft.:$427.44
- Monthly HOA dues:$83.33
About this home
Set within the coveted Shaker Bay community, this custom-built residence occupies 2.29 landscaped acres bordering forever-wild land. Built in 2004 by Drew Cathell, the home reflects exceptional craftsmanship and timeless architectural design inspired by Robert A. M. Stern. The expansive floor plan offers over 6,600 square feet of finished living space, complemented by Brazilian cherry hardwood floors, intricate crown molding, coffered ceilings, and refined interiors. The Zarillo kitchen, centered around an expansive island, opens to a dramatic great room with a wall of windows overlooking the grounds and elegant French doors lead to the three-season porch. A formal dining room, sitting room, private den, and two-sided glass wet bar provide intimate settings for entertaining. The second floor features five bedrooms and three full baths, including a primary suite with an en-suite bath and custom walk-in closet. A second-floor laundry room and bonus living area above the three-car garage provides everyday convenience, storage and versatility. The finished lower level is designed for leisure and entertainment, with a custom theater featuring a 120-inch projection screen, billiards area, bar, and climate controlled 240-bottle wine cellar. A private fitness room, dedicated office, and half bath complete this floor. The grounds are truly special and designed with recreation and relaxation in mind. Enjoy the serenity of a Mountain Lake inground saltwater pool, expansive bluestone patios, mature landscaping, koi pond, fire pit, and beautiful stone walls. Significant improvements include a newer cedar shingle roof in 2021 and three new heating and cooling systems in 2026. Located within the North Colonie School District, this distinguished Shaker Bay address offers a rare combination of privacy, scale, and refined living, with access to the Capital Region's major employment centers, shopping, dining, and entertainment....
Contact an agent
Home facts
- Year built:2004
- Listing ID #:202629374
- Added:10 day(s) ago
- Updated:November 12, 2026 at 07:03 PM
Rooms and interior
- Bedrooms:5
- Total bathrooms:6
- Full bathrooms:3
- Half bathrooms:3
- Rooms Total:12
- Flooring:Carpet, Hardwood, Tile, Wood
- Dining Description:Kitchen Island
- Bathrooms Description:Ceramic Tile Bath, Steam Shower
- Kitchen Description:Built-In Electric Oven, Convection Oven, Dishwasher, Disposal, Gas Oven, Microwave, Range, Range Hood, Refrigerator, Wine Cooler
- Basement Description:Bath/Stubbed, Exterior Entry, Finished, Full, Heated, Interior Entry, Sump Pump
- Living area:5,030 sq. ft.
Heating and cooling
- Cooling:Central Air
- Heating:Forced Air, Humidity Control, Natural Gas, Zoned
- Central air:Yes
Structure and exterior
- Roof:Shake, Shingle, Wood
- Year built:2004
- Building area:5,030 sq. ft.
- Lot area:2.29 Acres
- Lot Features:Garden, Landscaped, Level, Private, Secluded, Sprinklers In Front, Sprinklers In Rear, Wooded
- Architectural Style:Colonial, Custom, Mansion, Traditional
- Construction Materials:Cedar, Shingle Siding, Wood Siding
- Exterior Features:Covered, Drive-Paved, Enclosed, Garden, Lighting, Patio, Porch, Rear Porch, Screened, Tennis Court(s), Wrap Around
- Foundation Description:Concrete Perimeter
Schools
- High school:Shaker HS
Utilities
- Water:Public
- Sewer:Public Sewer
Finances and disclosures
- Price:$2,150,000
- Price per sq. ft.:$427.44
- Tax amount:$31,409
Features and amenities
- Laundry features:Dryer, Electric Dryer Hookup, Laundry Room, Upper Level, Washer, Washer Hookup
- Amenities:Blinds, Built-in Features, Central Vacuum, Chair Rail, Crown Molding, Curtain Rods, Display Window(s), Double Pane Windows, Drapes, Drive-Paved, ENERGY STAR Qualified Windows, Grinder Pump, High Speed Internet, Kitchen Island, Paddle Fan, Radon System, Recreation Facilities, Screens, Shutters, Vaulted Ceiling(s), Walk-In Closet(s), Wet Bar, Window Treatments, Wine Cellar, Wired for Sound, Wood Frames
- Pool features:In Ground, Outdoor Pool, Salt Water
Parking
- Total parking spaces:15
- Parking description:Attached, Circular Driveway, Driveway, Garage Door Opener, Off Street, Paved, Stone, Storage
- Garage:Yes
- Garage spaces:3
New listings near 23 Shaker Bay Road
- New
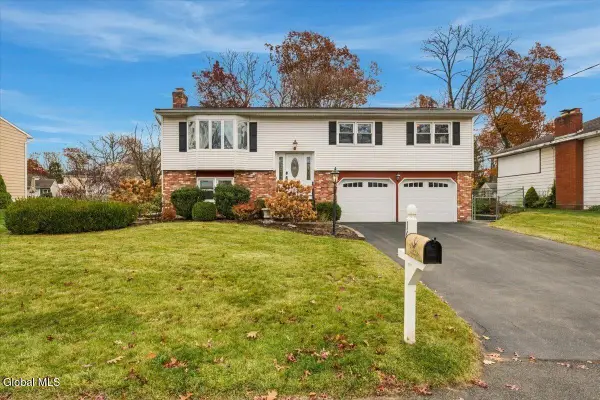 $399,000Active3 beds 2 baths1,296 sq. ft.
16 Wilshire Drive, Colonie, NY 12205
MLS# 202629974Listed by: KW PLATFORM - Open Sun, 11am to 12:30pmNew
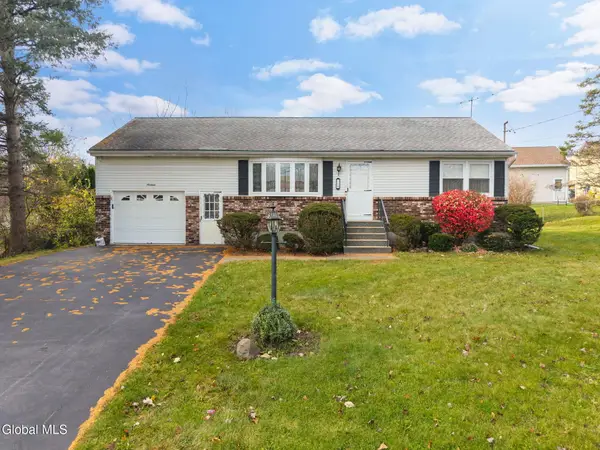 $325,000Active3 beds 1 baths1,008 sq. ft.
19 Pershing Drive, Colonie, NY 12110
MLS# 202629976Listed by: MIUCCIO REAL ESTATE GROUP - New
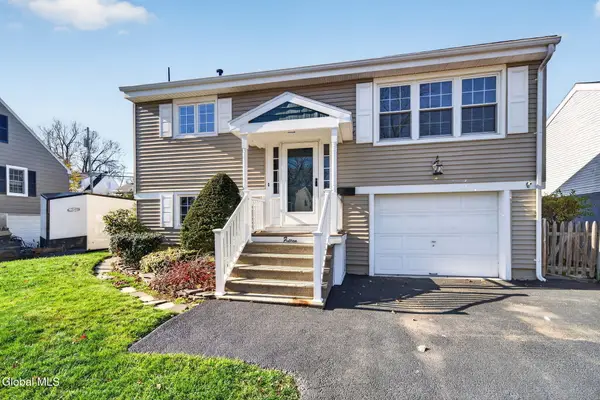 $339,800Active3 beds 2 baths1,401 sq. ft.
15 Schuyler Avenue, Colonie, NY 12110
MLS# 202629958Listed by: GUCCIARDO REAL ESTATE GROUP LLC - New
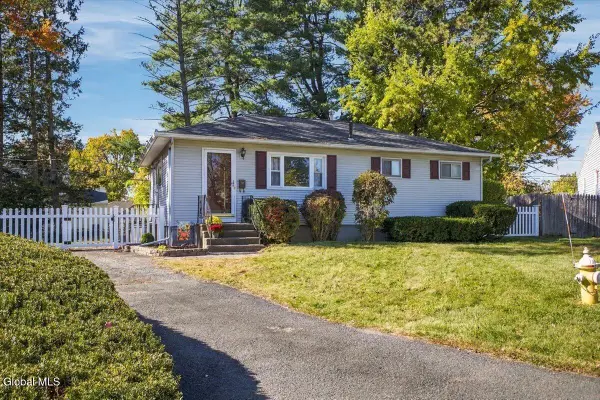 $239,000Active3 beds 1 baths912 sq. ft.
5 Elm, Colonie, NY 12205
MLS# 202629943Listed by: KW PLATFORM - Open Sun, 12 to 2pmNew
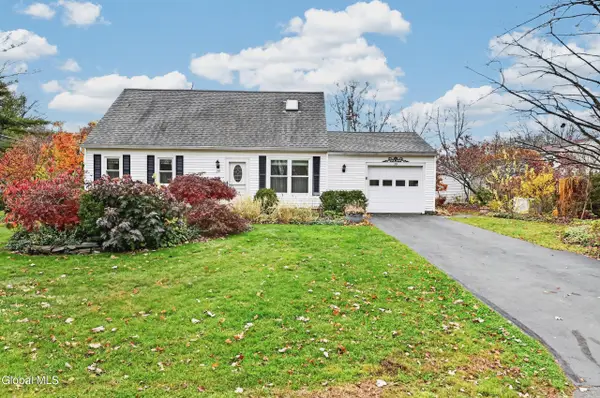 $339,000Active4 beds 2 baths1,152 sq. ft.
39 Overland Avenue, Schenectady, NY 12304
MLS# 202629947Listed by: HOWARD HANNA CAPITAL INC - Open Sat, 12 to 1:30pmNew
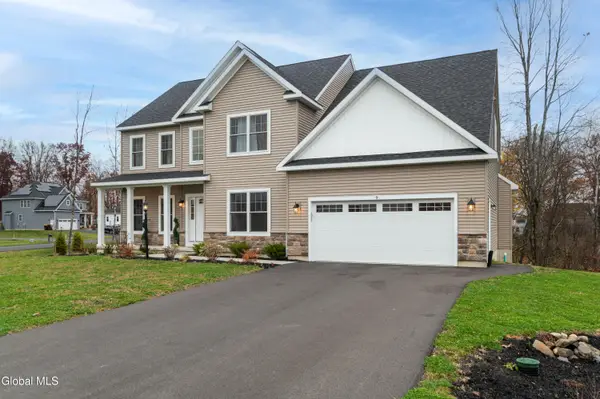 $1,299,000Active5 beds 3 baths3,073 sq. ft.
9 Sterling Ridge Road, Colonie, NY 12211
MLS# 202629929Listed by: THE PEOPLES REAL ESTATE GROUP - New
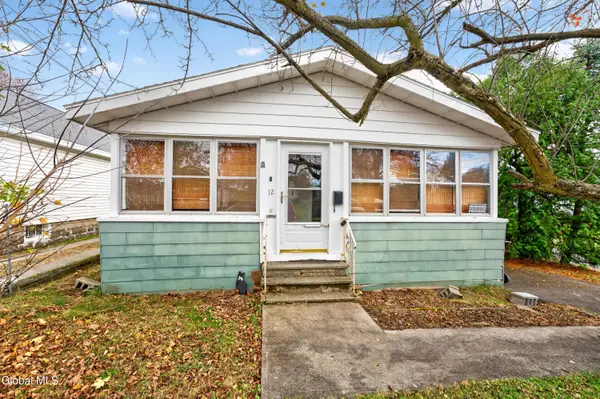 $149,900Active2 beds 1 baths949 sq. ft.
12 Elmhurst Avenue, Colonie, NY 12205
MLS# 202629910Listed by: REAL BROKER NY LLC - New
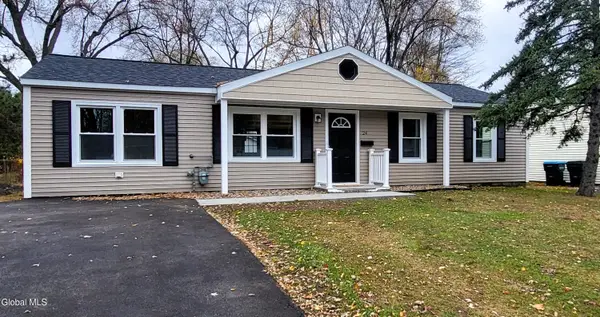 $399,000Active4 beds 2 baths1,561 sq. ft.
24 Mildred Lane, Colonie, NY 12110
MLS# 202629884Listed by: KW PLATFORM - Open Sat, 12 to 2pmNew
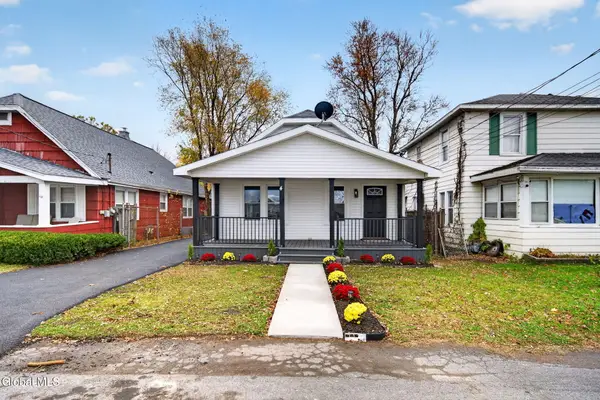 $339,900Active3 beds 1 baths1,183 sq. ft.
4 Elmhurst Avenue, Colonie, NY 12205
MLS# 202629854Listed by: MLS 4 LESS REALTY - Open Sat, 12 to 2pmNew
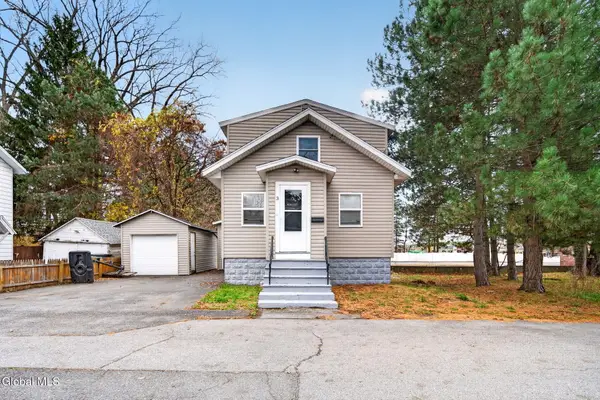 $325,000Active3 beds 2 baths1,100 sq. ft.
3 Knapp Terrace, Colonie, NY 12205
MLS# 202629822Listed by: MLS 4 LESS REALTY


Protect your home and budget from life's surprises with an Assurant Home Warranty, backed by a partner that supports you through every step of homeownership. Explore Plans.
© 2023 - 2026 ERA Franchise Systems LLC. All rights reserved. ERA Franchise Systems LLC fully supports the principles of the Fair Housing Act and the Equal Opportunity Act. ERA, ERA Real Estate powered, and their respective logos are registered service marks of ERA Franchise Systems LLC. Each office is independently owned and operated.