
3 Charles Road, Colonie, NY 12110
Local realty services provided by:HUNT Real Estate ERA
Listed by: michael daurio, karen relation
Office: north 40 real estate llc.
MLS#:202624112
Source:Global MLS
Price summary
- Price:$279,000
- Price per sq. ft.:$248
About this home
Welcome to this North Colonie Cape in desirable convenient location. Walk to Forts Ferry School. Tastefully updated with new roof, 2023, new on demand H20 system 2022, gas boiler, freshly painted living room and kitchen, new laminate floors in the first floor bedrooms, large finished second floor with eave storage. One car detached garage, fenced in yard and covered patio to enjoy the seasons!
Contact an agent
Home facts
- Year built:1951
- Listing ID #:202624112
- Added:45 day(s) ago
- Updated:September 30, 2026 at 03:22 PM
Rooms and interior
- Bedrooms:3
- Total bathrooms:1
- Full bathrooms:1
- Rooms Total:6
- Flooring:Laminate
- Kitchen Description:Dishwasher, Microwave, Range, Refrigerator
- Basement Description:Slab
- Living area:1,125 sq. ft.
Heating and cooling
- Cooling:Window Unit(s)
- Heating:Hot Water, Natural Gas
Structure and exterior
- Roof:Asphalt
- Year built:1951
- Building area:1,125 sq. ft.
- Lot area:0.21 Acres
- Lot Features:Level
- Architectural Style:Cape Cod
- Construction Materials:Vinyl Siding
- Exterior Features:Covered, Drive-Paved, Lighting, Patio
- Foundation Description:Slab
Schools
- High school:Shaker HS
Utilities
- Water:Public
- Sewer:Public Sewer
Finances and disclosures
- Price:$279,000
- Price per sq. ft.:$248
- Tax amount:$3,040
Features and amenities
- Laundry features:Main Level, Washer/Dryer
- Amenities:Drive-Paved, High Speed Internet
Parking
- Total parking spaces:6
- Parking description:Detached, Driveway, Off Street, Paved, Workshop in Garage
- Garage:Yes
- Garage spaces:1
New listings near 3 Charles Road
- New
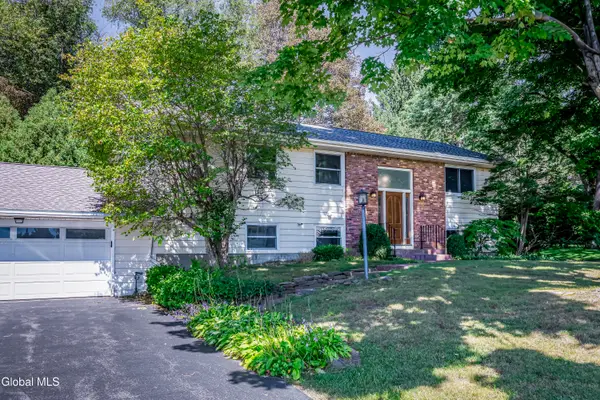 $499,999Active4 beds 3 baths1,503 sq. ft.
6 County View Road, Colonie, NY 12110
MLS# 202627223Listed by: HOWARD HANNA CAPITAL INC - New
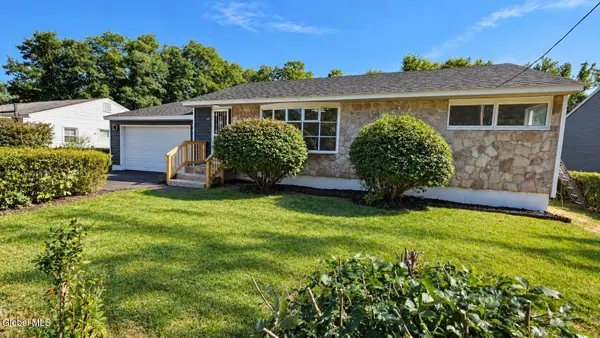 $276,000Active3 beds 1 baths950 sq. ft.
72 Cordell Road, Schenectady, NY 12304
MLS# 202627225Listed by: MOORE THOMAS P - New
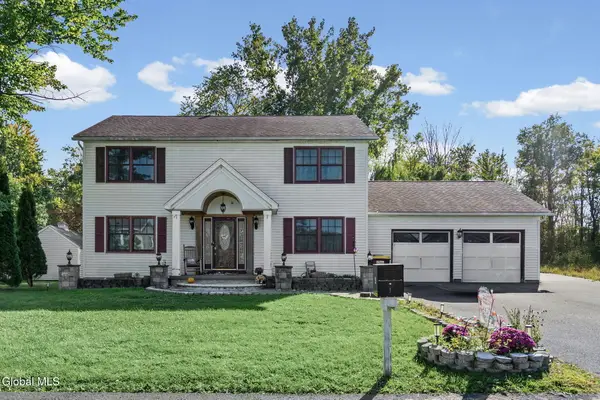 $399,900Active4 beds 3 baths2,050 sq. ft.
29 Omega Terrace, Colonie, NY 12110
MLS# 202627206Listed by: CLANCY REAL ESTATE - New
 $310,000Active3 beds 2 baths1,303 sq. ft.
37 Western Avenue, Colonie, NY 12189
MLS# 202627176Listed by: KW PLATFORM - New
 $60,000Active0.63 Acres
L5 Rustic Bridge Road, Clifton Park, NY 12148
MLS# 202627152Listed by: KW PLATFORM - New
 $299,999Active4 beds 2 baths1,848 sq. ft.
8 Gloria Drive, Colonie, NY 12110
MLS# 202627140Listed by: TIER ONE REAL ESTATE PROS LLC - New
 $628,888Active4 beds 3 baths1,992 sq. ft.
61 Miller Road, Colonie, NY 12110
MLS# 202627127Listed by: VERA COHEN REALTY LLC - New
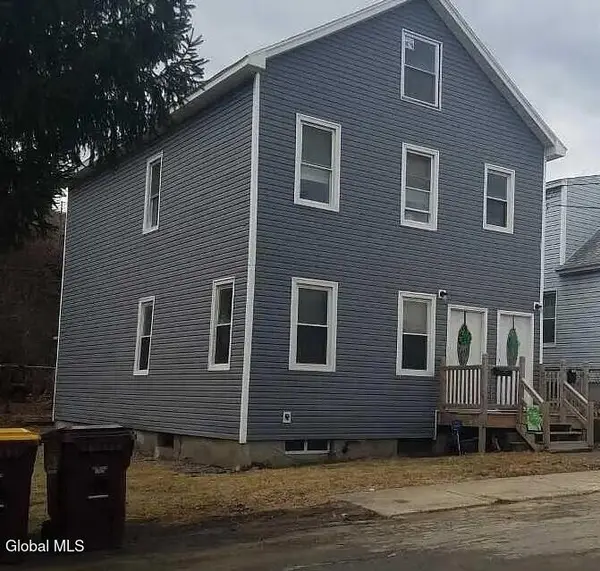 $329,900Active4 beds 2 baths1,804 sq. ft.
4 Corning Street, Colonie, NY 12205
MLS# 202626814Listed by: CARROW REAL ESTATE SERVICES LLC - New
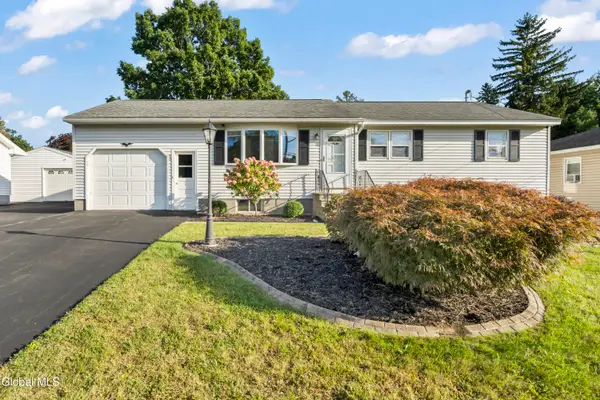 $310,000Active3 beds 1 baths1,080 sq. ft.
40 Ahl Avenue, Colonie, NY 12205
MLS# 202626979Listed by: REAL BROKER NY LLC - New
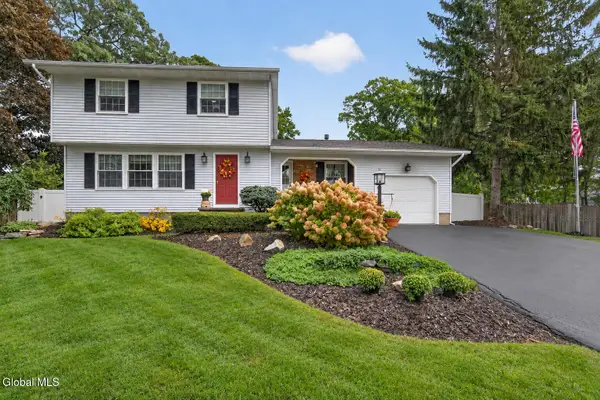 $495,000Active3 beds 2 baths1,698 sq. ft.
5 Tanner Hollow Drive, Colonie, NY 12205
MLS# 202626939Listed by: ROMEO TEAM REALTY


Protect your home and budget from life's surprises with an Assurant Home Warranty, backed by a partner that supports you through every step of homeownership. Explore Plans.
© 2023 - 2026 ERA Franchise Systems LLC. All rights reserved. ERA Franchise Systems LLC fully supports the principles of the Fair Housing Act and the Equal Opportunity Act. ERA, ERA Real Estate powered, and their respective logos are registered service marks of ERA Franchise Systems LLC. Each office is independently owned and operated.