
60 Denison Road, Colonie, NY 12309
Local realty services provided by:HUNT Real Estate ERA
Listed by: brandi weis
Office: capital realty experts
MLS#:202621003
Source:Global MLS
Price summary
- Price:$439,900
- Price per sq. ft.:$262.16
About this home
Come see this impeccable split level in this highly sought after location! Low taxes and South Colonie Schools! Boasting updates inside and out with plenty of space for all! Love entertaining? This fully fenced in backyard has it all, outdoor kitchen, gorgeous patio, sprinkler system, and shed with electric! Mini splits for year round comfort and a pellet stove for those chilly nights. Full finished basement, newer roof and new driveway last year!
Contact an agent
Home facts
- Year built:1986
- Listing ID #:202621003
- Added:92 day(s) ago
- Updated:October 04, 2026 at 07:34 AM
Rooms and interior
- Bedrooms:3
- Total bathrooms:2
- Full bathrooms:1
- Half bathrooms:1
- Rooms Total:10
- Dining Description:Eat-in Kitchen
- Kitchen Description:Dishwasher, Microwave, Oven, Range, Refrigerator
- Basement Description:Finished, Full, Heated, Sump Pump
- Living area:1,678 sq. ft.
Heating and cooling
- Cooling:Ductless
- Heating:Ductless, Electric, Natural Gas, Pellet Stove
Structure and exterior
- Roof:Asphalt
- Year built:1986
- Building area:1,678 sq. ft.
- Lot area:0.34 Acres
- Lot Features:Cleared, Landscaped, Level, Sprinklers In Front, Sprinklers In Rear, Wooded
- Architectural Style:Split Level
- Construction Materials:Vinyl Siding
- Exterior Features:Drive-Paved, Front Porch, Lighting, Outdoor Kitchen
- Foundation Description:Concrete Perimeter
Schools
- High school:Colonie Central HS
Utilities
- Water:Public
- Sewer:Public Sewer
Finances and disclosures
- Price:$439,900
- Price per sq. ft.:$262.16
- Tax amount:$6,379
Features and amenities
- Laundry features:In Basement
- Amenities:Drive-Paved, ENERGY STAR Qualified Windows, Eat-in Kitchen, Storm Window(s)
Parking
- Total parking spaces:6
- Parking description:Attached, Paved
- Garage:Yes
- Garage spaces:2
New listings near 60 Denison Road
- Open Sun, 11am to 1pmNew
 $689,900Active4 beds 3 baths2,660 sq. ft.
87 Gorman Road, Menands, NY 12204
MLS# 202627523Listed by: CRYSTAL COLEMAN REALTY LLC - New
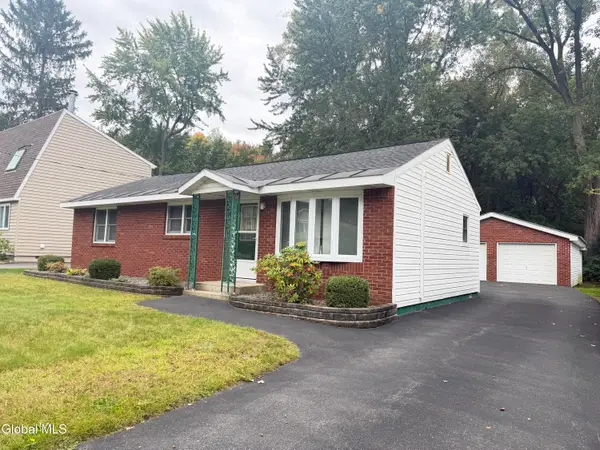 $269,000Active3 beds 2 baths1,002 sq. ft.
15 Mary Hadge Drive, Colonie, NY 12309
MLS# 202627494Listed by: 518 REALTY.COM INC - New
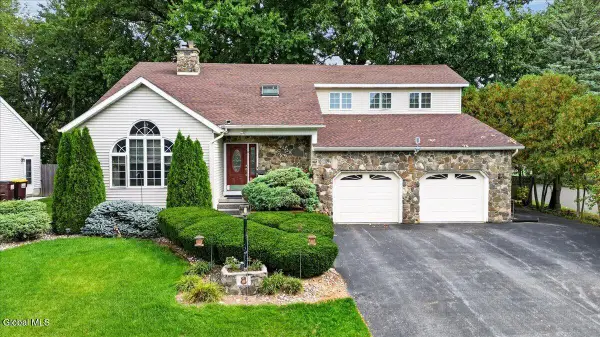 $435,000Active3 beds 3 baths2,150 sq. ft.
8 Winifred Drive, Albany, NY 12205
MLS# 202627495Listed by: HOWARD HANNA CAPITAL INC - New
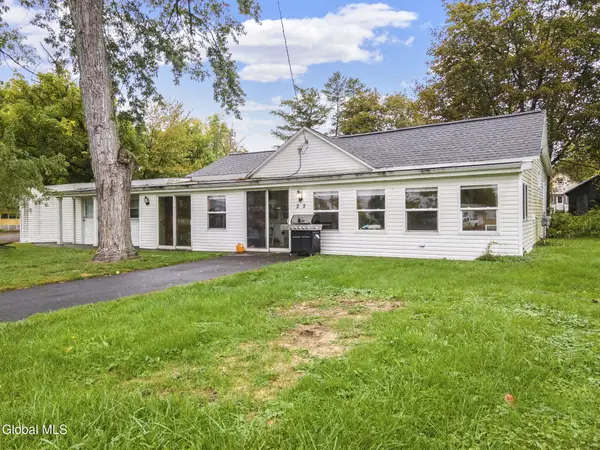 $265,000Active2 beds 1 baths1,136 sq. ft.
22 Homewood Avenue, Colonie, NY 12189
MLS# 202627476Listed by: MIRANDA REAL ESTATE GROUP INC - New
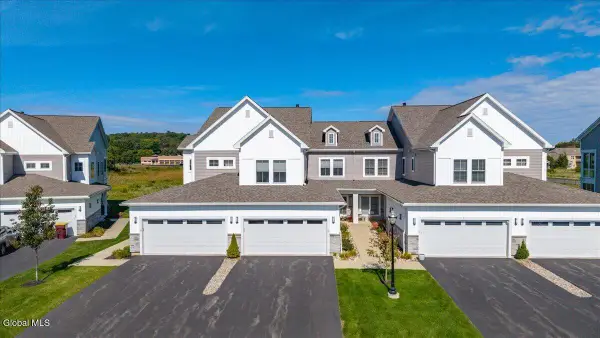 $579,900Active2 beds 2 baths1,836 sq. ft.
13 Wardley Circle, Colonie, NY 12047
MLS# 202627445Listed by: HOWARD HANNA CAPITAL INC - New
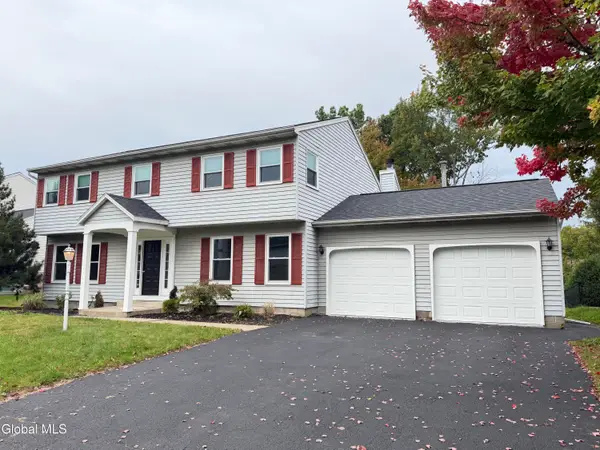 $649,900Active4 beds 3 baths2,374 sq. ft.
27 Dublin Court, Colonie, NY 12110
MLS# 202627437Listed by: 518 REALTY.COM INC - Open Sun, 11am to 12:30pmNew
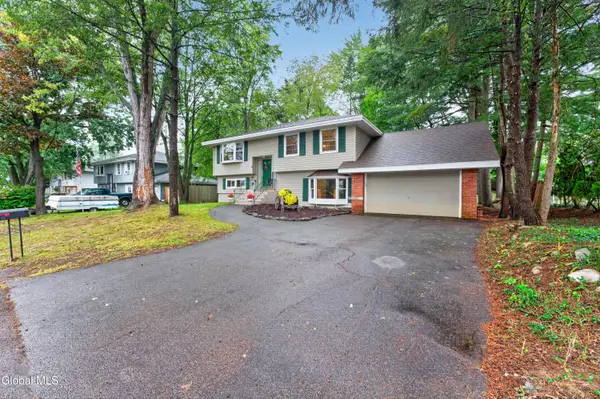 $359,000Active4 beds 2 baths1,788 sq. ft.
6 Morone Place, Colonie, NY 12205
MLS# 202627256Listed by: REAL BROKER NY LLC - Open Sun, 2 to 4pmNew
 $719,000Active4 beds 3 baths3,208 sq. ft.
3 Windmill Way, Colonie, NY 12047
MLS# 202627427Listed by: MIRANDA REAL ESTATE GROUP INC - New
 $397,000Active4 beds 2 baths1,330 sq. ft.
1016 New Loudon Road, Cohoes, NY 12047
MLS# 202627408Listed by: DALTON WADE REAL ESTATE GROUP - New
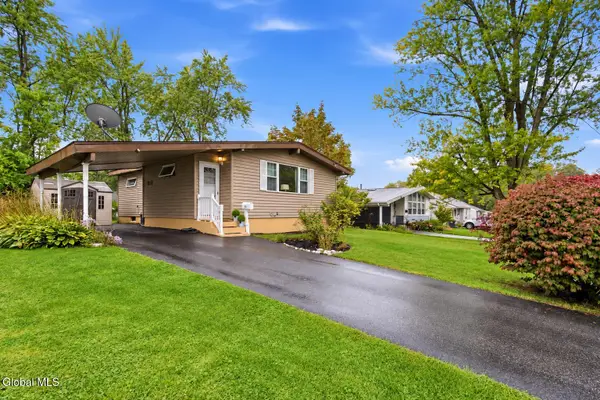 $325,000Active3 beds 1 baths1,001 sq. ft.
11 Harold Avenue, Colonie, NY 12110
MLS# 202627382Listed by: KW PLATFORM


Protect your home and budget from life's surprises with an Assurant Home Warranty, backed by a partner that supports you through every step of homeownership. Explore Plans.
© 2023 - 2026 ERA Franchise Systems LLC. All rights reserved. ERA Franchise Systems LLC fully supports the principles of the Fair Housing Act and the Equal Opportunity Act. ERA, ERA Real Estate powered, and their respective logos are registered service marks of ERA Franchise Systems LLC. Each office is independently owned and operated.