
5822 East Lake Road, Conesus, NY 14435
Local realty services provided by:ERA Team VP Real Estate
5822 East Lake Road,Conesus, NY 14435
$599,000
- 2 Beds
- 1 Baths
- 1,170 sq. ft.
- Single family
- Active
Upcoming open houses
- Sat, Sep 1211:00 am - 01:00 pm
Listed by: dawn m. lopresto
Office: re/max hometown choice
MLS#:R1712681
Source:NY_GENRIS
Price summary
- Price:$599,000
- Price per sq. ft.:$511.97
About this home
Welcome to this beautifully renovated waterfront home on 50 feet of Conesus Lake. Move right in and enjoy a host of recent upgrades designed for easy lake living. Vaulted ceilings in the living room highlighted with new recessed lighting and a sliding door to the perfect deck overlooking the lake.
The new kitchen is stunning with quartz countertops and stainless steel appliances. Brand-new flooring runs throughout the home. Mechanical updates include a new furnace in 2025 and a new hot water tank in 2026. Updated electrical on the interior and exterior of the home. The roof and gutters are newer as well.
The lower level has been renovated and features an enclosed sunroom with four new windows , laundry room and extra sleeping spaces. Perfect for relaxing or entertaining no matter the season! Potential for a 2nd bath as well. Step outside to a brand-new lakeside deck (2026).
This is a rare opportunity to own a turnkey, updated home on one of Western New York’s most desirable lakes. Whether you’re looking for a year-round residence or a weekend getaway, this Conesus Lake property is ready for its next chapter. Offers due 9/15/2026 12:00pm....
Contact an agent
Home facts
- Year built:1956
- Listing ID #:R1712681
- Added:1 day(s) ago
- Updated:September 08, 2026 at 02:57 PM
Rooms and interior
- Bedrooms:2
- Total bathrooms:1
- Full bathrooms:1
- Rooms Total:4
- Flooring:Carpet, Varies
- Kitchen Description:Dishwasher, Kitchen Family Room Combo, Microwave, Refrigerator
- Basement:Yes
- Basement Description:Full, Partially Finished
- Living area:1,170 sq. ft.
Heating and cooling
- Cooling:Window Units
- Heating:Forced Air, Gas
Structure and exterior
- Roof:Asphalt
- Year built:1956
- Building area:1,170 sq. ft.
- Lot area:0.13 Acres
- Lot Features:Rectangular
- Architectural Style:Bungalow, Ranch
- Construction Materials:Copper Plumbing, Vinyl Siding
- Exterior Features:Deck, Dock, Open, Patio, Porch
- Foundation Description:Block
- Levels:1 Story
Schools
- High school:Livonia Senior High
- Middle school:Livonia Junior High
- Elementary school:Livonia Primary
Utilities
- Water:Connected, Public, Water Connected
- Sewer:Connected, Sewer Connected
Finances and disclosures
- Price:$599,000
- Price per sq. ft.:$511.97
- Tax amount:$11,006
Features and amenities
- Appliances:Dishwasher, Dryer, Microwave, Refrigerator, Washer
- Laundry features:Dryer, In Basement, Washer
- Amenities:Deck, Dock, Drapes
Parking
- Parking description:Detached, Garage
- Garage:Yes
- Garage spaces:2
New listings near 5822 East Lake Road
- New
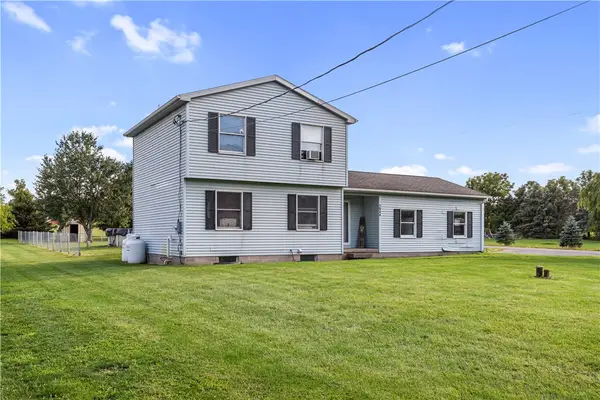 $199,900Active3 beds 2 baths1,256 sq. ft.
5944 Holmes Hill Rd, Conesus, NY 14435
MLS# R1711038Listed by: RE/MAX HOMETOWN CHOICE  $54,999Active-- beds -- baths924 sq. ft.
6050 Pegasus Trl Trail, Conesus, NY 14435
MLS# R1710388Listed by: RE/MAX HOMETOWN CHOICE $85,000Pending3 beds 2 baths1,344 sq. ft.
5564 Turkey Hill Road, Conesus, NY 14435
MLS# R1706830Listed by: KELLER WILLIAMS REALTY GREATER ROCHESTER $349,900Active1 beds 1 baths
00 Stagecoach Road, Conesus, NY 14435
MLS# R1704414Listed by: KELLER WILLIAMS REALTY GREATER ROCHESTER $125,000Active5 Acres
00 Stagecoach Road, Conesus, NY 14435
MLS# R1703497Listed by: KELLER WILLIAMS REALTY GREATER ROCHESTER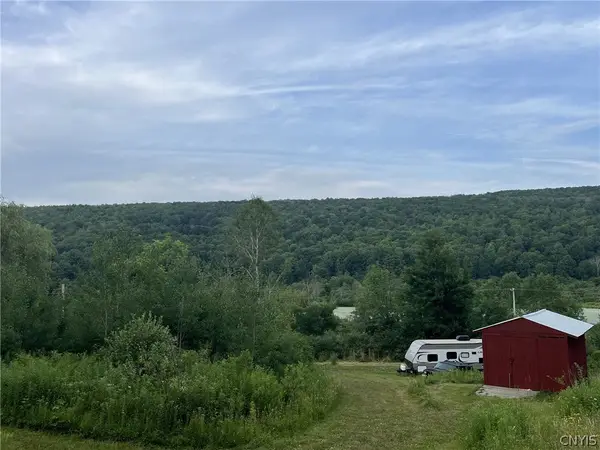 $87,900Active11.6 Acres
6950 Conesus Springwater Road, Conesus, NY 14435
MLS# S1703333Listed by: LANDQUEST INC. $299,500Active3 beds 2 baths1,552 sq. ft.
6516 Conesus Sparta Tl Road, Conesus, NY 14435
MLS# R1703069Listed by: HOWARD HANNA $850,000Pending3 beds 3 baths1,750 sq. ft.
5791 Joy Road, Conesus, NY 14435
MLS# R1706526Listed by: HIGH FALLS SOTHEBY'S INTERNATIONAL REALTY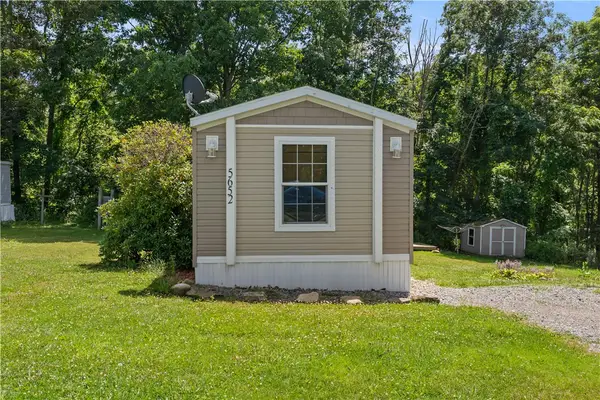 $70,000Pending3 beds 2 baths1,140 sq. ft.
5652 Wormuth Lane, Conesus, NY 14435
MLS# R1700493Listed by: HOWARD HANNA


Protect your home and budget from life's surprises with an Assurant Home Warranty, backed by a partner that supports you through every step of homeownership. Explore Plans.
© 2023 - 2026 ERA Franchise Systems LLC. All rights reserved. ERA Franchise Systems LLC fully supports the principles of the Fair Housing Act and the Equal Opportunity Act. ERA, ERA Real Estate powered, and their respective logos are registered service marks of ERA Franchise Systems LLC. Each office is independently owned and operated.