
11142 Warner Road, Darien Center, NY 14040
Local realty services provided by:ERA Team VP Real Estate
11142 Warner Road,Darien Center, NY 14040
$389,900
- 5 Beds
- 3 Baths
- 2,911 sq. ft.
- Single family
- Active
Upcoming open houses
- Sat, Nov 2112:00 pm - 02:00 pm
Listed by: anna galati, maria mays
Office: buffalo home realty
MLS#:B1729623
Source:NY_GENRIS
Price summary
- Price:$389,900
- Price per sq. ft.:$133.94
About this home
OPEN HOUSE Fri Nov 20, 3-5pm & Sat Nov 21, 12-2pm—please try to attend as Sellers are limiting private showings. Authentic 1905 farmhouse balancing historic charm & modern updates on 4.85 sprawling acres. A sweeping horseshoe driveway & screened wrap-around porch welcome you inside to a gathering-sized formal dining room with original wide-plank hardwood floors flowing into the gourmet kitchen. This culinary haven features an upgraded stove/oven with a striking stainless steel backsplash & range, deep dish sink overlooking raised garden beds & chicken coop, second prep sink, coffee bar, expansive breakfast bar, & built-in pantry. Just off the kitchen, the laundry room offers built-in cabinetry & a desk nook, doubling as a butler's pantry. The main level also includes a formal living room with expansive lot views, a sunlit window-wrapped family room, & a full bath with tub/shower combo. Ascend the original wooden staircase to 4 generous bedrooms—including a primary suite with a dramatic cathedral ceiling & walk-in closet with built-in window seat. The oversized 2nd-floor full bath features dual access (en suite & main hall), a deep soaking tub, separate shower, & space for a future double vanity. Built into a hillside, a unique garden-level 1-bedroom apartment sits directly below with a private exterior entrance with an open-concept living/kitchen, full bath with laundry, & separate electric meter—ideal for guests, in-laws, or outdoor entertaining. Picturesque country grounds feature a functional drainage ditch keeping the yard & fenced pastures dry and usable, plus apple trees & blueberry bushes. Solid home with peace of mind! Vinyl siding, architectural shingle roof, natural gas forced-air heat, & water filtration system....
Contact an agent
Home facts
- Year built:1905
- Listing ID #:B1729623
- Added:1 day(s) ago
- Updated:November 21, 2026 at 12:40 AM
Rooms and interior
- Bedrooms:5
- Total bathrooms:3
- Full bathrooms:3
- Rooms Total:10
- Flooring:Carpet, Ceramic Tile, Hardwood, Varies
- Dining Description:Separate Formal Dining Room
- Kitchen Description:Dishwasher, Pantry, Refrigerator
- Basement:Yes
- Basement Description:Full, Partially Finished, Sump Pump
- Living area:2,911 sq. ft.
Heating and cooling
- Heating:Forced Air, Gas
Structure and exterior
- Roof:Shingle
- Year built:1905
- Building area:2,911 sq. ft.
- Lot area:4.85 Acres
- Lot Features:Agricultural, Irregular Lot, Wooded
- Architectural Style:Farmhouse, Traditional, Two Story
- Construction Materials:Vinyl Siding
- Exterior Features:Fence, Play Structure, Porch, Screened
- Foundation Description:Stone
- Levels:2 Stories
Utilities
- Water:Well
- Sewer:Septic Tank
Finances and disclosures
- Price:$389,900
- Price per sq. ft.:$133.94
- Tax amount:$6,135
Features and amenities
- Appliances:Dishwasher, Dryer, Gas Range, Range Hood, Refrigerator, Washer
- Laundry features:Dryer, In Basement, Main Level, Washer
- Amenities:Fence
Parking
- Parking description:Circular Driveway, Detached, Garage
- Garage:Yes
- Garage spaces:1
New listings near 11142 Warner Road
- New
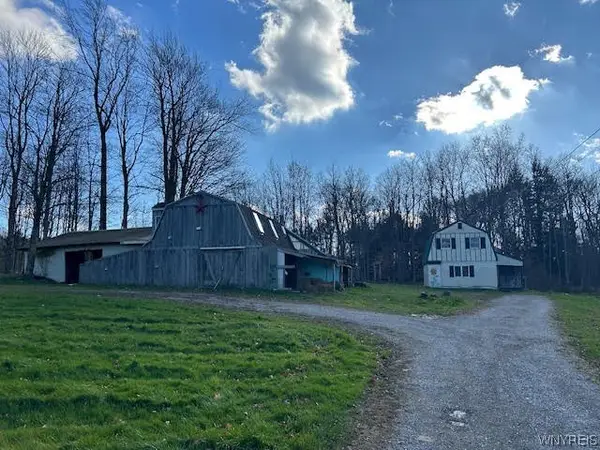 $99,900Active3 beds 1 baths1,556 sq. ft.
1888 Church Rd, Darien Center, NY 14040
MLS# B1728262Listed by: GLOW REALTY LLC - New
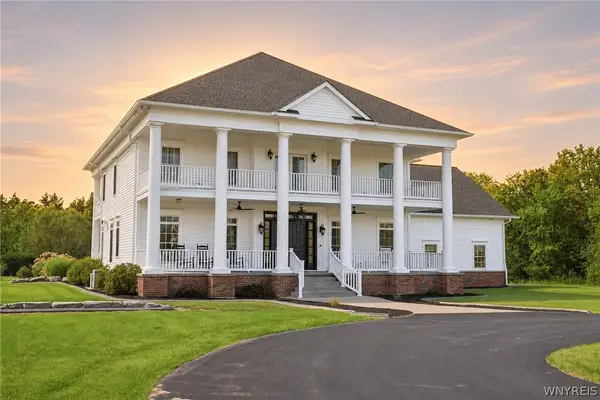 $1,500,000Active4 beds 6 baths4,215 sq. ft.
10412 Harlow Road, Darien Center, NY 14040
MLS# B1728372Listed by: EXP REALTY - New
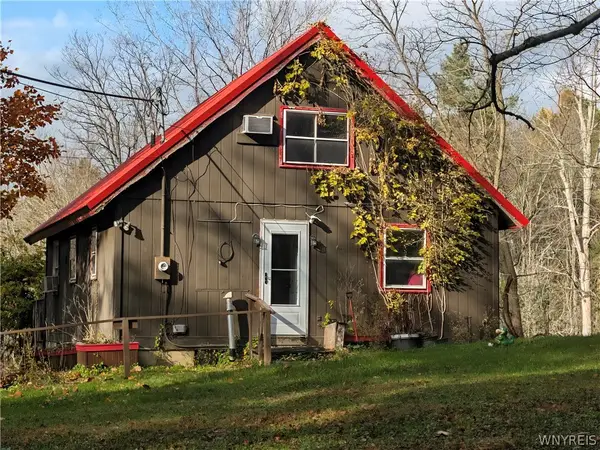 $260,000Active3 beds 2 baths1,216 sq. ft.
1941 Church Road, Darien Center, NY 14040
MLS# B1727938Listed by: RIVELLINO REALTY 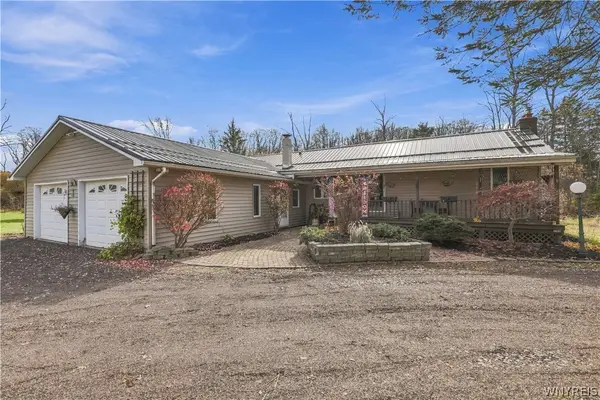 $319,000Active3 beds 1 baths1,474 sq. ft.
961 County Line Road, Darien Center, NY 14040
MLS# B1726985Listed by: TRANK REAL ESTATE Listed by ERA$79,900Active4 beds 2 baths4,039 sq. ft.
412 Geise Road Road, Darien Center, NY 14040
MLS# B1724981Listed by: HUNT REAL ESTATE ERA $274,900Pending3 beds 1 baths1,476 sq. ft.
10812 Alex Darien Townline Road, Darien Center, NY 14040
MLS# R1717401Listed by: RE/MAX PLUS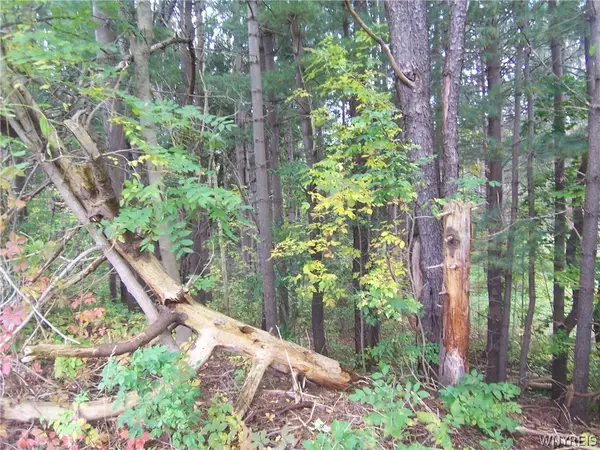 $170,000Active24 Acres
0 Attica Road Road, Alexander, NY 14005
MLS# B1718541Listed by: GERACE REALTY LLC $485,000Active5 beds 3 baths2,864 sq. ft.
10537 Harper Road, Darien Center, NY 14040
MLS# B1712243Listed by: BERKSHIRE HATHAWAY HOMESERVICES ZAMBITO REALTORS $139,900Active3 beds 2 baths1,515 sq. ft.
10642 Alleghany Road, Darien Center, NY 14040
MLS# R1713022Listed by: BHHS ZAMBITO REALTORS


Protect your home and budget from life's surprises with an Assurant Home Warranty, backed by a partner that supports you through every step of homeownership. Explore Plans.
© 2023 - 2026 ERA Franchise Systems LLC. All rights reserved. ERA Franchise Systems LLC fully supports the principles of the Fair Housing Act and the Equal Opportunity Act. ERA, ERA Real Estate powered, and their respective logos are registered service marks of ERA Franchise Systems LLC. Each office is independently owned and operated.