
6928 Charlotte Creek Road, Davenport, NY 13750
Local realty services provided by:HUNT Real Estate ERA
Listed by: susan muther, hazen reed
Office: keller williams upstate ny properties
MLS#:R1710195
Source:NY_GENRIS
Price summary
- Price:$480,000
- Price per sq. ft.:$169.49
About this home
Charlotte Creek Riverfront Retreat — 6.62 Acres, True River Frontage
The porch, the gardens, and every window on the eastern side of the house frame the same thing: Charlotte Creek, a hundred yards below, moving steadily past a cornfield and up toward the Catskill foothills. Watch it long enough and you understand why this lot was chosen over every other one on the road.
Set on 6.62 private acres in the Western Catskills, this 1986-built split-level ranch offers 2,832 square feet, 4 bedrooms, and 3 full baths, with true, direct frontage on Charlotte Creek.
The living room centers on large slider doors, a white enamel gas-log fireplace, and a Mitsubishi mini-split for efficient cooling. The kitchen features gray tile flooring, custom cabinetry, solid counters, an LG french-door refrigerator, and a Frigidaire Gallery convection range, with a peninsula facing the view and a breakfast nook seating up to six. A three-tier rear deck steps down to a covered portico usable even in the rain.
The primary suite occupies its own wing: a 30’ x 18’ bedroom with a private covered porch, plus an en suite bath with a two-wall walk-in closet and a low-curb step-in shower. The lower level offers a fully separate living space — a second bedroom with en suite bath, a gas-log fireplace sitting area, an office, and abundant storage, plus the home’s full mechanical setup (200-amp service, well with 2021 pressure tank, and radon-ready central vac ductwork).
Outside, a three-board fence, mature perennial gardens, and stone pathways frame the property, alongside an attached two-car garage and a detached 24’ x 24’ salt-box-style garage. Gray vinyl siding, an architectural-shingle roof, and brick foundation accents complete the exterior. Oneonta — home to SUNY Oneonta and Hartwick College — is just minutes away for shopping and dining.
A rare combination of privacy, acreage, and genuine river frontage in the Western Catskills....
Contact an agent
Home facts
- Year built:1986
- Listing ID #:R1710195
- Added:1 day(s) ago
- Updated:September 03, 2026 at 09:50 PM
Rooms and interior
- Bedrooms:3
- Total bathrooms:3
- Full bathrooms:3
- Rooms Total:13
- Flooring:Carpet, Tile, Varies
- Dining Description:Separate Formal Dining Room
- Kitchen Description:Dishwasher, Disposal, Pantry, Refrigerator
- Basement:Yes
- Basement Description:Finished, Full, Sump Pump
- Living area:2,832 sq. ft.
Heating and cooling
- Cooling:Heat Pump
- Heating:Baseboard, Electric, Heat Pump
Structure and exterior
- Roof:Shingle
- Year built:1986
- Building area:2,832 sq. ft.
- Lot area:6.62 Acres
- Lot Features:Irregular Lot, Rural Lot, Secluded, Wooded
- Architectural Style:Ranch, Split Level
- Construction Materials:Brick, Vinyl Siding
- Exterior Features:Deck, Patio, Porch
- Foundation Description:Poured
Utilities
- Water:Well
- Sewer:Septic Tank
Finances and disclosures
- Price:$480,000
- Price per sq. ft.:$169.49
- Tax amount:$5,315
Features and amenities
- Appliances:Dishwasher, Disposal, Dryer, Refrigerator, Washer
- Laundry features:Dryer, Electric Water Heater, Main Level, Washer
- Amenities:Deck, Storage, int_feat_Den
Parking
- Parking description:Attached, Circular Driveway, Detached, Garage, Garage Door Opener, Heated Garage
- Garage:Yes
- Garage spaces:4
New listings near 6928 Charlotte Creek Road
- New
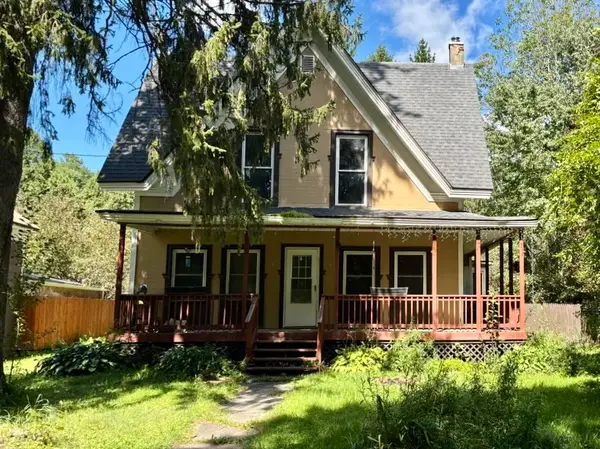 $99,000Active5 beds 1 baths2,013 sq. ft.
139 Charlotte Creek Road, West Davenport, NY 13860
MLS# R1710202Listed by: KELLER WILLIAMS UPSTATE NY PROPERTIES 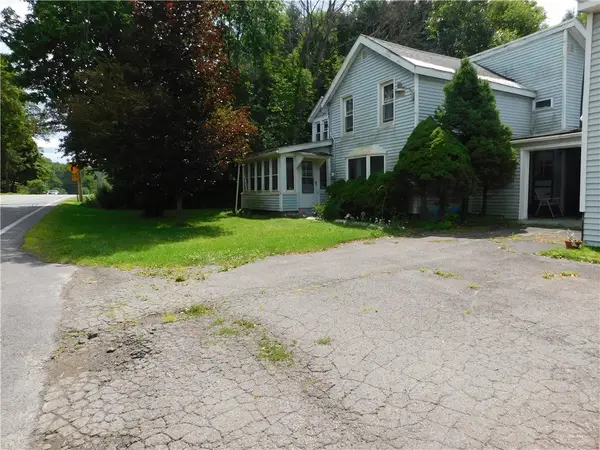 $160,000Active3 beds 2 baths1,647 sq. ft.
736 Delaware County Highway 11, West Davenport, NY 13860
MLS# R1694367Listed by: COUNTRY BOY REALTY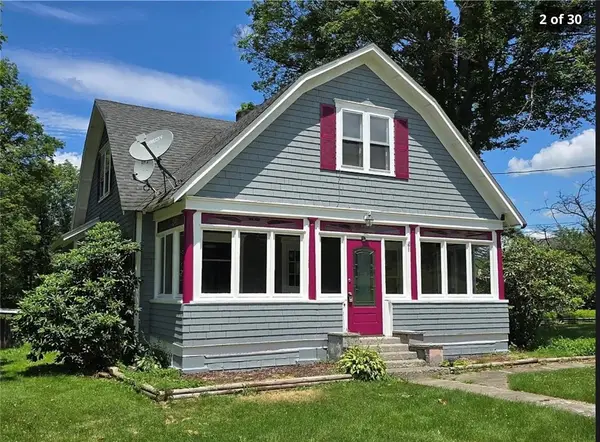 $185,000Active3 beds 2 baths1,290 sq. ft.
41 Whipple Road, Davenport Center, NY 12406
MLS# R1704411Listed by: EXP REALTY, LLC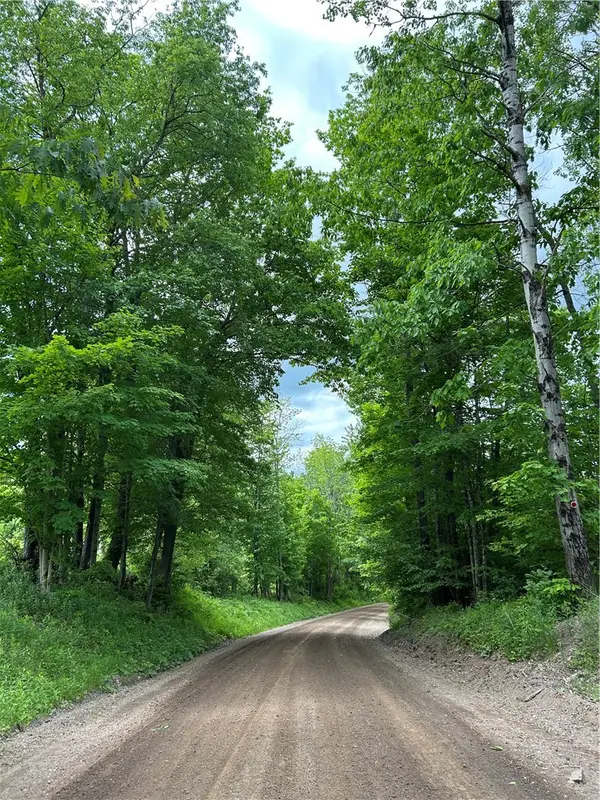 $67,975Active15.9 Acres
Lot 13 Grange Hall Road, Oneonta, NY 13820
MLS# R1703739Listed by: KELLER WILLIAMS UPSTATE NY PROPERTIES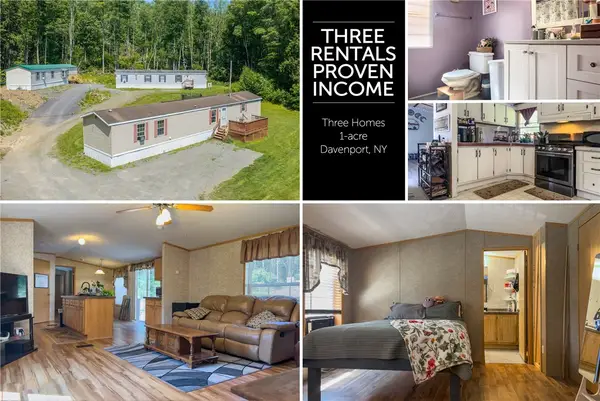 $300,000Active8 beds 5 baths1,280 sq. ft.
348 Vandeusen Road, Davenport, NY 13750
MLS# R1703429Listed by: KELLER WILLIAMS UPSTATE NY PROPERTIES $99,900Pending4 beds 2 baths1,660 sq. ft.
7583 State Highway 23, Oneonta, NY 13820
MLS# R1699085Listed by: BLUE ARROW REAL ESTATE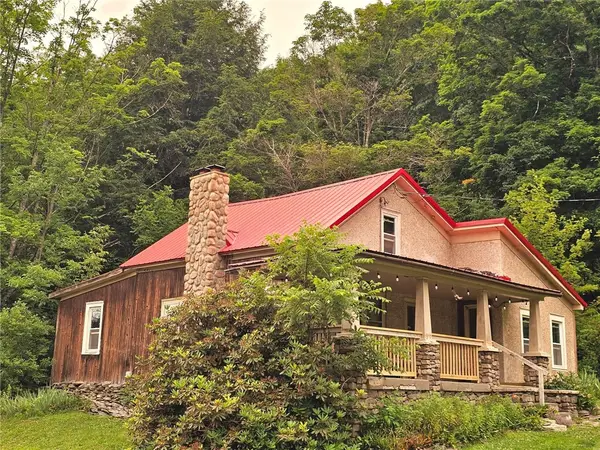 $249,500Active2 beds 1 baths1,300 sq. ft.
6243 Charlotte Creek Road, Davenport, NY 13750
MLS# R1699197Listed by: BENSON AGENCY REAL ESTATE LLC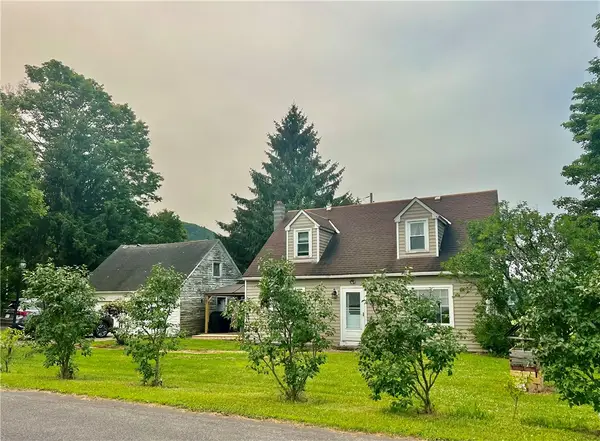 $159,900Pending2 beds 2 baths1,465 sq. ft.
103 High Point Road, Davenport Center, NY 13751
MLS# R1698205Listed by: BENSON AGENCY REAL ESTATE LLC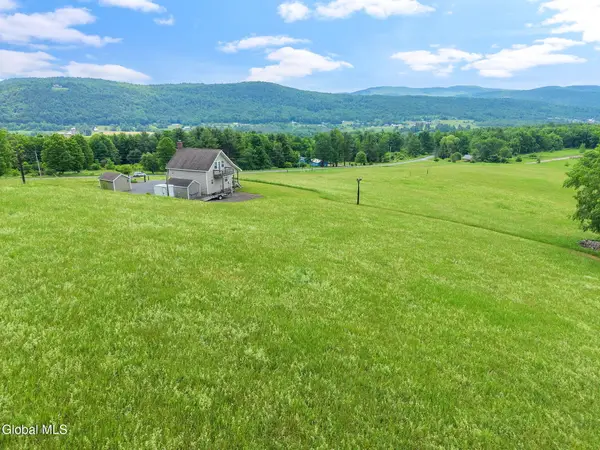 $389,900Pending1 beds 1 baths864 sq. ft.
519 Webb Hill Road, Davenport, NY 13750
MLS# 202619824Listed by: COUNTRY BOY REALTY


Protect your home and budget from life's surprises with an Assurant Home Warranty, backed by a partner that supports you through every step of homeownership. Explore Plans.
© 2023 - 2026 ERA Franchise Systems LLC. All rights reserved. ERA Franchise Systems LLC fully supports the principles of the Fair Housing Act and the Equal Opportunity Act. ERA, ERA Real Estate powered, and their respective logos are registered service marks of ERA Franchise Systems LLC. Each office is independently owned and operated.