
121 Quail Ridge Road, Denver, NY 12421
Local realty services provided by:ERA Team VP Real Estate
121 Quail Ridge Road,Denver, NY 12421
$589,000
- 3 Beds
- 2 Baths
- 1,316 sq. ft.
- Single family
- Pending
Listed by: robert dillon
Office: coldwell banker timberland properties
MLS#:R1699300
Source:NY_GENRIS
Price summary
- Price:$589,000
- Price per sq. ft.:$447.57
About this home
Welcome to your private mountain retreat on 5.3 acres, with breathtaking panoramic views. Situated in the Quail Ridge development, on a dead end Town Maintained Road, properties like this rarely become available. This charming chalet blends classic mountain warmth with everyday comfort and features a southeast-to-west wraparound deck—perfect for morning coffee, soaking in the scenery, sunset dining, and star-gazing skies.
Inside, the home feels bright and open, highlighted by a wall of windows with sliding glass doors that bring the outdoors in. The living room area features a dramatic natural cedar ceiling, a fieldstone fireplace, oak wood floors, and the ideal place to unwind after a day on the trails or in the crisp mountain air. The open, fully equipped kitchen provides ample space for cooking, gathering, and entertaining.
The spacious primary suite invites a peaceful escape, complete with a skylight, a walk-in shower, and a Jacuzzi soaking tub. Natural textures and warm finishes throughout enhance the chalet’s character while maintaining a light, welcoming feel.
In addition, there is a walk-out full basement with a wood burning stove.
Whether you prefer quiet mornings on the deck, golden-hour sunsets, or days spent hiking, skiing, and fishing, this ideally located chalet puts it all within reach. Located between the two charming villages of Roxbury and Margaretville, with local shops and excellent restaurants, and just 18 minutes from Belleayre Mountain Ski Center, this mountaintop getaway offers the best of Catskills living....
Contact an agent
Home facts
- Year built:1989
- Listing ID #:R1699300
- Added:30 day(s) ago
- Updated:August 23, 2026 at 07:49 AM
Rooms and interior
- Bedrooms:3
- Total bathrooms:2
- Full bathrooms:2
- Rooms Total:6
- Flooring:Hardwood, Varies
- Dining Description:Living Dining Room
- Kitchen Description:Dishwasher, Kitchen Family Room Combo, Refrigerator
- Basement:Yes
- Basement Description:Full
- Living area:1,316 sq. ft.
Heating and cooling
- Heating:Baseboard, Electric, Forced Air
Structure and exterior
- Year built:1989
- Building area:1,316 sq. ft.
- Lot area:5.3 Acres
- Lot Features:Agricultural, Rectangular
- Architectural Style:A Frame, Chalet Alpine
- Construction Materials:Frame, Wood Siding
- Exterior Features:Deck
- Foundation Description:Poured
- Levels:2 Stories
Utilities
- Water:Well
- Sewer:Septic Tank
Finances and disclosures
- Price:$589,000
- Price per sq. ft.:$447.57
- Tax amount:$4,286
Features and amenities
- Appliances:Dishwasher, Dryer, Refrigerator, Washer
- Laundry features:Dryer, Electric Water Heater, In Basement, Washer
- Amenities:Deck
Parking
- Parking description:No Garage
New listings near 121 Quail Ridge Road
- New
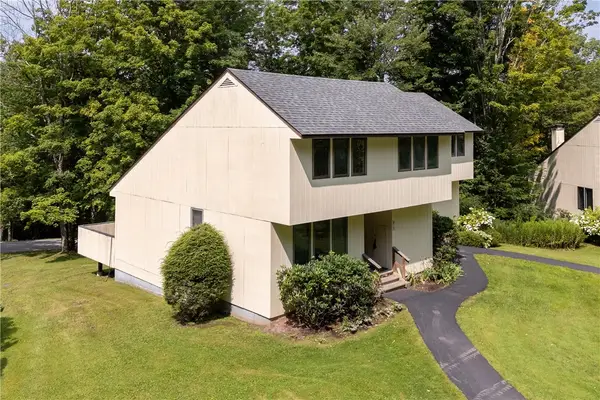 $215,000Active3 beds 2 baths1,325 sq. ft.
260 Pines Drive #8-3, Denver, NY 12421
MLS# R1705393Listed by: COLDWELL BANKER TIMBERLAND PROPERTIES  $449,000Active3 beds 1 baths1,000 sq. ft.
34 Gary Place, Roxbury, NY 12474
MLS# R1702165Listed by: COLDWELL BANKER TIMBERLAND PROPERTIES $189,000Active14.43 Acres
349 Bed Holw Road, Denver, NY 12474
MLS# R1701796Listed by: KELLER WILLIAMS UPSTATE NY PROPERTIES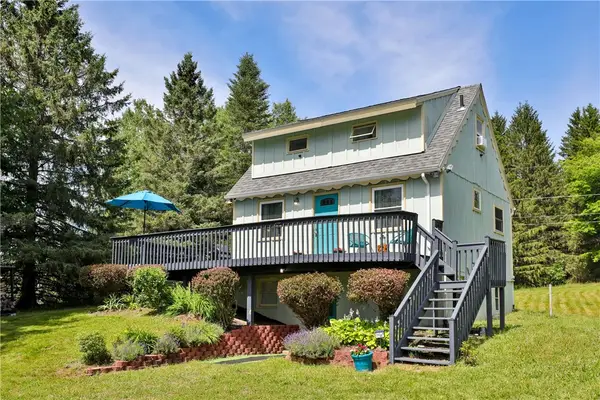 $379,000Active3 beds 2 baths1,200 sq. ft.
31 Lakota Drive, Denver, NY 12421
MLS# R1699027Listed by: KELLER WILLIAMS UPSTATE NY PROPERTIES $193,000Active2 beds 1 baths904 sq. ft.
220 Woodland Drive #2-1, Denver, NY 12421
MLS# R1693270Listed by: COLDWELL BANKER TIMBERLAND PROPERTIES $224,000Active2 beds 2 baths1,050 sq. ft.
697 Rossman Rd, Denver, NY 12421
MLS# R1684984Listed by: KELLER WILLIAMS UPSTATE NY PROPERTIES $149,000Pending7.07 Acres
Vega Mountain Road, Roxbury, NY 12474
MLS# R1676543Listed by: COLDWELL BANKER TIMBERLAND PROPERTIES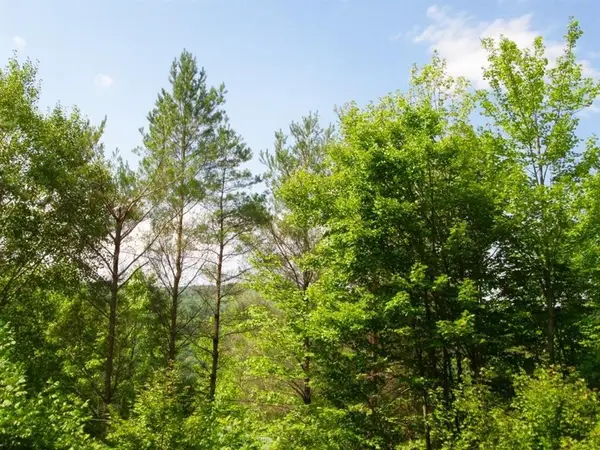 $49,000Active13.4 Acres
John B Hewitt Spur, Roxbury, NY 12421
MLS# R1672565Listed by: COLDWELL BANKER TIMBERLAND PROPERTIES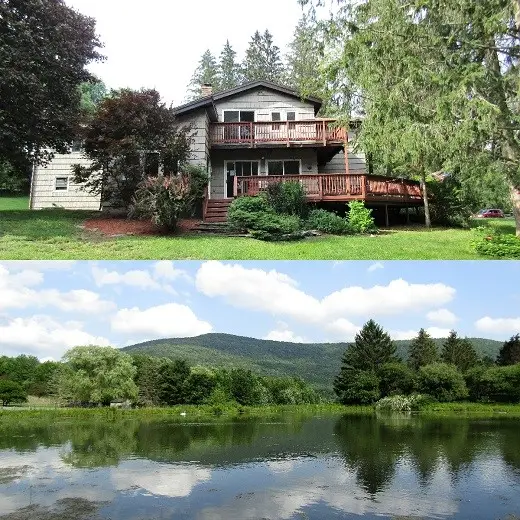 $629,000Active5 beds 4 baths3,712 sq. ft.
1888 County Highway 8, Denver, NY 12421
MLS# R1659876Listed by: COLDWELL BANKER TIMBERLAND PROPERTIES


Protect your home and budget from life's surprises with an Assurant Home Warranty, backed by a partner that supports you through every step of homeownership. Explore Plans.
© 2023 - 2026 ERA Franchise Systems LLC. All rights reserved. ERA Franchise Systems LLC fully supports the principles of the Fair Housing Act and the Equal Opportunity Act. ERA, ERA Real Estate powered, and their respective logos are registered service marks of ERA Franchise Systems LLC. Each office is independently owned and operated.