
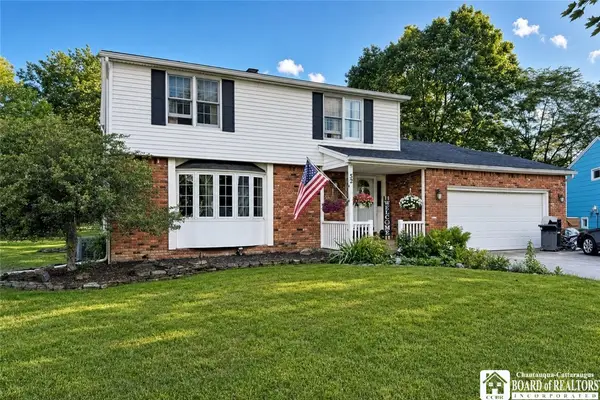
119 Penora Street, Depew, NY 14043
Local realty services provided by:HUNT Real Estate ERA
119 Penora Street,Depew, NY 14043
$359,000
- 3 Beds
- 2 Baths
- 1,956 sq. ft.
- Single family
- Active
Upcoming open houses
- Sat, Sep 2611:00 am - 01:30 pm
Listed by: derek greene
Office: the greene realty group
MLS#:B1716628
Source:NY_GENRIS
Price summary
- Price:$359,000
- Price per sq. ft.:$183.54
About this home
Charming, Move-In Ready Home with Incredible Value!
Welcome to this well-maintained, worry-free home offering comfort, convenience, and fantastic bonus
inclusions!
Exterior & Major Systems
• Maintenance-Free Living: Features durable vinyl siding, Andersen windows, and an 11-year-old roof
with 30-year architectural shingles.
• Outdoor Space: Step right out from the living room onto a maintenance-free deck overlooking the
yard.
• Reliable Utilities: Enjoy peace of mind with a brand-new hot water tank, a furnace (18 years old) and
central AC (15 years old) that both work great, plus a 200-amp electrical service in the home.
Interior Updates & Features
• Freshly Painted: The entire home has been freshly painted from top to bottom.
• Completely Updated First-Floor Bathroom: Features brand-new modern updates.
• Safety First: Equipped with an interconnected 120-volt smoke and carbon monoxide system featuring
10-year battery backups, installed in all bedrooms, hallways, the first floor, and the basement.
• Ample Storage: The attic features a plywood floor for convenient storage.
• Walk-In Ready: Existing furniture and the TV are included with the house purchase!
Detached Garage & Extras
• Massive Garage: The large detached garage measures 28x24 and features a brand-new garage
door and opener, plus 100-amp electrical service.
• Extra Garage Storage: The upstairs loft is fully floored with plywood, with easy walk-down access on
both sides—perfect for storing all your items.
• Bonus Inclusions: Your purchase also comes complete with a brand-new lawn mower, a generator,
and a ladder!
#BR is owner verified....
Contact an agent
Home facts
- Year built:1951
- Listing ID #:B1716628
- Added:3 day(s) ago
- Updated:September 26, 2026 at 06:47 PM
Rooms and interior
- Bedrooms:3
- Total bathrooms:2
- Full bathrooms:2
- Rooms Total:6
- Flooring:Ceramic Tile, Hardwood, Varies, Vinyl
- Kitchen Description:Dishwasher, Microwave, Refrigerator
- Basement:Yes
- Basement Description:Full, Sump Pump
- Living area:1,956 sq. ft.
Heating and cooling
- Cooling:Central Air
- Heating:Electric, Forced Air, Hot Water
- Central air:Yes
Structure and exterior
- Roof:Shingle
- Year built:1951
- Building area:1,956 sq. ft.
- Lot area:0.17 Acres
- Lot Features:Near Public Transit, Rectangular, Residential Lot
- Architectural Style:Colonial, Two Story
- Construction Materials:Vinyl Siding
- Exterior Features:Deck
- Foundation Description:Block, Poured
- Levels:2 Stories
Schools
- High school:Depew High
- Middle school:Depew Middle
- Elementary school:Cayuga Heights Elementary
Utilities
- Water:Connected, Public, Water Connected
- Sewer:Connected, Sewer Connected
Finances and disclosures
- Price:$359,000
- Price per sq. ft.:$183.54
- Tax amount:$6,971
Features and amenities
- Appliances:Dishwasher, Dryer, Gas Cooktop, Gas Range, Microwave, Refrigerator, Washer
- Laundry features:Dryer, In Basement, Washer
- Amenities:Deck
Parking
- Parking description:Detached, Garage, Garage Door Opener
- Garage:Yes
- Garage spaces:2
New listings near 119 Penora Street
- New
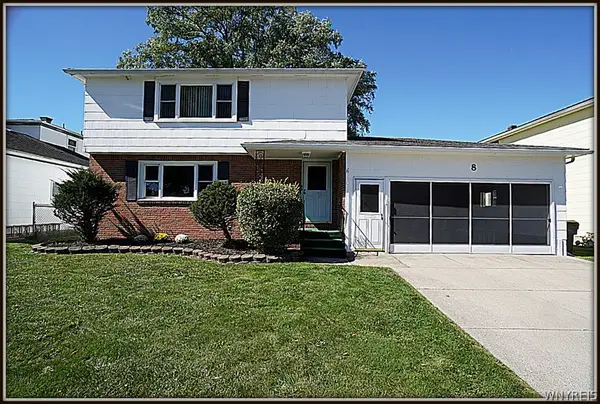 Listed by ERA$339,000Active6 beds 2 baths2,379 sq. ft.
8 Sebring Drive, Depew, NY 14043
MLS# B1717196Listed by: HUNT REAL ESTATE ERA - New
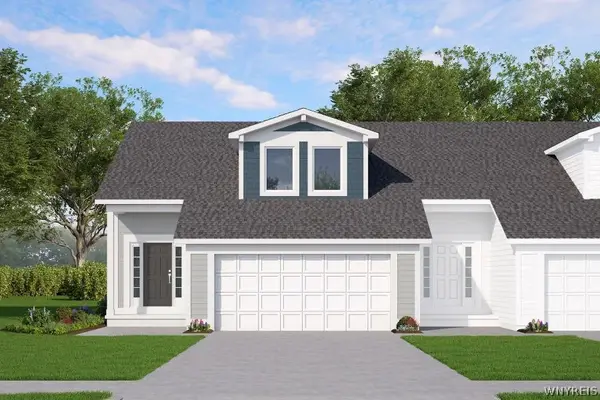 $417,900Active2 beds 3 baths1,349 sq. ft.
20 Cloverleaf Court #1, Depew, NY 14043
MLS# B1717168Listed by: MARRANO/MARC EQUITY CORP 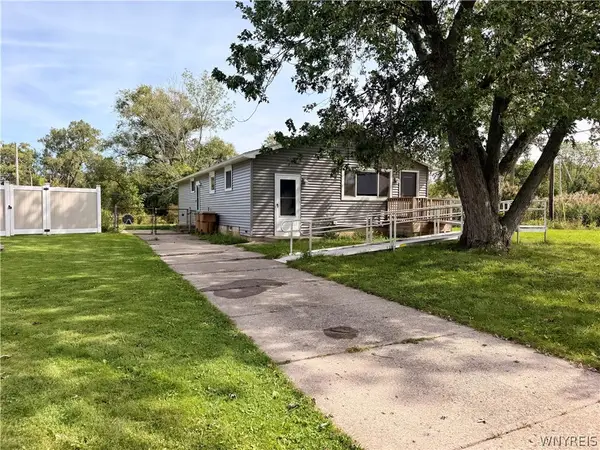 $199,900Pending3 beds 1 baths1,248 sq. ft.
74 Joel Drive, Depew, NY 14043
MLS# B1707630Listed by: HOWARD HANNA WNY INC.- New
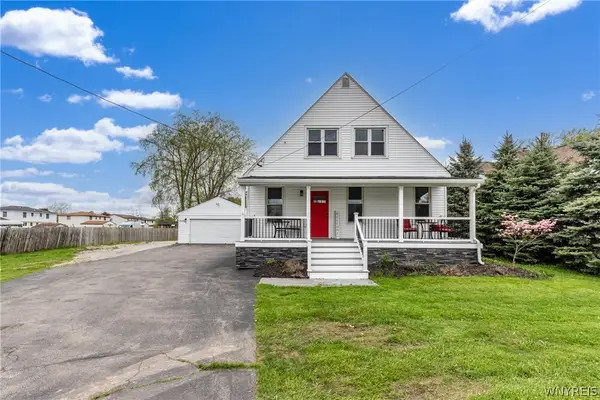 $375,000Active5 beds 2 baths2,590 sq. ft.
4830 Transit Road, Depew, NY 14043
MLS# B1716272Listed by: WNY METRO ROBERTS REALTY - New
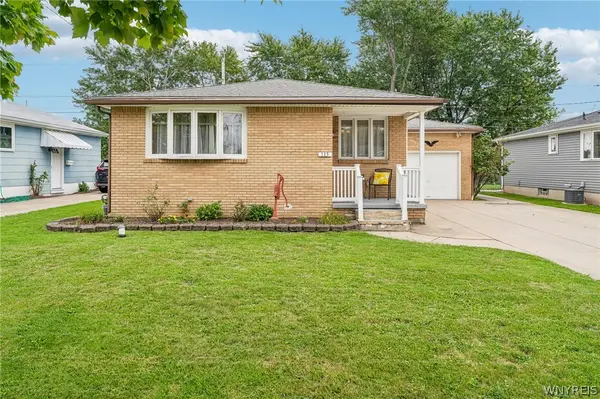 $254,900Active3 beds 2 baths1,148 sq. ft.
115 Madaline Lane, Depew, NY 14043
MLS# B1716606Listed by: HOWARD HANNA WNY INC. - New
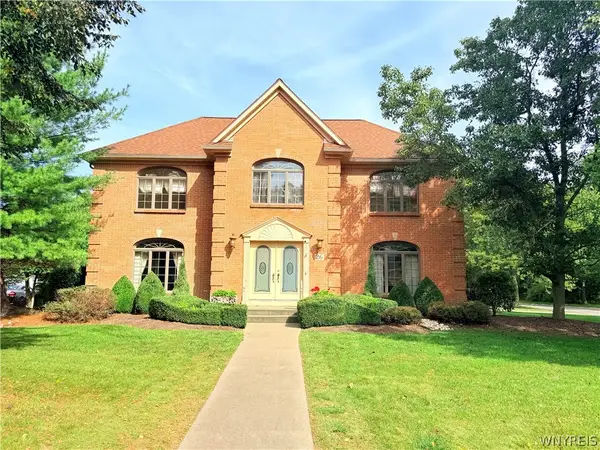 $799,900Active3 beds 3 baths3,198 sq. ft.
26 Countryside Lane, Depew, NY 14043
MLS# B1716692Listed by: HOWARD HANNA WNY INC. - New
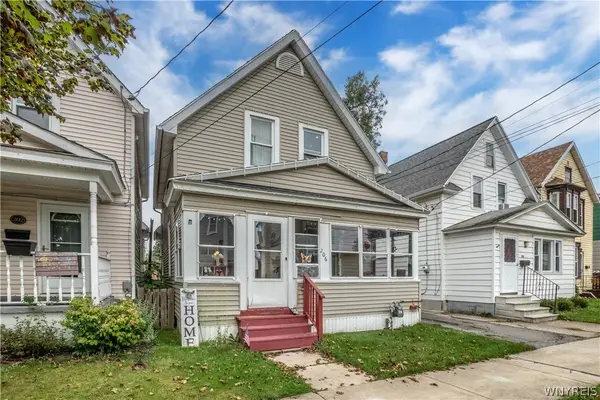 $129,900Active3 beds 1 baths1,308 sq. ft.
206 Calumet Street, Depew, NY 14043
MLS# B1716441Listed by: DEAL REALTY, INC. - Open Sun, 11am to 1pmNew
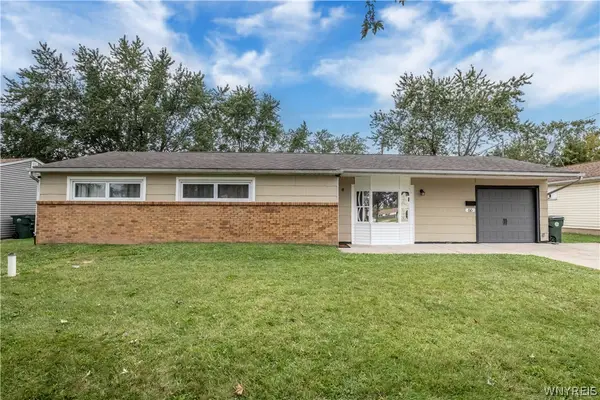 Listed by ERA$229,900Active3 beds 1 baths1,538 sq. ft.
66 Fairview Drive, Depew, NY 14043
MLS# B1716766Listed by: HUNT REAL ESTATE ERA - Open Sat, 11am to 1pmNew
 $349,900Active4 beds 2 baths2,136 sq. ft.
52 Wyndmoor Court, Depew, NY 14043
MLS# R1716282Listed by: DEZ REALTY LLC


Protect your home and budget from life's surprises with an Assurant Home Warranty, backed by a partner that supports you through every step of homeownership. Explore Plans.
© 2023 - 2026 ERA Franchise Systems LLC. All rights reserved. ERA Franchise Systems LLC fully supports the principles of the Fair Housing Act and the Equal Opportunity Act. ERA, ERA Real Estate powered, and their respective logos are registered service marks of ERA Franchise Systems LLC. Each office is independently owned and operated.