
20 Cloverleaf Court #1, Depew, NY 14043
Local realty services provided by:HUNT Real Estate ERA
20 Cloverleaf Court #1,Depew, NY 14043
$417,900
- 2 Beds
- 3 Baths
- 1,349 sq. ft.
- Townhouse
- Active
Listed by: annette d pellerin
Office: marrano/marc equity corp
MLS#:B1717168
Source:NY_GENRIS
Price summary
- Price:$417,900
- Price per sq. ft.:$309.79
- Monthly HOA dues:$380
About this home
Marrano's brand new Winston model home is now available for tours! This 2-story townhome design features 2 bedrooms, including a first-floor primary suite, 2.5 baths, and a loft that is perfect for a home office or creative space.
With everyday convenience in mind, the Winston also offers first-floor laundry, an attached 2 car garage, 1/2 bath for guests, and a full basement for plenty of storage or future additional living space. Plus, you'll have more time to relax with an association that handles grass cutting, snow removal, and landscaping bed maintenance. In addition, the community has condo status for tax savings! Model hours: Sat-Wed & Sun 1-5pm. Taxes TBD.
Contact an agent
Home facts
- Year built:2026
- Subdivision & Development:Midtown Townhomes
- Listing ID #:B1717168
- Added:1 day(s) ago
- Updated:September 23, 2026 at 07:45 PM
Rooms and interior
- Bedrooms:2
- Total bathrooms:3
- Full bathrooms:2
- Half bathrooms:1
- Rooms Total:5
- Flooring:Carpet, Varies
- Kitchen Description:Dishwasher, Disposal, Microwave, Refrigerator
- Basement:Yes
- Basement Description:Full, Sump Pump
- Living area:1,349 sq. ft.
Heating and cooling
- Cooling:Central Air
- Heating:Forced Air, Gas
- Central air:Yes
Structure and exterior
- Roof:Asphalt
- Year built:2026
- Building area:1,349 sq. ft.
- Lot Features:Rectangular
- Construction Materials:Vinyl Siding
- Levels:2 Stories
Schools
- High school:Lancaster High
- Middle school:Lancaster Middle
- Elementary school:John A Sciole Elementary
Utilities
- Water:Connected, Public, Water Connected
- Sewer:Connected, Sewer Connected
Finances and disclosures
- Price:$417,900
- Price per sq. ft.:$309.79
Features and amenities
- Appliances:Dishwasher, Disposal, Gas Range, Microwave, Refrigerator
- Laundry features:Main Level
Parking
- Parking description:Attached, Garage, Open
- Garage:Yes
- Garage spaces:2
New listings near 20 Cloverleaf Court #1
- New
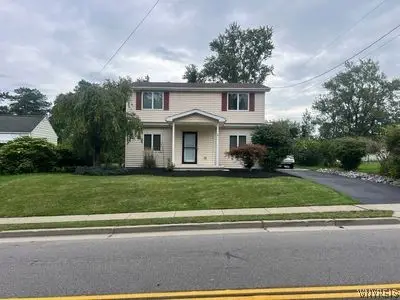 $359,000Active3 beds 2 baths1,956 sq. ft.
119 Penora Street, Depew, NY 14043
MLS# B1716628Listed by: THE GREENE REALTY GROUP - New
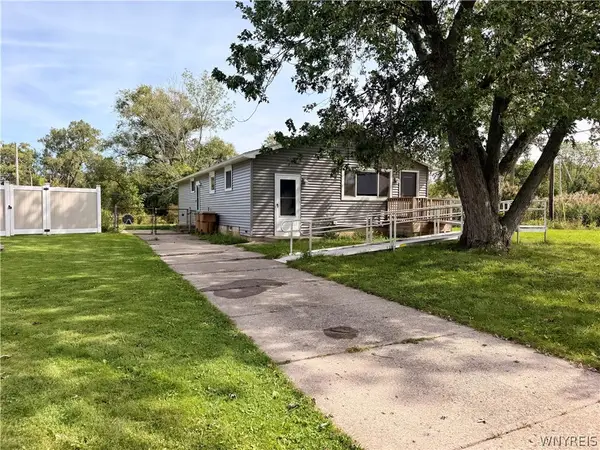 $199,900Active3 beds 1 baths1,248 sq. ft.
74 Joel Drive, Depew, NY 14043
MLS# B1707630Listed by: HOWARD HANNA WNY INC. - New
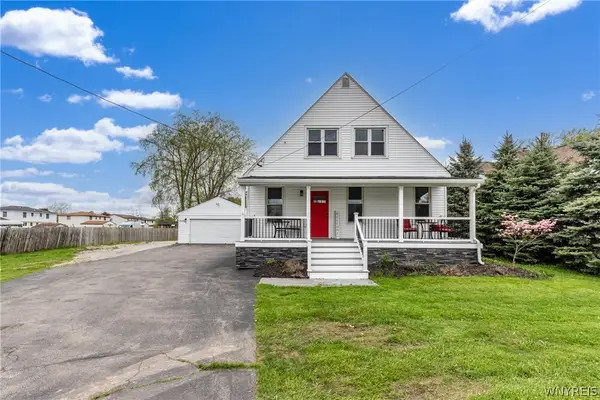 $375,000Active5 beds 2 baths2,590 sq. ft.
4830 Transit Road, Depew, NY 14043
MLS# B1716272Listed by: WNY METRO ROBERTS REALTY - New
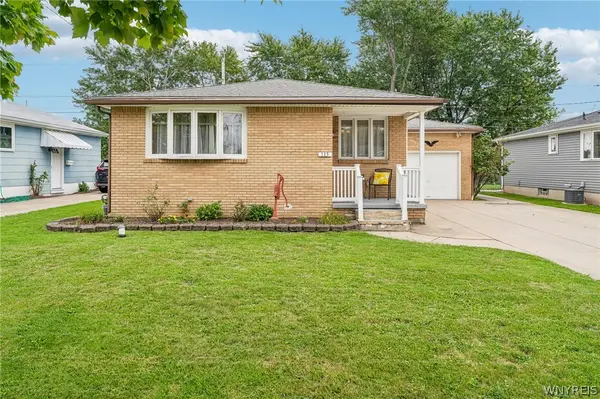 $254,900Active3 beds 2 baths1,148 sq. ft.
115 Madaline Lane, Depew, NY 14043
MLS# B1716606Listed by: HOWARD HANNA WNY INC. - New
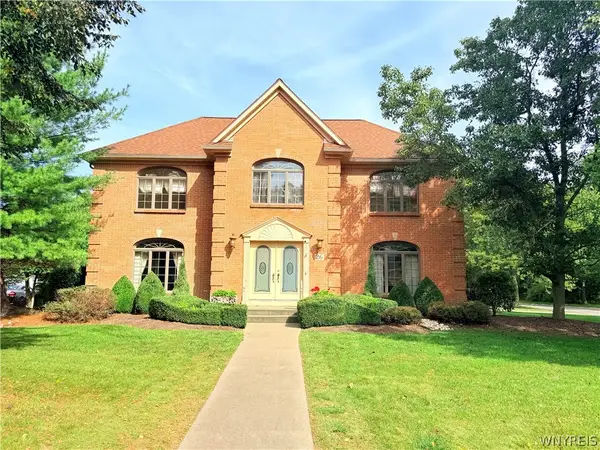 $799,900Active3 beds 3 baths3,198 sq. ft.
26 Countryside Lane, Depew, NY 14043
MLS# B1716692Listed by: HOWARD HANNA WNY INC. - New
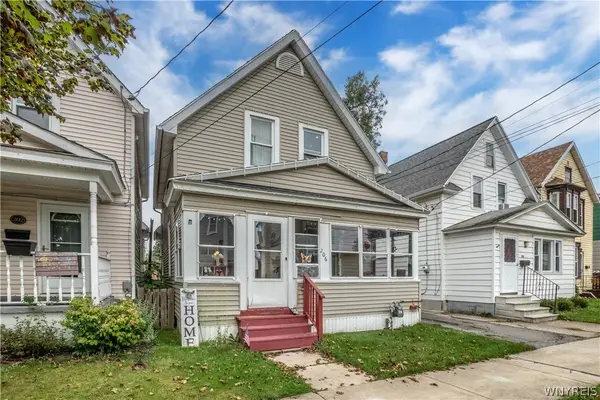 $129,900Active3 beds 1 baths1,308 sq. ft.
206 Calumet Street, Depew, NY 14043
MLS# B1716441Listed by: DEAL REALTY, INC. - Open Sat, 11am to 1pmNew
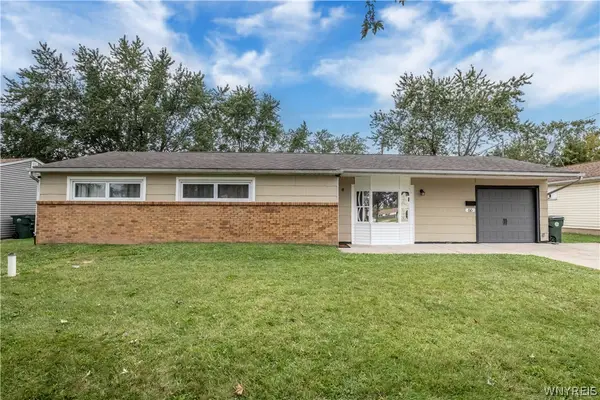 Listed by ERA$229,900Active3 beds 1 baths1,538 sq. ft.
66 Fairview Drive, Depew, NY 14043
MLS# B1716766Listed by: HUNT REAL ESTATE ERA - Open Sat, 11am to 1pmNew
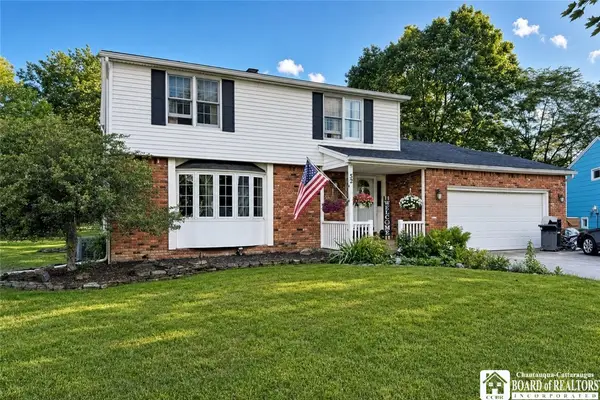 $349,900Active4 beds 2 baths2,136 sq. ft.
52 Wyndmoor Court, Depew, NY 14043
MLS# R1716282Listed by: DEZ REALTY LLC - New
 $219,900Active3 beds 1 baths1,222 sq. ft.
169 Burkhardt Avenue, Depew, NY 14043
MLS# B1713905Listed by: WNY METRO ROBERTS REALTY


Protect your home and budget from life's surprises with an Assurant Home Warranty, backed by a partner that supports you through every step of homeownership. Explore Plans.
© 2023 - 2026 ERA Franchise Systems LLC. All rights reserved. ERA Franchise Systems LLC fully supports the principles of the Fair Housing Act and the Equal Opportunity Act. ERA, ERA Real Estate powered, and their respective logos are registered service marks of ERA Franchise Systems LLC. Each office is independently owned and operated.