
75 Crane Street, Depew, NY 14043
Local realty services provided by:ERA Team VP Real Estate
75 Crane Street,Depew, NY 14043
$249,900
- 5 Beds
- 2 Baths
- 2,284 sq. ft.
- Multi-family
- Active
Listed by: peggy margar l reynolds
Office: howard hanna wny inc.
MLS#:B1694925
Source:NY_GENRIS
Price summary
- Price:$249,900
- Price per sq. ft.:$109.41
About this home
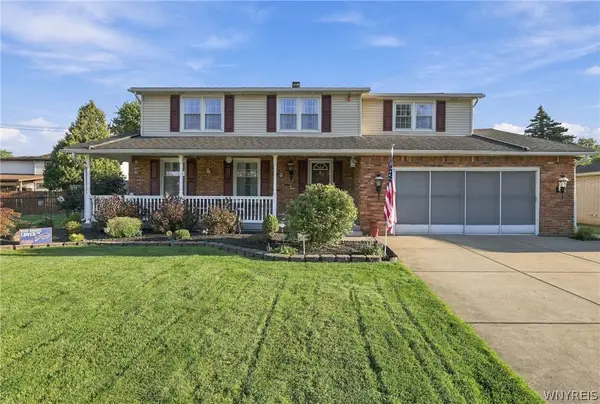
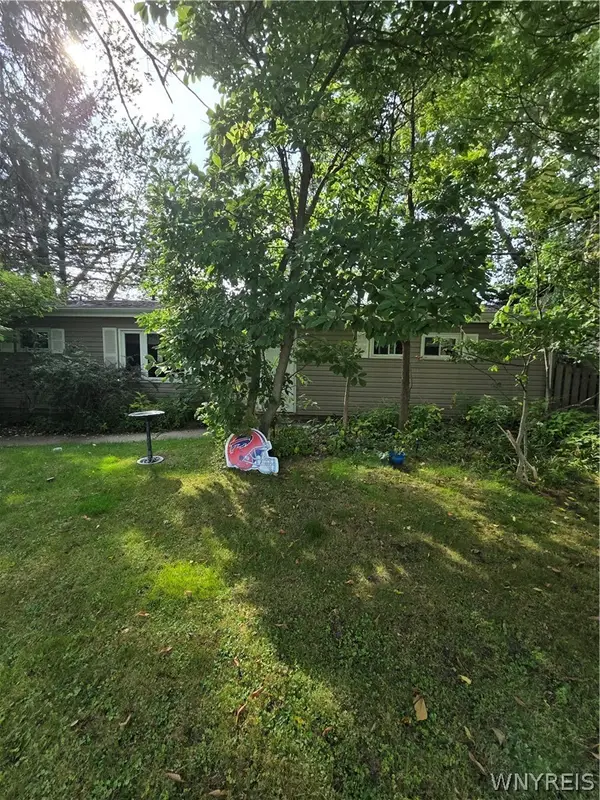
SITUATED ON A TRIPLE LOT - JUST MOVE IN! THIS SPACIOUS LONG-TIME 2-FAMILY OWNED WELL-CARED FOR PROPERTY OFFERS PLENTY OF OFF STREET PARKING, OVER-SIZED 2.5 CAR GAR AND SPACIOUS ROOMS THROUGHOUT! Updated windows, Maintenance free vinyl siding, roof 8-10 approx. Amazing side enclosed porches in each unit offer extra storage and enjoyment! GLASS BLOCK WINDOWS AND LAUNDRY IN BASEMENT (washer & dryer in bsmt will stay sold as-is) Both apts have a stove and refrigerator and are included and sold in as-is condition. SEPARATE METERS FOR GAS AND ELECTRIC - SEPARATION MAY NOT BE EQUAL.
Contact an agent
Home facts
- Year built:1897
- Listing ID #:B1694925
- Added:44 day(s) ago
- Updated:September 18, 2026 at 02:47 PM
Rooms and interior
- Bedrooms:5
- Total bathrooms:2
- Full bathrooms:2
- Flooring:Carpet, Hardwood, Varies, Vinyl
- Basement:Yes
- Basement Description:Partial, Sump Pump
- Living area:2,284 sq. ft.
Heating and cooling
- Cooling:Zoned
- Heating:Baseboard, Gas, Hot Water, Zoned
Structure and exterior
- Roof:Asphalt
- Year built:1897
- Building area:2,284 sq. ft.
- Lot area:0.21 Acres
- Lot Features:Rectangular, Residential Lot
- Architectural Style:Duplex
- Construction Materials:Copper Plumbing, Vinyl Siding
- Foundation Description:Poured
- Levels:2 Stories
Utilities
- Water:Connected, Public, Water Connected
- Sewer:Connected, Sewer Connected
Finances and disclosures
- Price:$249,900
- Price per sq. ft.:$109.41
- Tax amount:$5,774
Features and amenities
- Laundry features:Common Area
- Amenities:Drapes, Storage
Parking
- Parking description:Garage, Garage Door Opener, Paved
- Garage:Yes
- Garage spaces:3
New listings near 75 Crane Street
- Open Tue, 5 to 7pmNew
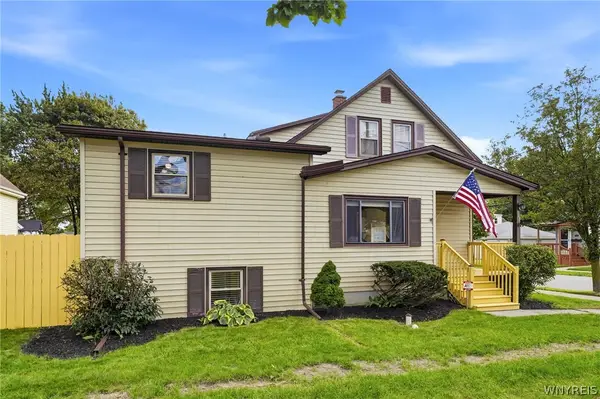 $289,900Active6 beds 3 baths2,100 sq. ft.
345 Terrace Boulevard, Depew, NY 14043
MLS# B1714265Listed by: BUFFALO HOME SELLERS LLC - New
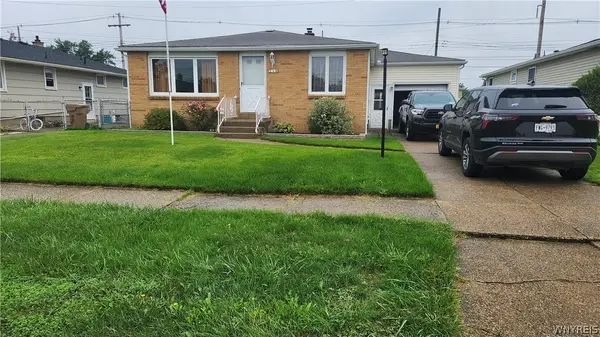 $179,900Active3 beds 1 baths1,160 sq. ft.
150 Lou Ann Drive, Depew, NY 14043
MLS# B1715743Listed by: WNY METRO ROBERTS REALTY - Open Sat, 11am to 1pmNew
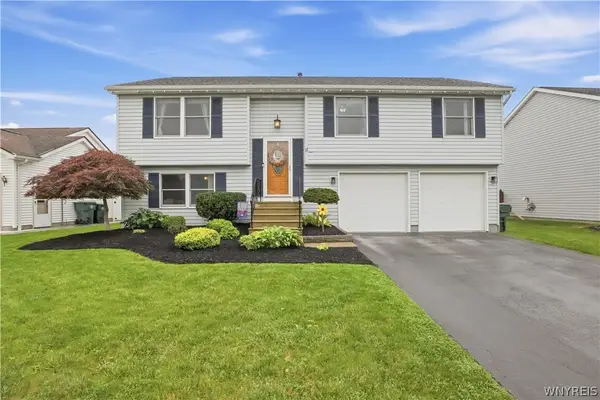 $329,900Active3 beds 3 baths1,628 sq. ft.
11 Doehaven Circle, Depew, NY 14043
MLS# B1714700Listed by: KELLER WILLIAMS REALTY WNY - Open Sun, 12 to 2pmNew
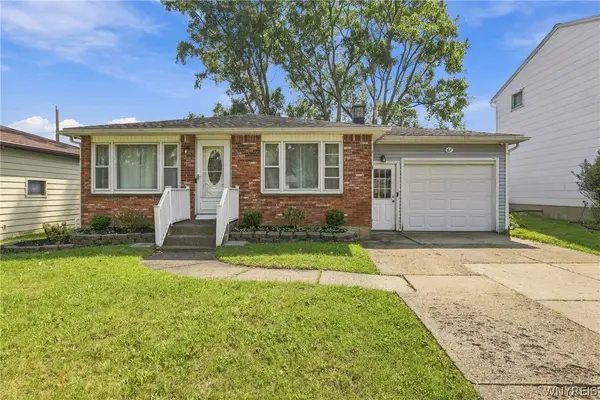 $249,900Active3 beds 2 baths1,126 sq. ft.
67 Bory Drive, Depew, NY 14043
MLS# B1714460Listed by: WNY METRO ROBERTS REALTY - Open Sun, 11am to 1pmNew
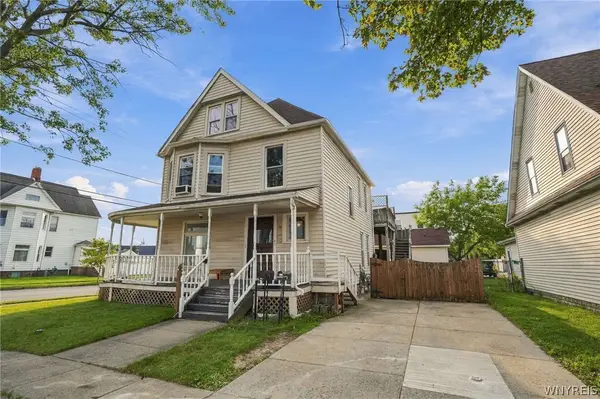 $369,900Active4 beds 3 baths2,456 sq. ft.
68 Tyler Street, Depew, NY 14043
MLS# B1715355Listed by: WNY METRO ROBERTS REALTY - New
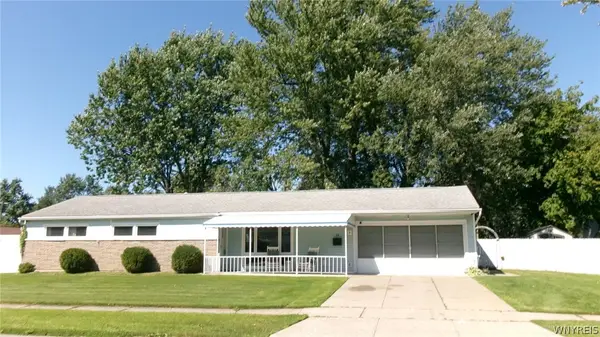 $259,900Active3 beds 2 baths1,228 sq. ft.
11 Alys Drive E, Depew, NY 14043
MLS# B1713950Listed by: FARLEY REAL ESTATE ENTERPRISES - Open Sat, 1 to 3pmNew
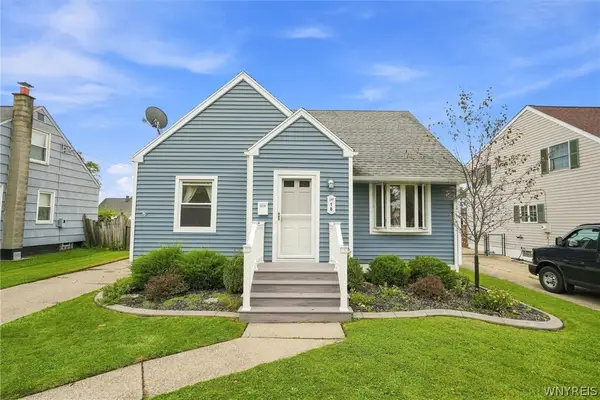 $239,900Active3 beds 1 baths1,124 sq. ft.
18 W 5th Street, Depew, NY 14043
MLS# B1715036Listed by: KELLER WILLIAMS REALTY WNY - Open Sat, 1 to 3pmNew
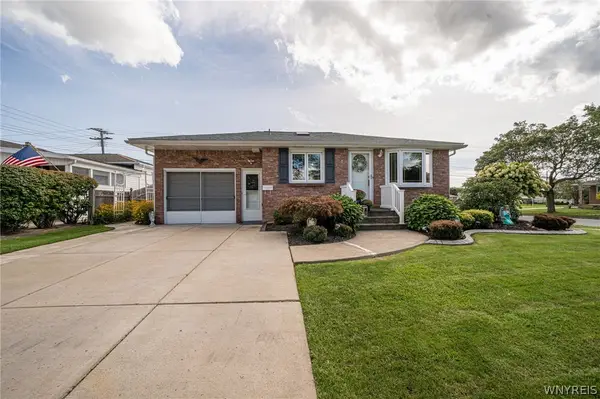 $219,999Active2 beds 1 baths1,056 sq. ft.
7 Mary Lou Lane, Depew, NY 14043
MLS# B1713275Listed by: WNY METRO ROBERTS REALTY - Open Fri, 5 to 7pmNew
 $399,000Active4 beds 3 baths2,212 sq. ft.
16 Garfield Court, Depew, NY 14043
MLS# B1711921Listed by: OWN NY REAL ESTATE LLC - New
 $349,900Active3 beds 2 baths1,704 sq. ft.
77 Lee Street, Depew, NY 14043
MLS# B1714294Listed by: MICHAEL J. LUH


Protect your home and budget from life's surprises with an Assurant Home Warranty, backed by a partner that supports you through every step of homeownership. Explore Plans.
© 2023 - 2026 ERA Franchise Systems LLC. All rights reserved. ERA Franchise Systems LLC fully supports the principles of the Fair Housing Act and the Equal Opportunity Act. ERA, ERA Real Estate powered, and their respective logos are registered service marks of ERA Franchise Systems LLC. Each office is independently owned and operated.