
9 Hawthorne, Depew, NY 14043
Local realty services provided by:HUNT Real Estate ERA
9 Hawthorne,Depew, NY 14043
$325,000
- 2 Beds
- 2 Baths
- 1,224 sq. ft.
- Condominium
- Pending
Listed by: julie a higgins
Office: wny metro roberts realty
MLS#:B1694228
Source:NY_GENRIS
Price summary
- Price:$325,000
- Price per sq. ft.:$265.52
- Monthly HOA dues:$285
About this home
Welcome to this beautifully maintained 2 bedroom, 2 full bath end-unit condo offering over 1224 square feet of thoughtfully designed living space in one of Lancaster’s most desirable communities. Combining elegance, comfort, and convenience, this move-in-ready home is perfect for those seeking spacious, low-maintenance living.
The bright, open-concept floor plan features soaring vaulted ceilings, hardwood flooring, abundant natural light, and a beautiful gas fireplace that creates a warm and inviting focal point. The generous dining area flows seamlessly into the updated kitchen, complete with granite countertops, custom cabinetry, stainless steel appliances, a breakfast bar, and an expansive pass-through overlooking the main living area ideal for entertaining.
The first-floor primary suite is a private retreat featuring vaulted ceilings, a spacious walk-in closet, and a beautifully updated ensuite bath with a custom tiled walk-in shower, double vanity, and built-in seating. The full second floor in another suite with full bath and walk in closet and sitting area.
Step outside to the oversized private deck overlooking peaceful green space and a picturesque pond, creating the perfect setting for morning coffee, outdoor dining, or simply enjoying nature.
Conveniently located just minutes from shopping, restaurants, parks, golf courses, medical facilities, and highways, this exceptional home offers the perfect blend of luxury, space, and carefree living.
If you’ve been searching for a spacious Lancaster condo with a first-floor primary suite, open floor plan, attached two car garage, private deck, and beautiful pond views, this is the one you’ve been waiting for....
Contact an agent
Home facts
- Year built:1989
- Listing ID #:B1694228
- Added:84 day(s) ago
- Updated:October 02, 2026 at 09:09 AM
Rooms and interior
- Bedrooms:2
- Total bathrooms:2
- Full bathrooms:2
- Rooms Total:7
- Flooring:Carpet, Hardwood, Tile, Varies
- Dining Description:Separate Formal Dining Room
- Kitchen Description:Dishwasher, Disposal, Refrigerator
- Basement:Yes
- Basement Description:Full
- Living area:1,224 sq. ft.
Heating and cooling
- Cooling:Central Air
- Heating:Gas
- Central air:Yes
Structure and exterior
- Roof:Asphalt
- Year built:1989
- Building area:1,224 sq. ft.
- Lot area:0.06 Acres
- Lot Features:Greenbelt, Near Public Transit, Rectangular, Residential Lot
- Construction Materials:Brick, Vinyl Siding
- Exterior Features:Patio
- Levels:1 Story
Schools
- High school:Lancaster High
- Middle school:Lancaster Middle
- Elementary school:Como Park Elementary
Utilities
- Water:Connected, Public, Water Connected
- Sewer:Connected, Sewer Connected
Finances and disclosures
- Price:$325,000
- Price per sq. ft.:$265.52
- Tax amount:$4,596
Features and amenities
- Appliances:Dishwasher, Disposal, Refrigerator
- Amenities:Drapes
Parking
- Parking description:Assigned, Attached, Garage, Two Spaces
- Garage:Yes
- Garage spaces:2
New listings near 9 Hawthorne
- Open Wed, 5 to 7pmNew
 $199,900Active3 beds 1 baths1,120 sq. ft.
7 Ridgeview Street, Depew, NY 14043
MLS# B1718567Listed by: WNY METRO ROBERTS REALTY - New
 $250,000Active2 beds 2 baths1,120 sq. ft.
121 Slate Bottom Drive, Depew, NY 14043
MLS# B1718995Listed by: MJ PETERSON REAL ESTATE INC. - New
 $79,900Active3 beds 2 baths1,406 sq. ft.
4763 Broadway, Depew, NY 14043
MLS# B1717615Listed by: IRISH JONES REALTY - Open Sun, 10:30 to 12:30pmNew
 $299,900Active3 beds 2 baths1,395 sq. ft.
228 Dean Road, Depew, NY 14043
MLS# B1718648Listed by: SUPERLATIVE REAL ESTATE, INC. - Open Sat, 1 to 3pmNew
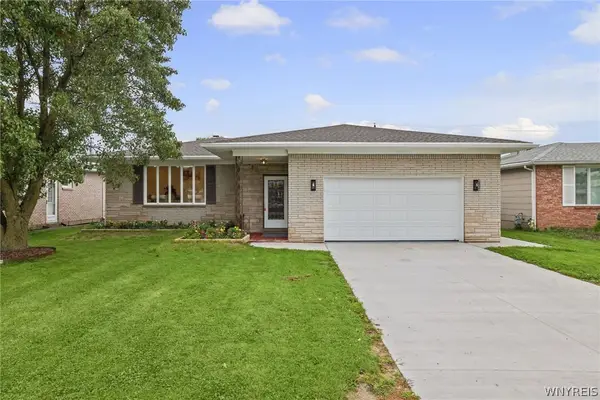 Listed by ERA$329,900Active3 beds 2 baths1,430 sq. ft.
87 N Transit Hill Drive, Depew, NY 14043
MLS# B1718059Listed by: HUNT REAL ESTATE ERA - New
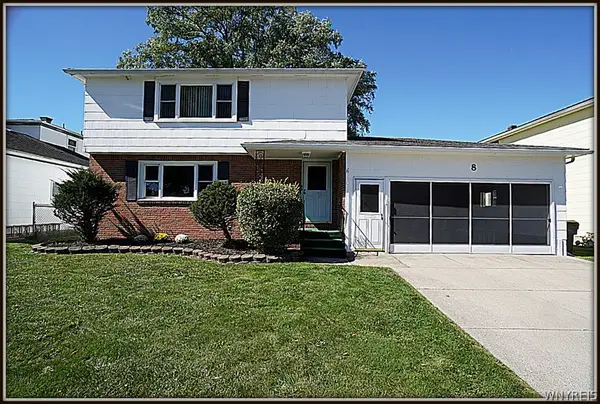 Listed by ERA$339,000Active6 beds 2 baths2,379 sq. ft.
8 Sebring Drive, Depew, NY 14043
MLS# B1717196Listed by: HUNT REAL ESTATE ERA - Open Sat, 1 to 5pmNew
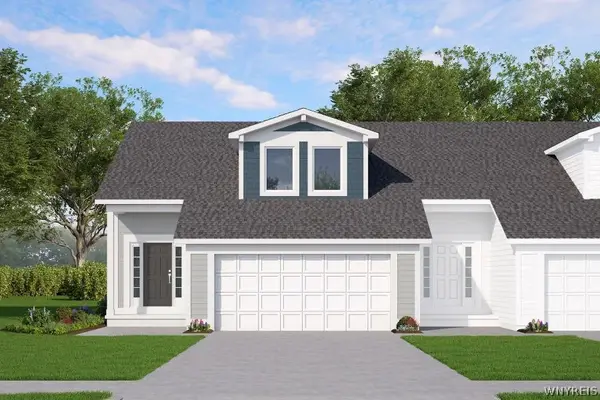 $417,900Active2 beds 3 baths1,349 sq. ft.
20 Cloverleaf Court #1, Depew, NY 14043
MLS# B1717168Listed by: MARRANO/MARC EQUITY CORP - Open Sat, 11am to 1pmNew
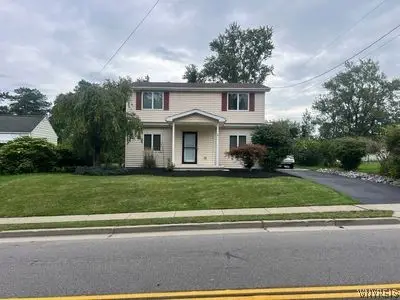 $325,000Active3 beds 2 baths1,956 sq. ft.
119 Penora Street, Depew, NY 14043
MLS# B1716628Listed by: THE GREENE REALTY GROUP 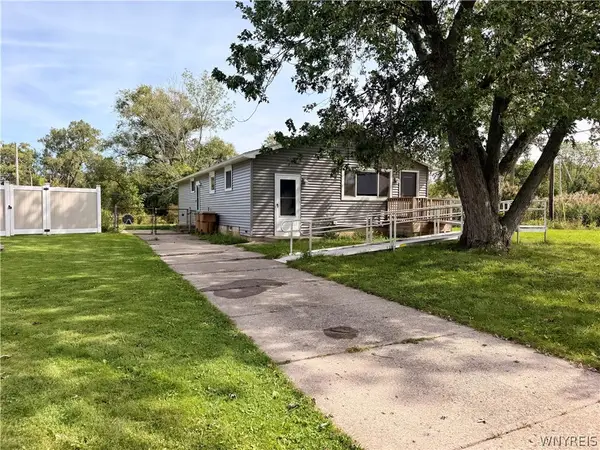 $199,900Pending3 beds 1 baths1,248 sq. ft.
74 Joel Drive, Depew, NY 14043
MLS# B1707630Listed by: HOWARD HANNA WNY INC.- New
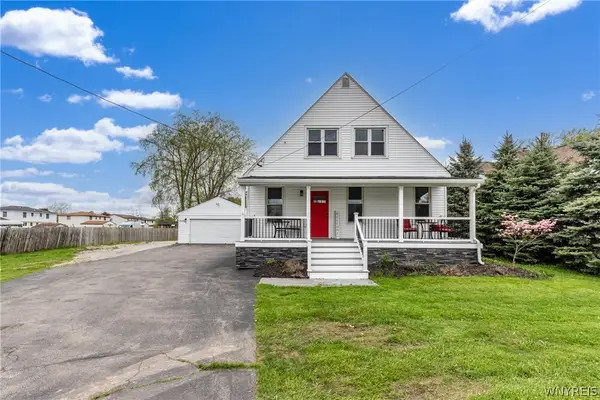 $375,000Active5 beds 2 baths2,590 sq. ft.
4830 Transit Road, Depew, NY 14043
MLS# B1716272Listed by: WNY METRO ROBERTS REALTY


Protect your home and budget from life's surprises with an Assurant Home Warranty, backed by a partner that supports you through every step of homeownership. Explore Plans.
© 2023 - 2026 ERA Franchise Systems LLC. All rights reserved. ERA Franchise Systems LLC fully supports the principles of the Fair Housing Act and the Equal Opportunity Act. ERA, ERA Real Estate powered, and their respective logos are registered service marks of ERA Franchise Systems LLC. Each office is independently owned and operated.