
1074 Northwood Drive, Derby, NY 14047
Local realty services provided by:ERA Team VP Real Estate
1074 Northwood Drive,Derby, NY 14047
$54,900
- 2 Beds
- 2 Baths
- 1,152 sq. ft.
- Mobile / Manufactured
- Active
Listed by: l. scott pfeil
Office: triton real estate
MLS#:B1729092
Source:NY_GENRIS
Price summary
- Price:$54,900
- Price per sq. ft.:$47.66
About this home
Move in ready, newly remodeled home, over 1100 sq ft living space. Drywall throughout. New carpeting and vinyl plank flooring. Front entry from covered porch into a large living room with picture window. Side utility room entry has full bath, walk in shower, vanity, medicine cabinet. Washer and dryer hook ups. Kitchen has oak cabinets, pantry closet, breakfast bar, lots of counterspace. Dining room with glass sliding door. Owner suite spacious bedroom, full wall closet. Bath has garden tub, linen cabinet, vanity. Large second bedroom with large closet. Vinyl windows, carport, storage shed. New vinyl skirting. Located in well maintained community, star tax credit eligible. 1 pet per home is allowed.
Contact an agent
Home facts
- Year built:1989
- Subdivision & Development:Triton Valley Estates
- Listing ID #:B1729092
- Added:4 day(s) ago
- Updated:November 19, 2026 at 03:52 PM
Rooms and interior
- Bedrooms:2
- Total bathrooms:2
- Full bathrooms:2
- Rooms Total:6
- Flooring:Carpet, Varies
- Dining Description:Separate Formal Dining Room
- Kitchen Description:Pantry
- Basement:Yes
- Living area:1,152 sq. ft.
Heating and cooling
- Heating:Forced Air, Gas
Structure and exterior
- Roof:Shingle
- Year built:1989
- Building area:1,152 sq. ft.
- Lot Features:Rectangular, Wooded
- Architectural Style:Manufactured Home, Mobile Home
- Construction Materials:Vinyl Siding
- Foundation Description:Pillar Post Pier
- Levels:1 Story
Schools
- High school:Lake Shore Senior High
- Middle school:Lake Shore Central Middle
- Elementary school:Highland Elementary
Utilities
- Water:Connected, Public, Water Connected
- Sewer:Connected, Sewer Connected
Finances and disclosures
- Price:$54,900
- Price per sq. ft.:$47.66
Features and amenities
- Appliances:Gas Range, Range Hood
- Laundry features:Main Level
Parking
- Parking description:Carport
New listings near 1074 Northwood Drive
- Open Sat, 11am to 1pmNew
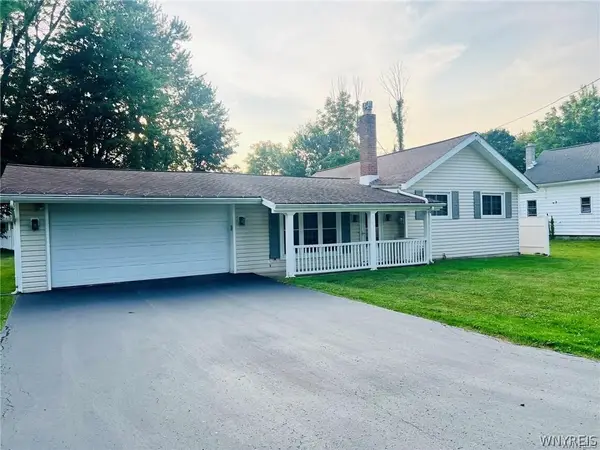 Listed by ERA$219,900Active3 beds 1 baths1,286 sq. ft.
6896 Wellington Drive, Derby, NY 14047
MLS# B1728796Listed by: HUNT REAL ESTATE ERA - New
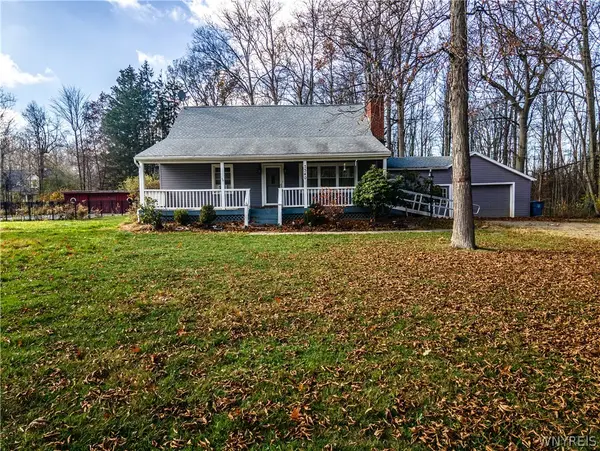 $400,000Active3 beds 2 baths2,343 sq. ft.
7340 Delamater Road, Derby, NY 14047
MLS# B1728436Listed by: RED DOOR REAL ESTATE WNY LLC 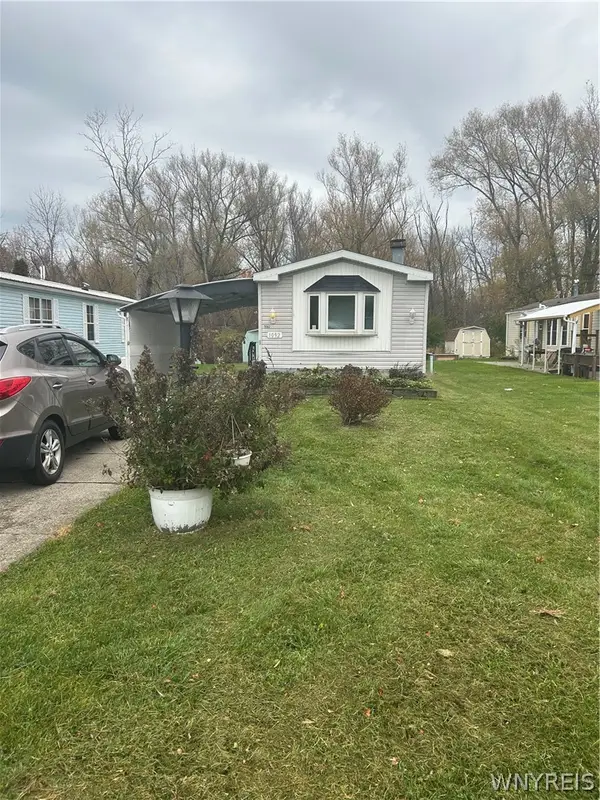 $21,000Active2 beds 1 baths924 sq. ft.
1092 Northwood Drive, Derby, NY 14047
MLS# B1726914Listed by: TRITON REAL ESTATE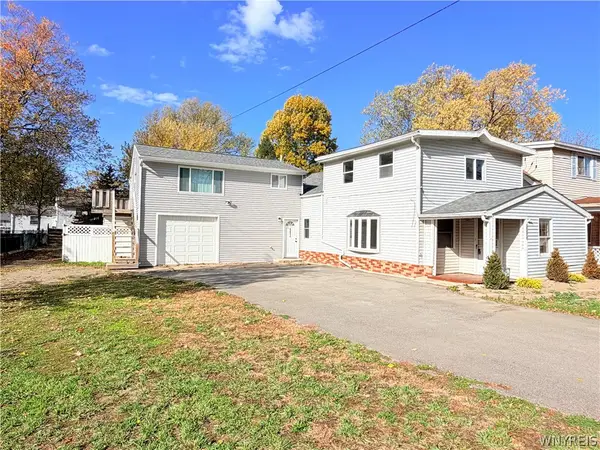 $389,900Active5 beds 3 baths2,248 sq. ft.
6694 Prescott Drive, Derby, NY 14047
MLS# B1726753Listed by: HOWARD HANNA WNY INC.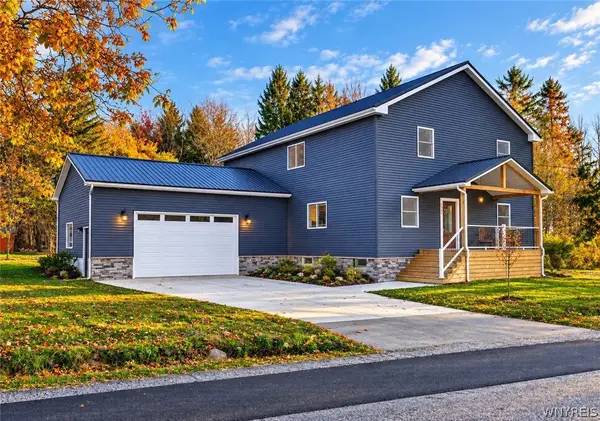 $425,000Pending4 beds 3 baths2,893 sq. ft.
7437 Derby Road, Derby, NY 14047
MLS# B1725113Listed by: WNY METRO ROBERTS REALTY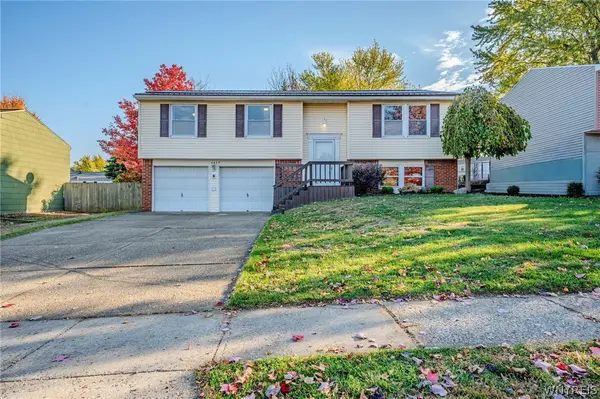 $259,900Pending3 beds 3 baths1,438 sq. ft.
6839 Nettle Creek Drive, Derby, NY 14047
MLS# B1725320Listed by: WNY METRO ROBERTS REALTY $394,200Active8.1 Acres
6452 Lake Shore Road, Angola, NY 14006
MLS# B1724879Listed by: CENTURY 21 NORTH EAST $90,000Active1.1 Acres
Erie Rd, Angola, NY 14006
MLS# B1725009Listed by: HANNA COMMERCIAL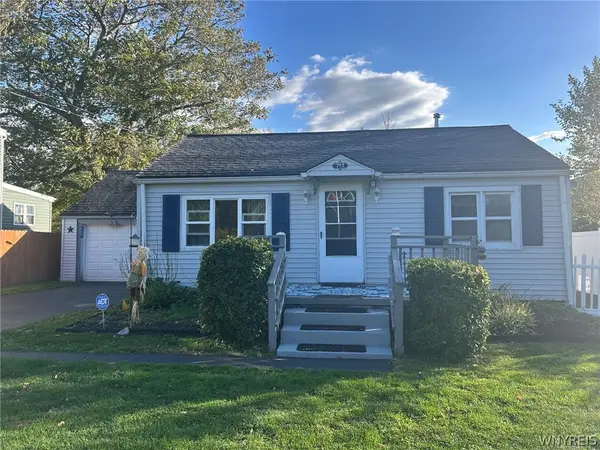 Listed by ERA$135,000Active2 beds 1 baths560 sq. ft.
713 Larkin Road, Derby, NY 14047
MLS# B1722564Listed by: HUNT REAL ESTATE ERA


Protect your home and budget from life's surprises with an Assurant Home Warranty, backed by a partner that supports you through every step of homeownership. Explore Plans.
© 2023 - 2026 ERA Franchise Systems LLC. All rights reserved. ERA Franchise Systems LLC fully supports the principles of the Fair Housing Act and the Equal Opportunity Act. ERA, ERA Real Estate powered, and their respective logos are registered service marks of ERA Franchise Systems LLC. Each office is independently owned and operated.