
7340 Delamater Road, Derby, NY 14047
Local realty services provided by:HUNT Real Estate ERA
7340 Delamater Road,Derby, NY 14047
$400,000
- 3 Beds
- 2 Baths
- 2,343 sq. ft.
- Single family
- Active
Listed by: charles glander
Office: red door real estate wny llc.
MLS#:B1728436
Source:NY_GENRIS
Price summary
- Price:$400,000
- Price per sq. ft.:$170.72
About this home
Welcome to 7340 Delamater Road in Derby! This charming Cape Cod-style home offers the perfect combination of space, comfort, and country living, all set on a beautiful 4.8-acre property. Featuring 3 bedrooms and 2 full bathrooms, this home offers plenty of room both inside and out. The inviting open-concept layout showcases a beautiful kitchen that flows seamlessly into the living space, complete with a cozy wood-burning fireplace. Enjoy the convenience of a boiler heating system with an endless hot water tank, along with radiant heated floors in the kitchen and downstairs bathroom. Outside, you'll find even more to love, including an in-ground swimming pool, spacious front porch, rear deck, multiple storage sheds, and an attached 2.5-car garage featuring a dedicated workshop area. Whether you're looking for room to entertain, space for hobbies, or simply a little extra room to enjoy the outdoors, this property has it all. A wonderful opportunity to enjoy comfortable living with acreage and amenities that are hard to find!...
Contact an agent
Home facts
- Year built:1951
- Listing ID #:B1728436
- Added:1 day(s) ago
- Updated:November 11, 2026 at 04:31 PM
Rooms and interior
- Bedrooms:3
- Total bathrooms:2
- Full bathrooms:2
- Rooms Total:7
- Flooring:Carpet, Hardwood, Varies
- Kitchen Description:Country Kitchen, Dishwasher, Microwave, Refrigerator
- Basement:Yes
- Basement Description:Full, Partially Finished
- Living area:2,343 sq. ft.
Heating and cooling
- Heating:Baseboard, Gas
Structure and exterior
- Year built:1951
- Building area:2,343 sq. ft.
- Lot area:4.8 Acres
- Lot Features:Agricultural, Rectangular
- Architectural Style:Cape Cod
- Construction Materials:Vinyl Siding
- Exterior Features:Deck, Pool, Porch
- Foundation Description:Block
Utilities
- Water:Connected, Public, Water Connected
- Sewer:Septic Tank
Finances and disclosures
- Price:$400,000
- Price per sq. ft.:$170.72
- Tax amount:$7,075
Features and amenities
- Appliances:Dishwasher, Dryer, Gas Range, Microwave, Refrigerator, Washer
- Laundry features:Dryer, In Basement, Washer
- Amenities:Deck
- Pool features:In Ground
Parking
- Parking description:Attached, Garage
- Garage:Yes
- Garage spaces:3
New listings near 7340 Delamater Road
- New
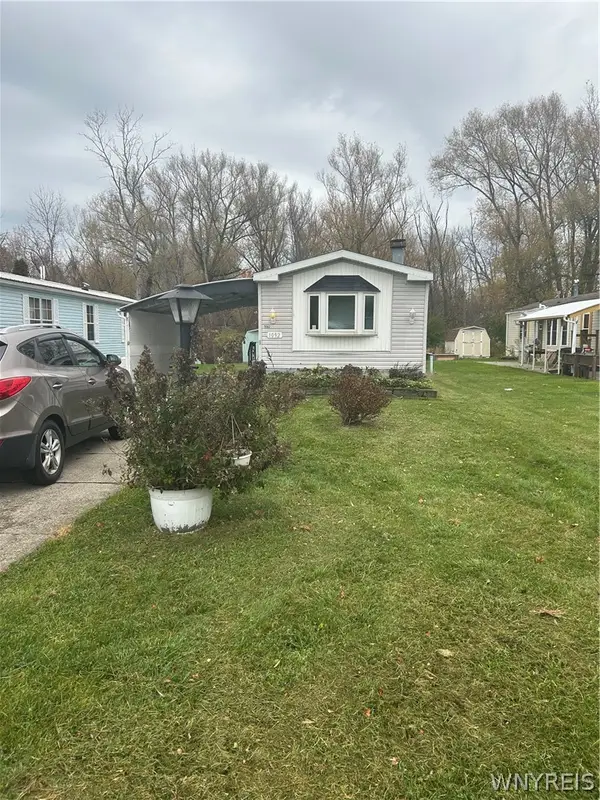 $21,000Active2 beds 1 baths924 sq. ft.
1092 Northwood Drive, Derby, NY 14047
MLS# B1726914Listed by: TRITON REAL ESTATE - New
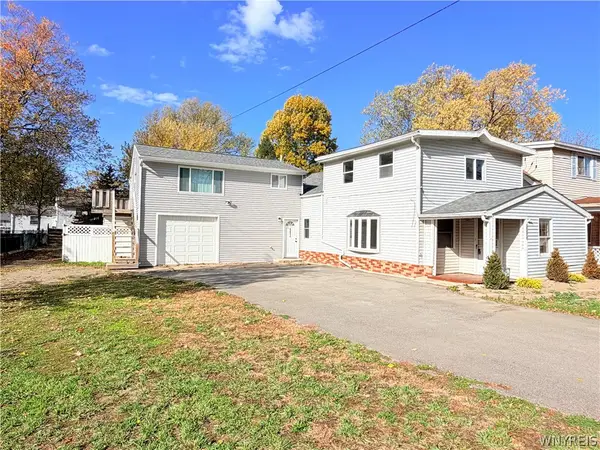 $389,900Active5 beds 3 baths2,248 sq. ft.
6694 Prescott Drive, Derby, NY 14047
MLS# B1726753Listed by: HOWARD HANNA WNY INC. - Open Sat, 11am to 1pm
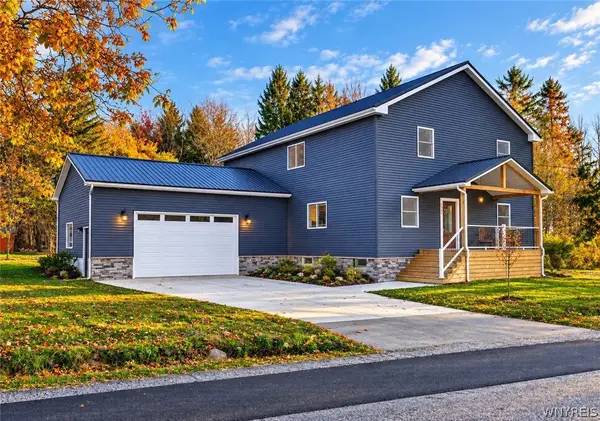 $425,000Active4 beds 3 baths2,893 sq. ft.
7437 Derby Road, Derby, NY 14047
MLS# B1725113Listed by: WNY METRO ROBERTS REALTY 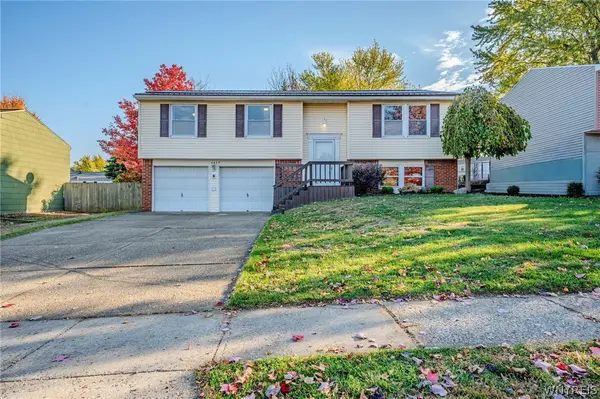 $259,900Active3 beds 3 baths1,438 sq. ft.
6839 Nettle Creek Drive, Derby, NY 14047
MLS# B1725320Listed by: WNY METRO ROBERTS REALTY $394,200Active8.1 Acres
6452 Lake Shore Road, Angola, NY 14006
MLS# B1724879Listed by: CENTURY 21 NORTH EAST $90,000Active1.1 Acres
Erie Rd, Angola, NY 14006
MLS# B1725009Listed by: HANNA COMMERCIAL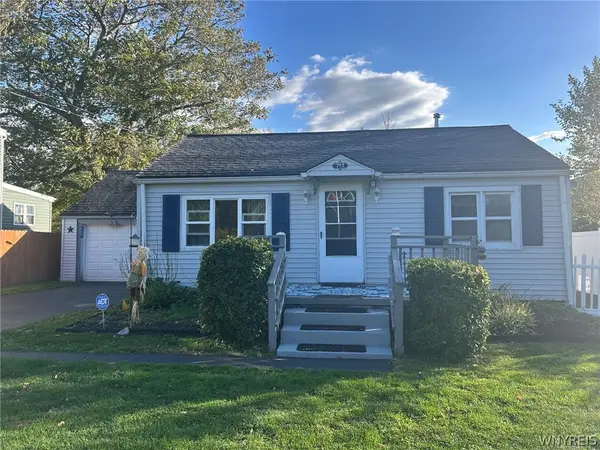 Listed by ERA$135,000Active2 beds 1 baths560 sq. ft.
713 Larkin Road, Derby, NY 14047
MLS# B1722564Listed by: HUNT REAL ESTATE ERA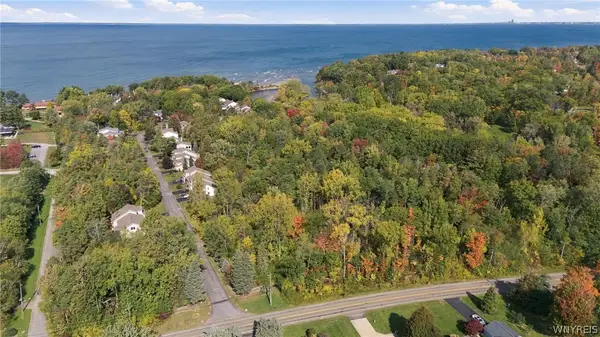 $748,200Active8.1 Acres
6450 Lake Shore Road, Angola, NY 14006
MLS# B1721070Listed by: CENTURY 21 NORTH EAST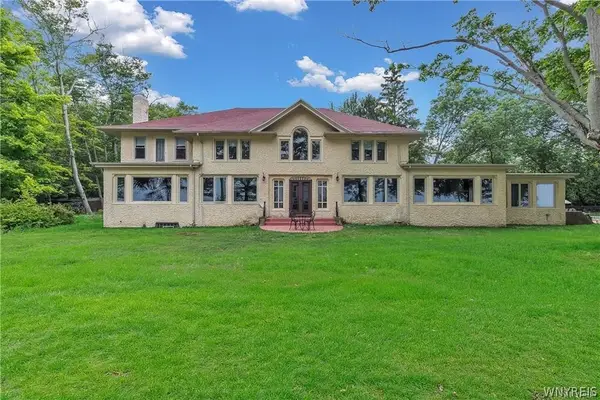 $1,200,000Active5 beds 4 baths8,634 sq. ft.
6970 Lake Shore Road, Derby, NY 14047
MLS# B1719938Listed by: HOWARD HANNA WNY INC.


Protect your home and budget from life's surprises with an Assurant Home Warranty, backed by a partner that supports you through every step of homeownership. Explore Plans.
© 2023 - 2026 ERA Franchise Systems LLC. All rights reserved. ERA Franchise Systems LLC fully supports the principles of the Fair Housing Act and the Equal Opportunity Act. ERA, ERA Real Estate powered, and their respective logos are registered service marks of ERA Franchise Systems LLC. Each office is independently owned and operated.