
6839 Nettle Creek Drive, Derby, NY 14047
Local realty services provided by:HUNT Real Estate ERA
Listed by: frank ungaro
Office: wny metro roberts realty
MLS#:B1725320
Source:NY_GENRIS
Price summary
- Price:$259,900
- Price per sq. ft.:$180.74
About this home
Welcome to 6839 Nettle Creek Drive, a well-maintained 3-bedroom, 2.5-bath raised ranch offering the perfect blend of comfort, functionality, and convenience! Proudly cared for by its original owner, this home features fresh paint, central air conditioning, a beautifully updated main bathroom with a custom tile-surround walk-in shower completed in 2026, a metal roof installed in 2021, and primary bedroom with a bathroom. A 2-car attached garage adds everyday convenience and extra storage. Step outside to enjoy the deck and fully fenced backyard, perfect for entertaining, relaxing, or enjoying your morning coffee. Conveniently located near Lake Erie, shopping, restaurants, and everyday amenities, this home offers a wonderful opportunity to enjoy comfortable living in a desirable location. One owner, thoughtful updates, and room to make it your own—this is an opportunity you won't want to miss! Come join me for an Open House on Saturday October 31st 1-3pm and Wednesday November 4th 5-7pm and discover your new home you have been waiting for....
Contact an agent
Home facts
- Year built:1974
- Listing ID #:B1725320
- Added:1 day(s) ago
- Updated:October 27, 2026 at 10:43 PM
Rooms and interior
- Bedrooms:3
- Total bathrooms:3
- Full bathrooms:2
- Half bathrooms:1
- Rooms Total:7
- Flooring:Carpet, Ceramic Tile, Laminate, Varies, Vinyl
- Dining Description:Living Dining Room
- Basement:Yes
- Basement Description:Sump Pump, Walk Out Access
- Living area:1,438 sq. ft.
Heating and cooling
- Cooling:Central Air
- Heating:Forced Air, Gas
- Central air:Yes
Structure and exterior
- Roof:Metal
- Year built:1974
- Building area:1,438 sq. ft.
- Lot area:0.17 Acres
- Lot Features:Near Public Transit, Rectangular, Residential Lot
- Architectural Style:Raised Ranch
- Construction Materials:Copper Plumbing, Frame, Vinyl Siding
- Exterior Features:Deck, Fully Fenced
- Foundation Description:Block
- Levels:1 Story
Schools
- High school:Lake Shore Senior High
- Middle school:Lake Shore Central Middle
- Elementary school:Highland Elementary
Utilities
- Water:Connected, Public, Water Connected
- Sewer:Connected, Sewer Connected
Finances and disclosures
- Price:$259,900
- Price per sq. ft.:$180.74
- Tax amount:$5,475
Features and amenities
- Appliances:Gas Range
- Laundry features:In Basement
- Amenities:Deck
Parking
- Parking description:Attached, Garage, Garage Door Opener
- Garage:Yes
- Garage spaces:2
New listings near 6839 Nettle Creek Drive
- New
 $394,200Active8.1 Acres
6452 Lake Shore Road, Angola, NY 14006
MLS# B1724879Listed by: CENTURY 21 NORTH EAST - New
 $90,000Active1.1 Acres
Erie Rd, Angola, NY 14006
MLS# B1725009Listed by: HANNA COMMERCIAL 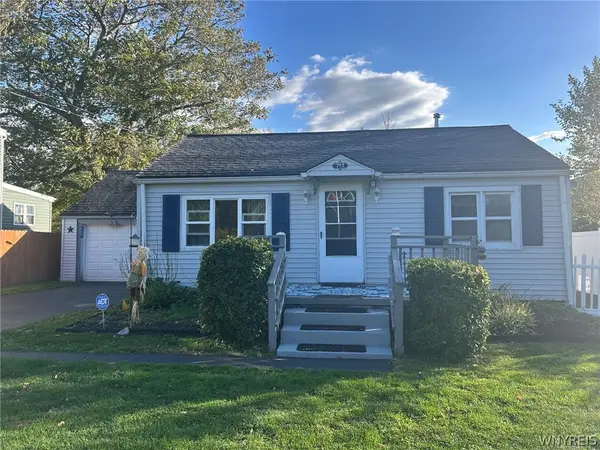 Listed by ERA$135,000Active2 beds 1 baths560 sq. ft.
713 Larkin Road, Derby, NY 14047
MLS# B1722564Listed by: HUNT REAL ESTATE ERA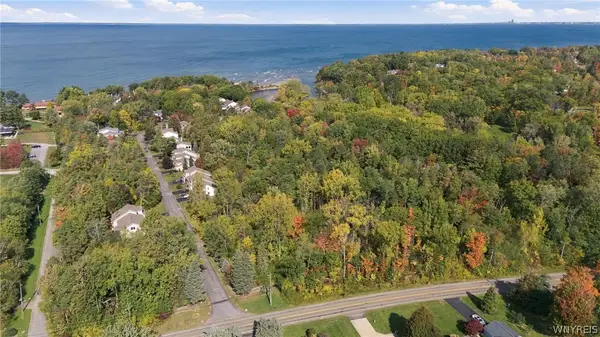 $748,200Active8.1 Acres
6450 Lake Shore Road, Angola, NY 14006
MLS# B1721070Listed by: CENTURY 21 NORTH EAST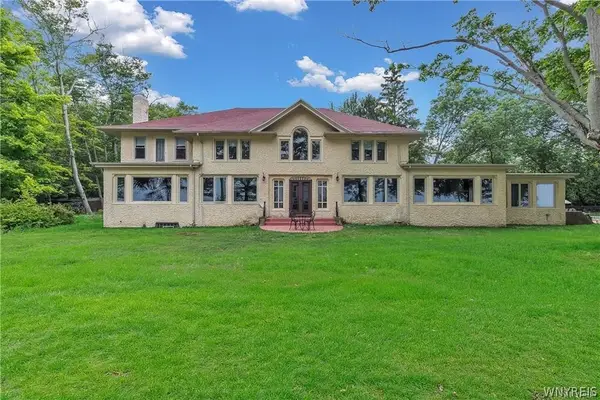 $1,200,000Active5 beds 4 baths8,634 sq. ft.
6970 Lake Shore Road, Derby, NY 14047
MLS# B1719938Listed by: HOWARD HANNA WNY INC. $189,900Active5.2 Acres
0 Erie, Derby, NY 14075
MLS# B1719536Listed by: WNY METRO ROBERTS REALTY Listed by ERA$187,700Active3 beds 2 baths1,260 sq. ft.
1372 Independence Drive, Derby, NY 14047
MLS# B1714894Listed by: HUNT REAL ESTATE ERA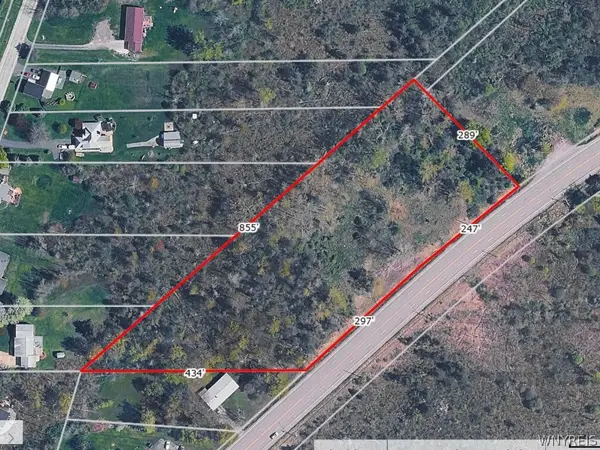 Listed by ERA$150,000Active4.59 Acres
V/L Erie Road, Derby, NY 14047
MLS# B1718295Listed by: HUNT REAL ESTATE ERA Listed by ERA$254,900Active3 beds 2 baths1,626 sq. ft.
6505 Hamilton Drive, Derby, NY 14047
MLS# B1717687Listed by: HUNT REAL ESTATE ERA


Protect your home and budget from life's surprises with an Assurant Home Warranty, backed by a partner that supports you through every step of homeownership. Explore Plans.
© 2023 - 2026 ERA Franchise Systems LLC. All rights reserved. ERA Franchise Systems LLC fully supports the principles of the Fair Housing Act and the Equal Opportunity Act. ERA, ERA Real Estate powered, and their respective logos are registered service marks of ERA Franchise Systems LLC. Each office is independently owned and operated.