
1372 Independence Drive, Derby, NY 14047
Local realty services provided by:HUNT Real Estate ERA
1372 Independence Drive,Derby, NY 14047
$187,700
- 3 Beds
- 2 Baths
- 1,260 sq. ft.
- Townhouse
- Active
Listed by:
 Marcia Keller(716) 440 - 8831HUNT Real Estate ERA
Office: hunt real estate era
MLS#:B1714894
Source:NY_GENRIS
Price summary
- Price:$187,700
- Price per sq. ft.:$148.97
- Monthly HOA dues:$80.33
About this home
Enjoy scenic surroundings and affordable suburban living in this beautifully updated, move-in-ready 3-bedroom, 1.5-bath center-unit townhome in the heart of Derby, located in the Lake Shore School District! Offering 1,260 sq. ft. plus a 588-sq.-ft. partially finished walk-out basement, this home features brand-new luxury vinyl flooring throughout, fresh paint, newer lighting fixtures, newer windows, and central air. The eat-in kitchen includes stainless steel appliances and a walk-in pantry, while the spacious living room overlooks an open green area with no rear neighbors. Upstairs, you’ll find three generously sized bedrooms, including a primary bedroom with a spacious walk-in closet, along with an updated full bathroom with tile finishes. An attached one-car garage, ample closets, and basement space provide plenty of storage. The walk-out basement offers flexible space, a laundry area with washer and dryer included, and access to a large, fully fenced concrete patio—perfect for relaxing or entertaining. Pets are allowed, and affordable quarterly HOA fees include exterior maintenance for easy, low-maintenance living. Conveniently located near Lake Erie, shopping, dining, and everyday amenities, with easy access to Hamburg and downtown Buffalo! Also listed under MLS#B1719177....
Contact an agent
Home facts
- Year built:1975
- Listing ID #:B1714894
- Added:2 day(s) ago
- Updated:October 04, 2026 at 01:01 AM
Rooms and interior
- Bedrooms:3
- Total bathrooms:2
- Full bathrooms:1
- Half bathrooms:1
- Rooms Total:8
- Flooring:Carpet, Varies
- Kitchen Description:Country Kitchen, Dishwasher, Microwave, Refrigerator, Walk In Pantry
- Basement:Yes
- Basement Description:Full, Partially Finished, Sump Pump, Walk Out Access
- Living area:1,260 sq. ft.
Heating and cooling
- Cooling:Central Air
- Heating:Forced Air, Gas
- Central air:Yes
Structure and exterior
- Roof:Asphalt, Shingle
- Year built:1975
- Building area:1,260 sq. ft.
- Lot area:0.04 Acres
- Lot Features:Greenbelt, Rectangular, Residential Lot
- Construction Materials:Brick, Vinyl Siding
- Exterior Features:Open, Patio, Porch
- Levels:2 Stories
Schools
- High school:Lake Shore Senior High
- Middle school:Lake Shore Central Middle
- Elementary school:William T Hoag Elementary
Utilities
- Water:Connected, Public, Water Connected
- Sewer:Connected, Sewer Connected
Finances and disclosures
- Price:$187,700
- Price per sq. ft.:$148.97
- Tax amount:$4,054
Features and amenities
- Appliances:Dishwasher, Dryer, Gas Range, Microwave, Refrigerator, Washer
- Laundry features:Dryer, In Basement, Washer
- Amenities:Drapes
Parking
- Parking description:Assigned, Attached, Garage, Garage Door Opener, One Space, Underground
- Garage:Yes
- Garage spaces:1
New listings near 1372 Independence Drive
- New
 $189,900Active5.2 Acres
0 Erie, Derby, NY 14075
MLS# B1719536Listed by: WNY METRO ROBERTS REALTY - New
 Listed by ERA$187,700Active3 beds 2 baths1,260 sq. ft.
1372 Independence Drive, Derby, NY 14047
MLS# B1714894Listed by: HUNT REAL ESTATE ERA - New
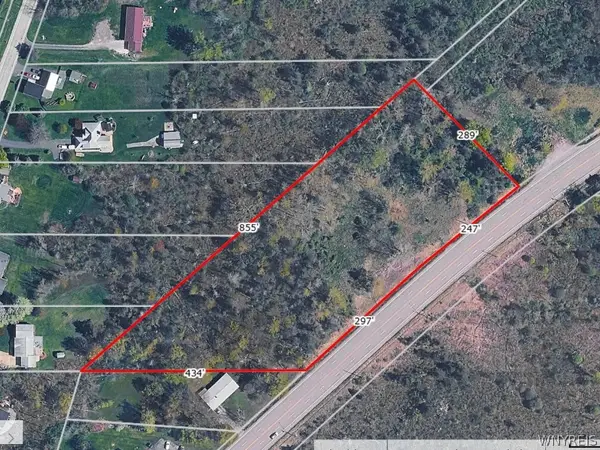 Listed by ERA$150,000Active4.59 Acres
V/L Erie Road, Derby, NY 14047
MLS# B1718295Listed by: HUNT REAL ESTATE ERA - New
 Listed by ERA$254,900Active3 beds 2 baths1,626 sq. ft.
6505 Hamilton Drive, Derby, NY 14047
MLS# B1717687Listed by: HUNT REAL ESTATE ERA - New
 $299,900Active3 beds 2 baths1,292 sq. ft.
6474 Hamilton Drive, Derby, NY 14047
MLS# B1716954Listed by: KELLER WILLIAMS REALTY LANCASTER  Listed by ERA$265,000Pending4 beds 2 baths1,963 sq. ft.
1433 Darlington Drive, Derby, NY 14047
MLS# B1715198Listed by: HUNT REAL ESTATE ERA $219,900Pending3 beds 2 baths1,224 sq. ft.
6910 Wellington Drive, Derby, NY 14047
MLS# B1712887Listed by: WNY METRO ROBERTS REALTY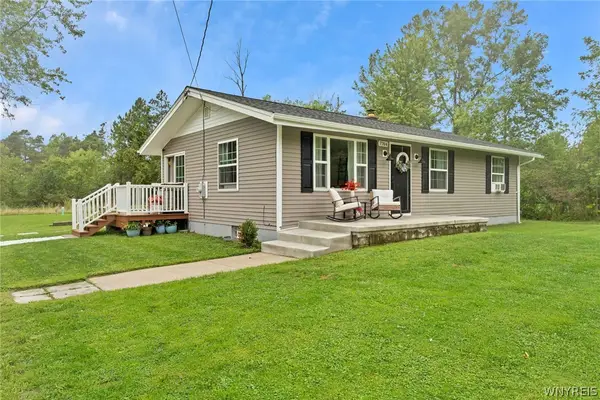 Listed by ERA$289,900Active3 beds 1 baths1,008 sq. ft.
7704 Decker Road, Derby, NY 14047
MLS# B1712190Listed by: HUNT REAL ESTATE ERA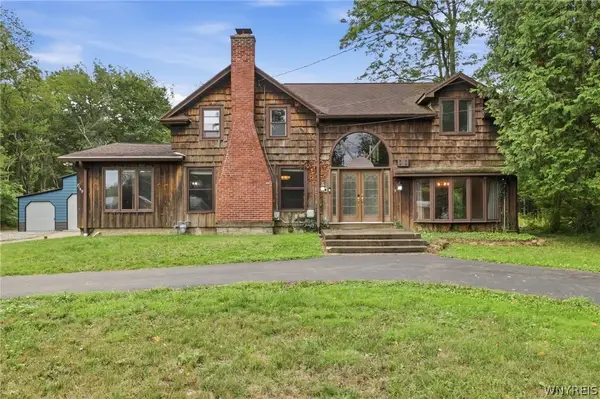 Listed by ERA$449,500Active3 beds 3 baths2,646 sq. ft.
7149 Derby Road, Derby, NY 14047
MLS# B1709526Listed by: HUNT REAL ESTATE ERA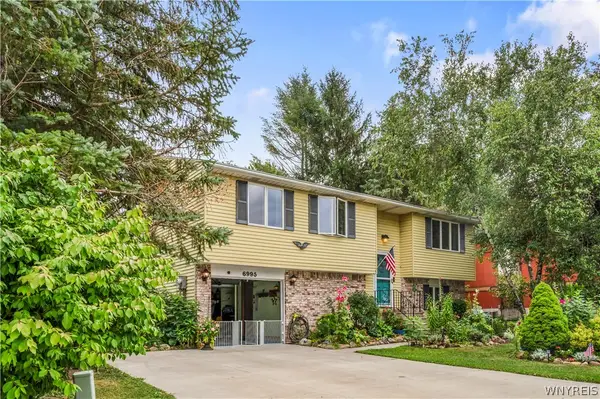 $260,000Pending3 beds 2 baths1,248 sq. ft.
6995 Brandywine Drive, Derby, NY 14047
MLS# B1708942Listed by: CENTURY 21 NORTH EAST


Protect your home and budget from life's surprises with an Assurant Home Warranty, backed by a partner that supports you through every step of homeownership. Explore Plans.
© 2023 - 2026 ERA Franchise Systems LLC. All rights reserved. ERA Franchise Systems LLC fully supports the principles of the Fair Housing Act and the Equal Opportunity Act. ERA, ERA Real Estate powered, and their respective logos are registered service marks of ERA Franchise Systems LLC. Each office is independently owned and operated.