
168 Winston Way, Dewitt, NY 13214
Local realty services provided by:HUNT Real Estate ERA
Listed by: mary anne cramer
Office: re/max masters
MLS#:S1719731
Source:NY_GENRIS
Price summary
- Price:$350,000
- Price per sq. ft.:$204.92
About this home
Don't miss this meticulously maintained and move-in ready ranch in Orvilton. A tiled foyer greets your guests and leads to the bright formal living room featuring a fireplace with stately mantel. Next is the formal dining room with slider to the enclosed porch and the spacious kitchen has a built-in desk, loads of cabinetry space and a bright breakfast area leading to the sweet deck. Completing the main level is a cozy den and bedroom wing offering a full bath shared by two good sized bedrooms and a large primary bedroom with en-suite bath. The finished lower-level walkout includes a large laundry room, mini kitchen, large family/rec room complete with fireplace, cedar closet and large storage/workshop. Outside, the backyard is graced by mature landscaping. Located in the JD School district and situated on a quiet street in the highly convenient Orvilton neighborhood, it’s close to Wegmans, major highways, hospitals, several schools, LeMoyne, SU & more. Showings will begin on Monday, 10/5 at 10 am....
Contact an agent
Home facts
- Year built:1953
- Listing ID #:S1719731
- Added:1 day(s) ago
- Updated:October 05, 2026 at 02:47 AM
Rooms and interior
- Bedrooms:4
- Total bathrooms:3
- Full bathrooms:3
- Rooms Total:9
- Flooring:Carpet, Hardwood, Laminate, Tile, Varies
- Dining Description:Separate Formal Dining Room
- Kitchen Description:Dishwasher, Microwave, Refrigerator, Second Kitchen
- Basement:Yes
- Basement Description:Finished, Full, Sump Pump, Walk Out Access
- Living area:1,708 sq. ft.
Heating and cooling
- Heating:Forced Air, Gas
Structure and exterior
- Roof:Shingle
- Year built:1953
- Building area:1,708 sq. ft.
- Lot area:0.24 Acres
- Lot Features:Near Public Transit, Rectangular, Residential Lot
- Architectural Style:Ranch
- Construction Materials:Vinyl Siding
- Exterior Features:Deck
- Foundation Description:Block
- Levels:1 Story
Schools
- High school:Jamesville-Dewitt High
- Middle school:Jamesville-Dewitt Middle
- Elementary school:Moses Dewitt Elementary
Utilities
- Water:Connected, Public, Water Connected
Finances and disclosures
- Price:$350,000
- Price per sq. ft.:$204.92
- Tax amount:$9,699
Features and amenities
- Appliances:Dishwasher, Microwave, Refrigerator, Washer
- Laundry features:In Basement, Washer
- Amenities:Deck, Drapes, Skylights, Storage, int_feat_Den
Parking
- Parking description:Attached, Driveway, Garage, Garage Door Opener, Storage
- Garage:Yes
- Garage spaces:2
New listings near 168 Winston Way
- New
 $279,000Active5 beds 3 baths2,344 sq. ft.
318 Cooper Lane, DeWitt, NY 13214
MLS# S1718158Listed by: COLDWELL BANKER PRIME PROP,INC - New
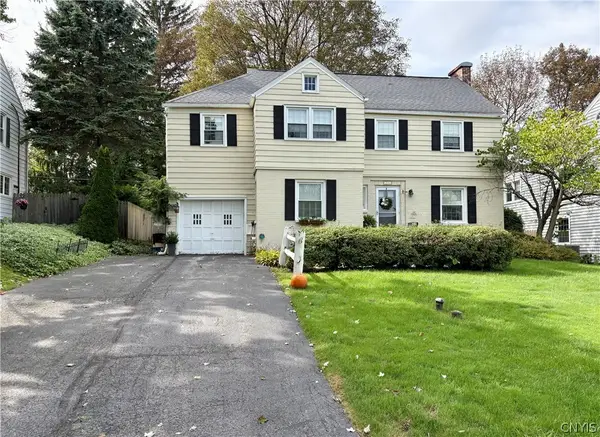 $279,900Active4 beds 2 baths2,245 sq. ft.
216 Haddonfield Drive, DeWitt, NY 13214
MLS# S1717769Listed by: RE/MAX MASTERS 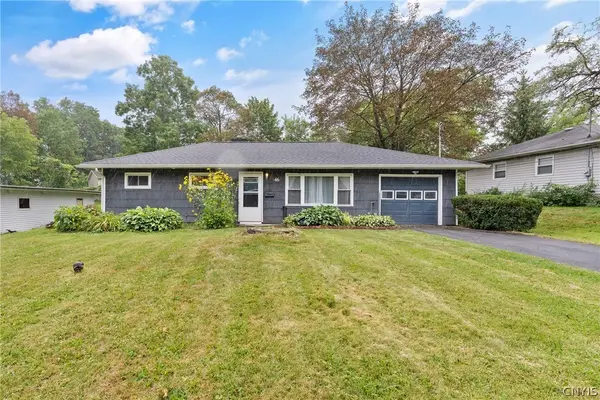 $209,500Pending3 beds 1 baths864 sq. ft.
46 Wexford Road, DeWitt, NY 13214
MLS# S1707449Listed by: HOWARD HANNA REAL ESTATE


Protect your home and budget from life's surprises with an Assurant Home Warranty, backed by a partner that supports you through every step of homeownership. Explore Plans.
© 2023 - 2026 ERA Franchise Systems LLC. All rights reserved. ERA Franchise Systems LLC fully supports the principles of the Fair Housing Act and the Equal Opportunity Act. ERA, ERA Real Estate powered, and their respective logos are registered service marks of ERA Franchise Systems LLC. Each office is independently owned and operated.