
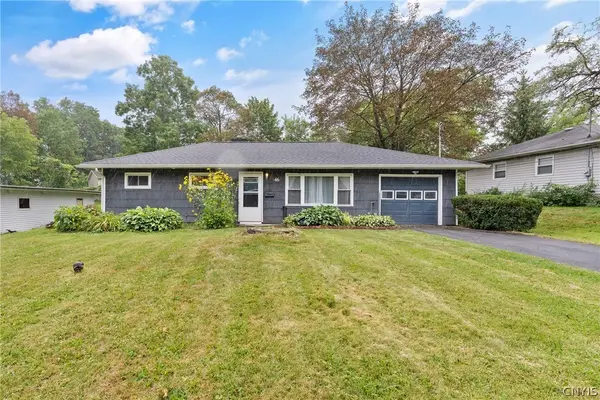
216 Haddonfield Drive, Dewitt, NY 13214
Local realty services provided by:HUNT Real Estate ERA
Listed by: mary anne cramer
Office: re/max masters
MLS#:S1717769
Source:NY_GENRIS
Price summary
- Price:$279,900
- Price per sq. ft.:$124.68
About this home
A gracious foyer welcomes you into this charming four-bedroom, 1.5-bath colonial nestled on a quiet street in the desirable Orvilton neighborhood. The main level features a front-to-back formal living room with built-in shelving and hardwood floors anchored by a cozy fireplace and steps down to a large, light-filled family room overlooking the backyard. To the left of the foyer is the bright formal dining room leading to the sweet kitchen equipped with a pantry closet, breakfast area, and door to the lovely deck and partially fenced grounds with mature perennial gardens. The garage entry close to the kitchen adds everyday convenience. Upstairs, you will find hardwood floors in each of the three expansive bedrooms plus a versatile fourth bedroom ideal for a home office, all sharing the well-maintained original full bath. The largest bedroom has potential to be transformed into a luxurious primary suite with a dedicated bath - plenty of room to renovate the existing shower and walk-in closet space. There is also a walk-up attic which offers loads of storage space. The partially finished lower level provides an ideal space for a family/rec room with fireplace, separate storage area, and laundry facilities. This home is being sold “as is” - don’t miss a wonderful opportunity to add your touch and make it truly yours. Situated in the Jamesville-DeWitt School District, as well as close to several private schools, this property offers convenience to major highways, LeMoyne, SU, local shopping, universities, and downtown!...
Contact an agent
Home facts
- Year built:1950
- Subdivision & Development:Orvilton
- Listing ID #:S1717769
- Added:8 day(s) ago
- Updated:October 04, 2026 at 05:48 PM
Rooms and interior
- Bedrooms:4
- Total bathrooms:2
- Full bathrooms:1
- Half bathrooms:1
- Rooms Total:9
- Flooring:Carpet, Hardwood, Tile, Varies
- Dining Description:Separate Formal Dining Room
- Kitchen Description:Dishwasher, Freezer, Pantry, Refrigerator
- Basement:Yes
- Basement Description:Full, Partially Finished
- Living area:2,245 sq. ft.
Heating and cooling
- Heating:Forced Air, Gas
Structure and exterior
- Roof:Asphalt
- Year built:1950
- Building area:2,245 sq. ft.
- Lot area:0.18 Acres
- Lot Features:Rectangular, Residential Lot
- Architectural Style:Colonial
- Construction Materials:Brick
- Exterior Features:Deck, Fence
- Foundation Description:Block
- Levels:2 Stories
Schools
- High school:Jamesville-Dewitt High
- Middle school:Jamesville-Dewitt Middle
- Elementary school:Tecumseh Elementary
Utilities
- Water:Connected, Public, Water Connected
- Sewer:Connected, Sewer Connected
Finances and disclosures
- Price:$279,900
- Price per sq. ft.:$124.68
- Tax amount:$10,312
Features and amenities
- Appliances:Dishwasher, Freezer, Refrigerator
- Laundry features:In Basement
- Amenities:Deck, Fence
Parking
- Parking description:Attached, Driveway, Garage
- Garage:Yes
- Garage spaces:1
New listings near 216 Haddonfield Drive



Protect your home and budget from life's surprises with an Assurant Home Warranty, backed by a partner that supports you through every step of homeownership. Explore Plans.
© 2023 - 2026 ERA Franchise Systems LLC. All rights reserved. ERA Franchise Systems LLC fully supports the principles of the Fair Housing Act and the Equal Opportunity Act. ERA, ERA Real Estate powered, and their respective logos are registered service marks of ERA Franchise Systems LLC. Each office is independently owned and operated.