
318 Cooper Lane, Dewitt, NY 13214
Local realty services provided by:ERA Team VP Real Estate
Upcoming open houses
- Sun, Oct 0412:00 pm - 02:00 pm
Listed by: edward glassberg
Office: coldwell banker prime prop,inc
MLS#:S1718158
Source:NY_GENRIS
Price summary
- Price:$279,000
- Price per sq. ft.:$119.03
About this home
Welcome to 318 Cooper Lane — A Great Opportunity in DeWitt Hills
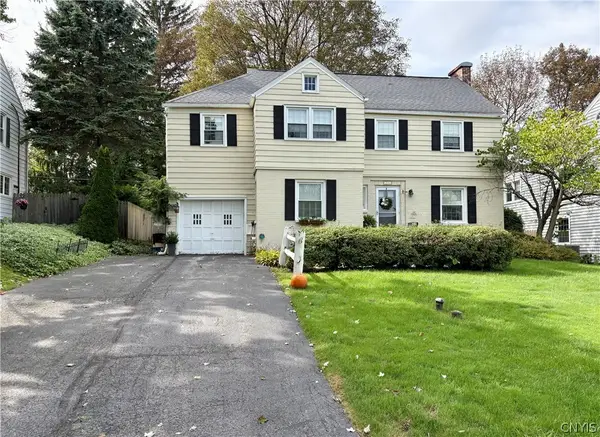
Located in the desirable DeWitt Hills neighborhood and Jamesville-DeWitt School District, this traditional 4+ bedroom, 2.5-bath Colonial sits on a flat corner homesite with a larger-than-most side yard, offering plenty of outdoor space, mature trees for shade, flower beds and room to make the property your own.
After 38 years of love and memories, it’s time for a new owner to make this home their own. The home does need updating and some TLC, but it is priced accordingly, offering an opportunity to build equity and customize a home in a sought-after DeWitt location.
The first floor features a spacious layout with a large living room, formal dining room, half bath, and eat-in kitchen conveniently located next to the attached 2-car, side-load garage—making bringing groceries into the house especially easy. Just off the kitchen is a comfortable family room with a gas fireplace and glass patio doors leading out to the level yard. A bonus room with built-in shelving and cabinetry provides flexible space for a home office, guest room, or additional bedroom.
Upstairs are four generously sized bedrooms, including a primary suite with its own private full bathroom. A second full bathroom with tub/shower serves the additional bedrooms. Hardwood floors are believed to be beneath some of the carpeting. Additional features include a 2-year-old boiler heating system and some replacement windows.
A great opportunity to own a home on a desirable block at an attractive price point. Priced below other homes in the area, this property offers buyers the opportunity to make improvements and personalize the space to their own taste and lifestyle. Bring your vision and create something special!
Conveniently located near the DeWitt library, Route 481, shopping, Syracuse University, Upstate University Hospital, SUNY ESF, and Wegmans....
Contact an agent
Home facts
- Year built:1961
- Listing ID #:S1718158
- Added:5 day(s) ago
- Updated:October 04, 2026 at 06:56 PM
Rooms and interior
- Bedrooms:5
- Total bathrooms:3
- Full bathrooms:2
- Half bathrooms:1
- Rooms Total:10
- Flooring:Carpet, Ceramic Tile, Hardwood, Varies
- Dining Description:Separate Formal Dining Room
- Kitchen Description:Dishwasher, Disposal, Microwave, Refrigerator
- Basement:Yes
- Basement Description:Full, Partial, Sump Pump
- Living area:2,344 sq. ft.
Heating and cooling
- Cooling:Window Units
- Heating:Baseboard, Gas, Hot Water
Structure and exterior
- Roof:Asphalt
- Year built:1961
- Building area:2,344 sq. ft.
- Lot Features:Corner Lot, Near Public Transit, Rectangular, Residential Lot
- Architectural Style:Colonial
- Construction Materials:Cedar, Copper Plumbing
- Exterior Features:Deck
- Foundation Description:Block
- Levels:2 Stories
Utilities
- Water:Public, Water Available
- Sewer:Connected, Sewer Connected
Finances and disclosures
- Price:$279,000
- Price per sq. ft.:$119.03
- Tax amount:$11,670
Features and amenities
- Appliances:Dishwasher, Disposal, Dryer, Microwave, Range Hood, Refrigerator, Washer
- Laundry features:Dryer, In Basement, Washer
- Amenities:Deck, Drapes, int_feat_Den
Parking
- Parking description:Attached, Garage, Garage Door Opener
- Garage:Yes
- Garage spaces:2
New listings near 318 Cooper Lane


Protect your home and budget from life's surprises with an Assurant Home Warranty, backed by a partner that supports you through every step of homeownership. Explore Plans.
© 2023 - 2026 ERA Franchise Systems LLC. All rights reserved. ERA Franchise Systems LLC fully supports the principles of the Fair Housing Act and the Equal Opportunity Act. ERA, ERA Real Estate powered, and their respective logos are registered service marks of ERA Franchise Systems LLC. Each office is independently owned and operated.