
46 Wexford Road, Dewitt, NY 13214
Local realty services provided by:ERA Team VP Real Estate
Listed by: evelyn emerson
Office: howard hanna real estate
MLS#:S1707449
Source:NY_GENRIS
Price summary
- Price:$209,500
- Price per sq. ft.:$242.48
About this home
One level living in this well maintained ranch, in Jamesville-Dewitt School District. Tucked away neighborhood that is 5 minutes to Wegmans, SU, LeMoyne College, hospitals, restaurants, schools, Erie Canal Trails, and highways. This ranch has all new, luxury, vinyl flooring throughout, newer, interior and exterior paint. Spacious living room with picture window, huge, eat-in kitchen, fully applianced ( new dishwasher 8/2026 ). Door off to the private backyard ( all fencing is neighbors ). Enjoy the 1st floor laundry too ( washer & dryer stay). Three bedrooms, updates in the full bath. Attached, oversized garage with plenty of storage, plus a pull down ladder/storage. New, circuit breaker panel. All exterior doors are new. A/C. Mostly newer windows. Roof is 2022. Great value for the 1st time buyer to have J-D Schools; Cheaper than renting !! Taxes shown with no exemptions but buyer can get $555. off the School Taxes if they apply for the STAR Exemption. 100% Money Back Guarantee Program- Restrictions apply. This home is a MUST SEE !!...
Contact an agent
Home facts
- Year built:1960
- Subdivision & Development:Dewitt Acres
- Listing ID #:S1707449
- Added:49 day(s) ago
- Updated:October 15, 2026 at 08:00 AM
Rooms and interior
- Bedrooms:3
- Total bathrooms:1
- Full bathrooms:1
- Rooms Total:6
- Flooring:Ceramic Tile, Varies
- Kitchen Description:Dishwasher, Oven, Refrigerator
- Living area:864 sq. ft.
Heating and cooling
- Cooling:Central Air
- Heating:Forced Air, Gas
- Central air:Yes
Structure and exterior
- Roof:Asphalt, Shingle
- Year built:1960
- Building area:864 sq. ft.
- Lot area:0.19 Acres
- Lot Features:Near Public Transit, Rectangular, Residential Lot
- Architectural Style:Ranch
- Construction Materials:Shake Siding
- Exterior Features:Fence, Patio
- Foundation Description:Poured
- Levels:1 Story
Schools
- High school:Jamesville-Dewitt High
- Middle school:Jamesville-Dewitt Middle
- Elementary school:Moses Dewitt Elementary
Utilities
- Water:Connected, Public, Water Connected
- Sewer:Connected, Sewer Connected
Finances and disclosures
- Price:$209,500
- Price per sq. ft.:$242.48
- Tax amount:$6,253
Features and amenities
- Appliances:Dishwasher, Dryer, Free Standing Range, Gas Range, Oven, Refrigerator, Washer
- Laundry features:Dryer, Main Level, Washer
- Amenities:Drapes, Fence
Parking
- Parking description:Attached, Garage, Garage Door Opener, Heated Garage, Storage, Water Available
- Garage:Yes
- Garage spaces:1
New listings near 46 Wexford Road
 $350,000Pending4 beds 3 baths1,708 sq. ft.
168 Winston Way, DeWitt, NY 13214
MLS# S1719731Listed by: RE/MAX MASTERS $279,000Pending5 beds 3 baths2,344 sq. ft.
318 Cooper Lane, DeWitt, NY 13214
MLS# S1718158Listed by: COLDWELL BANKER PRIME PROP,INC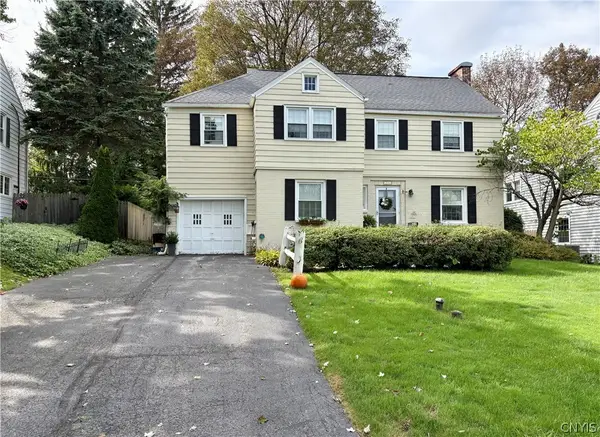 $279,900Pending4 beds 2 baths2,245 sq. ft.
216 Haddonfield Drive, DeWitt, NY 13214
MLS# S1717769Listed by: RE/MAX MASTERS


Protect your home and budget from life's surprises with an Assurant Home Warranty, backed by a partner that supports you through every step of homeownership. Explore Plans.
© 2023 - 2026 ERA Franchise Systems LLC. All rights reserved. ERA Franchise Systems LLC fully supports the principles of the Fair Housing Act and the Equal Opportunity Act. ERA, ERA Real Estate powered, and their respective logos are registered service marks of ERA Franchise Systems LLC. Each office is independently owned and operated.