
80 Hickory Hill Drive, Dobbs Ferry, NY 10522
Local realty services provided by:ERA Insite Realty Services
80 Hickory Hill Drive,Dobbs Ferry, NY 10522
$1,199,000
- 4 Beds
- 3 Baths
- 2,600 sq. ft.
- Single family
- Active
Listed by: tulay erdem
Office: christie's int. real estate
MLS#:1021341
Source:OneKey MLS
Price summary
- Price:$1,199,000
- Price per sq. ft.:$461.15
About this home
Filled with an abundance of natural light and impeccably maintained throughout, this move-in ready split-level home offers the perfect combination of comfort, functionality, and location in the award-winning Ardsley School District.
The main level features an inviting living room with a wood-burning fireplace, a formal dining room, and an open kitchen with sliding glass doors leading to a spacious deck overlooking the large backyard ideal for everyday living and entertaining. A spacious primary suite with a private ensuite bath, three additional bedrooms, and a full hall bath complete the mail level.
The lower level offers exceptional flexibility with a spacious family room featuring sliding doors to the backyard patio, a cozy den with a second wood-burning fireplace, a bonus room ideal for a home office, gym, or playroom, a full bathroom, laundry room, and an attached two-car garage.
Outside, the expansive backyard provides plenty of space to entertain, relax, or play. Lovingly cared for and truly move-in ready, this home offers the ideal blend of indoor and outdoor living.
Perfectly located just minutes from Metro-North, major highways, and public transportation, commuting is effortless. Enjoy the charm of nearby Ardsley and Dobbs Ferry downtowns, offering local restaurants, cafes, boutique shopping, parks, and community events. Residents also benefit from the highly acclaimed Ardsley School District, consistently ranked among Westchester County's top districts for its academic excellence.
Offering timeless appeal, versatile living spaces, and an unbeatable location, this is a place you'll be proud to call home....
Contact an agent
Home facts
- Year built:1967
- Listing ID #:1021341
- Added:94 day(s) ago
- Updated:October 05, 2026 at 10:59 AM
Rooms and interior
- Bedrooms:4
- Total bathrooms:3
- Full bathrooms:3
- Rooms Total:13
- Dining Description:Eat-In Kitchen
- Bathrooms Description:Double Vanity, Soaking Tub
- Kitchen Description:Chefs Kitchen, Dishwasher, Eat-in Kitchen, Microwave, Refrigerator, Stainless Steel Appliance(s), Walk Through Kitchen
- Basement:Yes
- Basement Description:Finished
- Living area:2,600 sq. ft.
Heating and cooling
- Cooling:Central Air
- Heating:Forced Air, Natural Gas
- Central air:Yes
Structure and exterior
- Year built:1967
- Building area:2,600 sq. ft.
- Lot area:0.2 Acres
- Architectural Style:Split Level
- Construction Materials:Shingle Siding
- Levels:2 Story
Schools
- High school:Ardsley High School
- Middle school:Ardsley Middle School
- Elementary school:Concord Road Elementary School
Utilities
- Water:Public
- Sewer:Public Sewer
Finances and disclosures
- Price:$1,199,000
- Price per sq. ft.:$461.15
- Tax amount:$26,790 (2025)
Features and amenities
- Appliances:Dishwasher, Dryer, Microwave, Refrigerator, Stainless Steel Appliance(s), Washer
- Laundry features:Dryer, Washer, Washer/Dryer Hookup
- Amenities:Double Vanity, Granite Counters, High Speed Internet, Open Floorplan, Storage
Parking
- Total parking spaces:5
- Parking description:Attached, Driveway
- Garage:Yes
- Garage spaces:2
New listings near 80 Hickory Hill Drive
- New
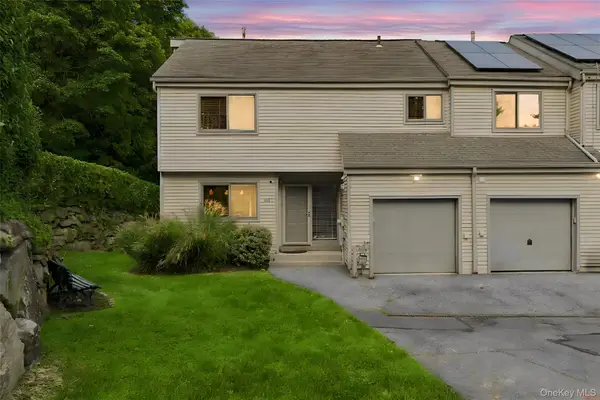 $989,000Active3 beds 3 baths2,052 sq. ft.
601 Hunters Run, Dobbs Ferry, NY 10522
MLS# 1054827Listed by: HOULIHAN LAWRENCE INC.  $1,975,000Active3 beds 5 baths3,525 sq. ft.
169 Clinton Avenue, Dobbs Ferry, NY 10522
MLS# 1037977Listed by: COLDWELL BANKER REALTY $929,000Active4 beds 3 baths2,032 sq. ft.
82 Price Street, Dobbs Ferry, NY 10522
MLS# 1042195Listed by: CORCORAN LEGENDS REALTY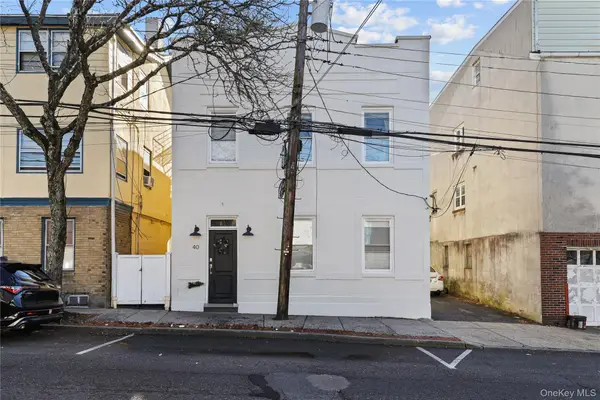 $1,069,000Active5 beds 2 baths2,080 sq. ft.
40 Main Street, Dobbs Ferry, NY 10522
MLS# 1048392Listed by: CENTURY 21 HIRE REALTY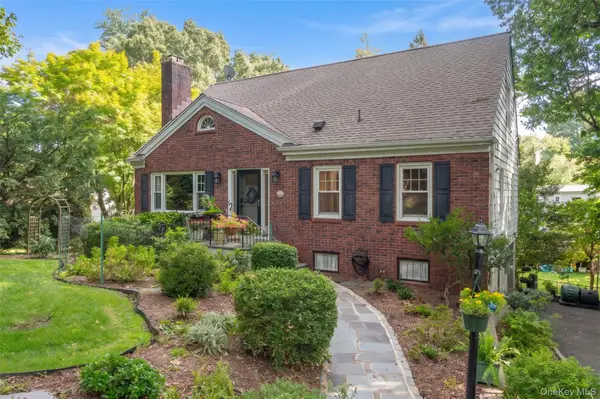 $1,050,000Pending3 beds 3 baths1,680 sq. ft.
36 Myrtle Avenue, Dobbs Ferry, NY 10522
MLS# 1045119Listed by: HOULIHAN LAWRENCE INC.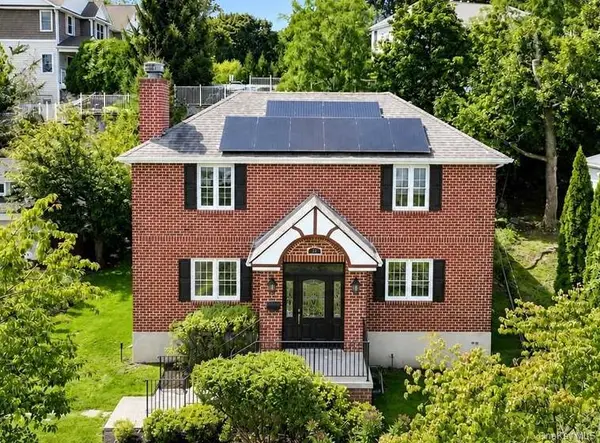 $1,180,000Pending4 beds 3 baths2,729 sq. ft.
25 Allen Street, Dobbs Ferry, NY 10522
MLS# 1045499Listed by: HOULIHAN LAWRENCE INC.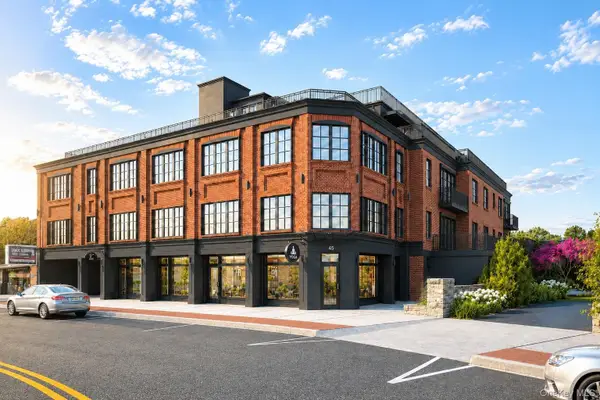 $1,989,750Active2 beds 3 baths1,536 sq. ft.
41 Cedar Street #4, Dobbs Ferry, NY 10522
MLS# 1046204Listed by: COMPASS GREATER NY, LLC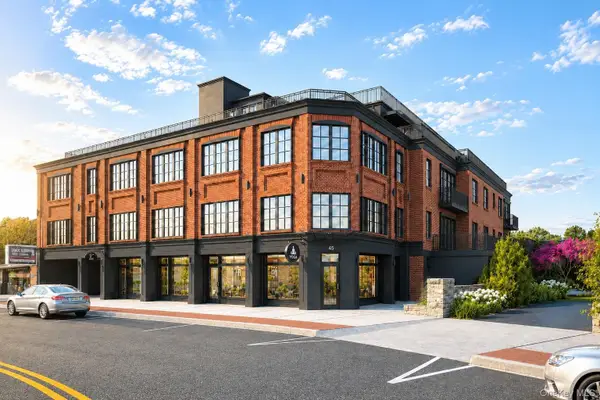 $1,984,500Active2 beds 3 baths1,582 sq. ft.
41 Cedar Street #6, Dobbs Ferry, NY 10522
MLS# 1046212Listed by: COMPASS GREATER NY, LLC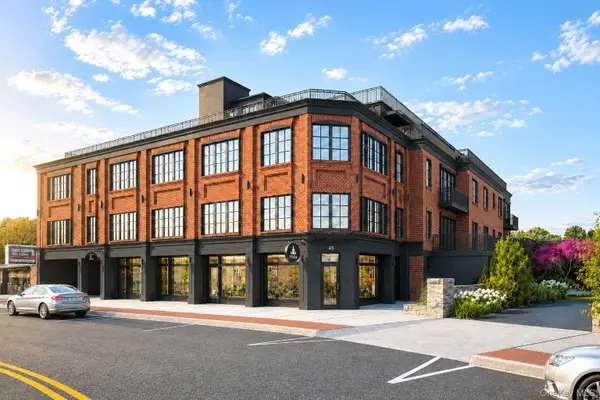 $2,094,750Active2 beds 3 baths1,706 sq. ft.
41 Cedar Street #10, Dobbs Ferry, NY 10522
MLS# 1046219Listed by: COMPASS GREATER NY, LLC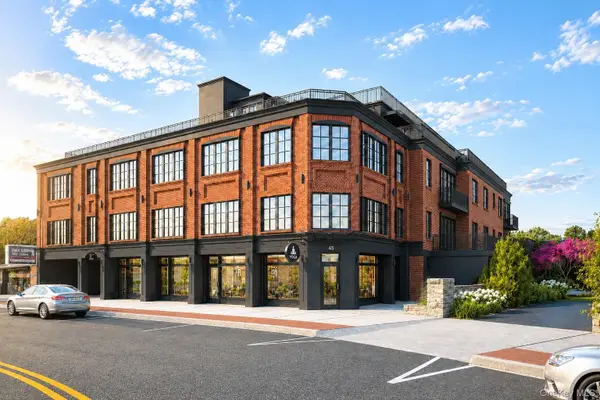 $1,674,750Active2 beds 3 baths1,547 sq. ft.
41 Cedar Street #9, Dobbs Ferry, NY 10522
MLS# 1046226Listed by: COMPASS GREATER NY, LLC


Protect your home and budget from life's surprises with an Assurant Home Warranty, backed by a partner that supports you through every step of homeownership. Explore Plans.
© 2023 - 2026 ERA Franchise Systems LLC. All rights reserved. ERA Franchise Systems LLC fully supports the principles of the Fair Housing Act and the Equal Opportunity Act. ERA, ERA Real Estate powered, and their respective logos are registered service marks of ERA Franchise Systems LLC. Each office is independently owned and operated.