
5276 Lakeside Boulevard #N, Dunkirk, NY 14048
Local realty services provided by:HUNT Real Estate ERA
5276 Lakeside Boulevard #N,Dunkirk, NY 14048
$1,695,000
- 4 Beds
- 5 Baths
- 3,700 sq. ft.
- Single family
- Active
Listed by: anne lapaglia
Office: howard hanna holt - fredonia
MLS#:R1698703
Source:NY_GENRIS
Price summary
- Price:$1,695,000
- Price per sq. ft.:$458.11
- Monthly HOA dues:$54.17
About this home
Luxury Lakefront Living! Experience breathtaking Lake Erie views & unforgettable sunsets from this custom-built contemporary home, completed in 2024. Approximately 3,700 square feet of impeccably designed living space, this 3-4BR/3 full bath, 2 half bath smart home combines cutting-edge technology with exceptional craftsmanship and resort-style amenities. Designed for both everyday living and entertaining, the open-concept floor plan showcases panoramic lake views from the living & dining room, plus, a spectacular gourmet, custom kitchen features a large breakfast bar, Wolf double gas range, Sub-Zero refrigerator, hibachi-style grill, built-in microwave drawer, dw, wine cooler, bev cooler, ice maker, & premium custom cabinetry. The living rm has a wood/gas fireplace, opens seamlessly to the covered lakeside patio. The 1st floor primary suite features a gas fpl, stunning lake views, an elegant spa-inspired bath w dual vanities, soaking tub, walk-in shower, and an oversized California Closet. Mudroom, 1st-floor laundry and a half bath. Upstairs, you'll find a large loft w a built-in desk, half bath, a media room (4th BR)w projector & automated screen that doubles as a window shade, plus 2 BRs, each with its own private en-suite bath. This fully automated smart home allows you to control lighting, climate, security, entertainment, and more from your smartphone. Interior/exterior lighting creates a dramatic ambiance day/night. Addit'l premium features include a 400-amp elect service w whole-house generator, HE furnace w 3-zone a/c, tankless water heater, premium Andersen windows, solid wood interior doors, hickory flooring, birch and poplar trim, automated blinds, whole-house entertainment system, audio/video sec system, and whole-house water filtration system. Att 2-car garage w an epoxy floor & extra ceiling height to accommodate a future vehicle lift, for up to 4 cars. Enjoy the newly constructed seawall, sunning deck, and steps leading to the beach. Another 1,000+ sq ft w the outdoor living room & finished garage. Located in a desirable beachfront community with HOA amenities inc playgrounds, tennis/pickleball courts, jet ski/boat launch, & pavilion access....
Contact an agent
Home facts
- Year built:2024
- Listing ID #:R1698703
- Added:5 day(s) ago
- Updated:July 21, 2026 at 03:01 PM
Rooms and interior
- Bedrooms:4
- Total bathrooms:5
- Full bathrooms:3
- Half bathrooms:2
- Rooms Total:14
- Flooring:Hardwood, Tile, Varies
- Dining Description:Separate Formal Dining Room
- Kitchen Description:Dishwasher, Kitchen Island, Microwave
- Living area:3,700 sq. ft.
Heating and cooling
- Cooling:Zoned
- Heating:Gas
Structure and exterior
- Roof:Shingle
- Year built:2024
- Building area:3,700 sq. ft.
- Lot area:0.29 Acres
- Lot Features:Rectangular
- Architectural Style:Contemporary, Two Story
- Construction Materials:Brick, Composite Siding
- Exterior Features:Porch
- Foundation Description:Poured
- Levels:2 Stories
Schools
- High school:Fredonia High
- Middle school:Fredonia Middle
- Elementary school:Fredonia Elementary
Utilities
- Water:Connected, Public, Water Connected
- Sewer:Connected, Sewer Connected
Finances and disclosures
- Price:$1,695,000
- Price per sq. ft.:$458.11
- Tax amount:$14,333
Features and amenities
- Appliances:Dishwasher, Gas Range, Indoor Grill, Microwave
- Laundry features:Main Level
- Amenities:int_feat_Den
- Smart home:Yes
Parking
- Parking description:Attached, Garage, Garage Door Opener
- Garage:Yes
- Garage spaces:2
New listings near 5276 Lakeside Boulevard #N
- Open Sat, 1am to 3pmNew
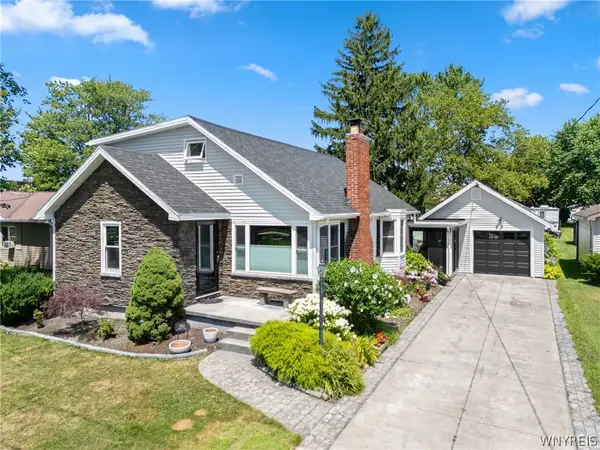 $315,000Active4 beds 2 baths1,651 sq. ft.
10618 Linwood Drive, Dunkirk, NY 14048
MLS# B1699879Listed by: EXP REALTY - New
 Listed by ERA$349,900Active4 beds 2 baths1,318 sq. ft.
5138 W Lake Road, Dunkirk, NY 14048
MLS# R1694254Listed by: ERA TEAM VP REAL ESTATE - New
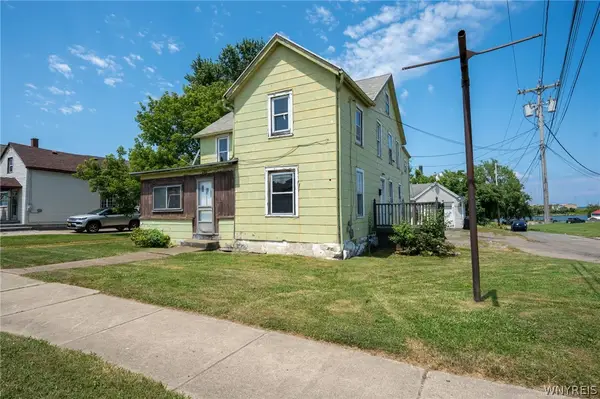 $177,500Active6 beds 3 baths2,953 sq. ft.
156 Lake Shore Drive W, Dunkirk, NY 14048
MLS# B1698737Listed by: WNY METRO ROBERTS REALTY - New
 $149,900Active3 beds 2 baths1,564 sq. ft.
769 Deer Street, Dunkirk, NY 14048
MLS# B1697915Listed by: WNY METRO ROBERTS REALTY - New
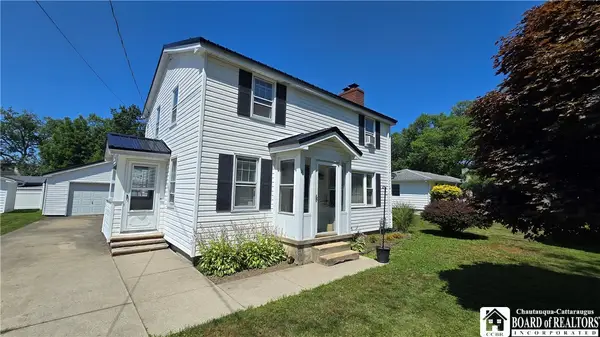 $200,000Active3 beds 2 baths1,674 sq. ft.
18 Wilson Avenue, Dunkirk, NY 14048
MLS# R1697555Listed by: HOWARD HANNA HOLT - FREDONIA  $419,900Active3 beds 3 baths1,704 sq. ft.
10482 Bay Shore Drive, Dunkirk, NY 14048
MLS# R1696891Listed by: HOWARD HANNA HOLT - FREDONIA- Open Sat, 1 to 3pm
 $158,500Active3 beds 2 baths1,440 sq. ft.
725 Deer Street, Dunkirk, NY 14048
MLS# R1694864Listed by: HOWARD HANNA HOLT - FREDONIA  $214,900Active3 beds 2 baths1,801 sq. ft.
243 Lincoln Avenue, Dunkirk, NY 14048
MLS# R1695817Listed by: PREMIER REALTY & INVESTMENTS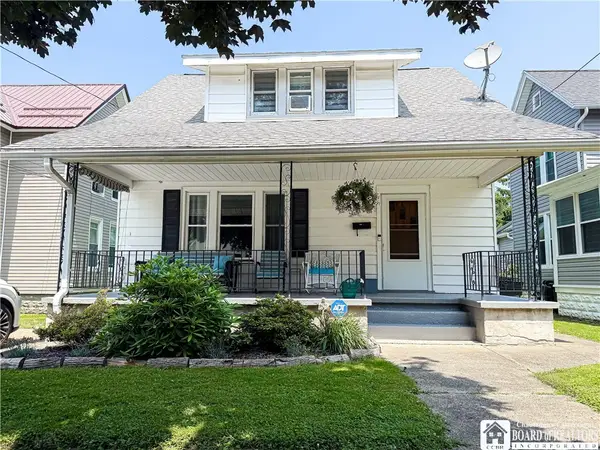 $149,700Pending3 beds 2 baths1,310 sq. ft.
40 E Front Street, Dunkirk, NY 14048
MLS# R1693285Listed by: HOWARD HANNA HOLT - FREDONIA


Protect your home and budget from life's surprises with an Assurant Home Warranty, backed by a partner that supports you through every step of homeownership. Explore Plans.
© 2023 - 2026 ERA Franchise Systems LLC. All rights reserved. ERA Franchise Systems LLC fully supports the principles of the Fair Housing Act and the Equal Opportunity Act. ERA, ERA Real Estate powered, and their respective logos are registered service marks of ERA Franchise Systems LLC. Each office is independently owned and operated.