
126 Rambling Road, East Amherst, NY 14051
Local realty services provided by:ERA Team VP Real Estate
126 Rambling Road,East Amherst, NY 14051
$349,900
- 4 Beds
- 2 Baths
- 1,396 sq. ft.
- Single family
- Active
Upcoming open houses
- Sat, Oct 1001:00 pm - 03:00 pm
Listed by: christie j steger
Office: howard hanna wny inc.
MLS#:B1719649
Source:NY_GENRIS
Price summary
- Price:$349,900
- Price per sq. ft.:$250.64
About this home
Welcome home! This 4-bedroom 2 bath vinyl sided raised ranch is freshly painted and ready for your inspection! The upper level is highlighted with hardwood flooring, 2 bedrooms and a full bath with vanity and tub surround. The dining room has a sliding glass door leading to the upper rear deck that overlooks a large fenced in yard, The lower-level features new laminate flooring, 2 bedrooms and another full bath with stall shower. There is also a finished bonus rec room/family room and laundry area. Two-way access to lower level from first floor entry or garage, Showings begin at open house on Saturday, October 10th from 1-3:00 pm.
Contact an agent
Home facts
- Year built:1983
- Listing ID #:B1719649
- Added:1 day(s) ago
- Updated:October 06, 2026 at 04:46 PM
Rooms and interior
- Bedrooms:4
- Total bathrooms:2
- Full bathrooms:2
- Rooms Total:8
- Flooring:Carpet, Hardwood, Laminate, Varies
- Dining Description:Living Dining Room, Separate Formal Dining Room
- Kitchen Description:Dishwasher, Microwave, Refrigerator
- Basement:Yes
- Basement Description:Finished, Full, Sump Pump, Walk Out Access
- Living area:1,396 sq. ft.
Heating and cooling
- Cooling:Central Air
- Heating:Forced Air, Gas
- Central air:Yes
Structure and exterior
- Roof:Asphalt
- Year built:1983
- Building area:1,396 sq. ft.
- Lot area:0.18 Acres
- Lot Features:Rectangular, Residential Lot
- Architectural Style:Raised Ranch
- Construction Materials:Copper Plumbing, Vinyl Siding
- Exterior Features:Deck, Fully Fenced
- Foundation Description:Block
- Levels:2 Stories
Schools
- High school:Williamsville North High
- Middle school:Casey Middle
- Elementary school:Dodge Elementary
Utilities
- Water:Connected, Public, Water Connected
- Sewer:Connected, Sewer Connected
Finances and disclosures
- Price:$349,900
- Price per sq. ft.:$250.64
- Tax amount:$5,473
Features and amenities
- Appliances:Dishwasher, Microwave, Refrigerator
- Laundry features:In Basement
- Amenities:Deck
Parking
- Parking description:Attached, Garage, Garage Door Opener
- Garage:Yes
- Garage spaces:1
New listings near 126 Rambling Road
- New
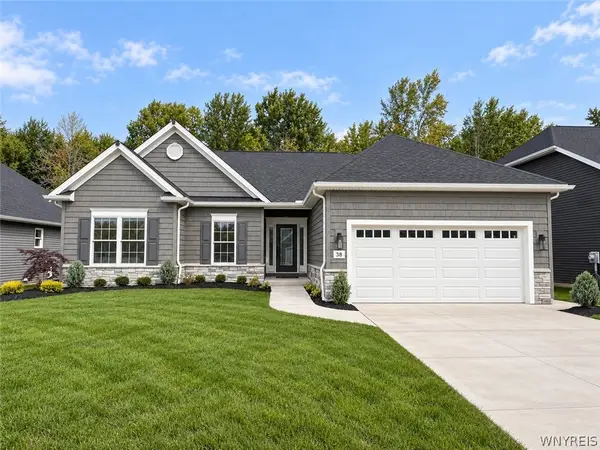 $749,900Active3 beds 2 baths1,674 sq. ft.
38 Glen Meadow Drive, East Amherst, NY 14051
MLS# B1719722Listed by: EXP REALTY - New
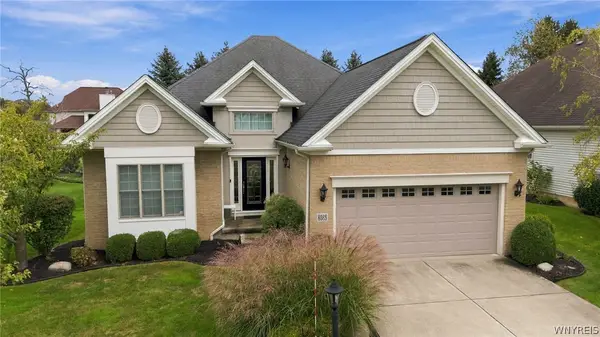 $599,900Active2 beds 2 baths1,770 sq. ft.
8088 Laurel Park Lane, East Amherst, NY 14051
MLS# B1717216Listed by: MJ PETERSON REAL ESTATE INC. - New
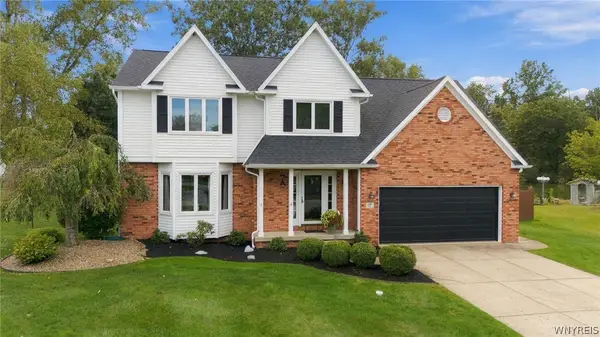 $699,900Active4 beds 3 baths2,231 sq. ft.
17 Vicente Court, Amherst, NY 14051
MLS# B1720064Listed by: HOWARD HANNA WNY INC. - Open Wed, 5 to 7pmNew
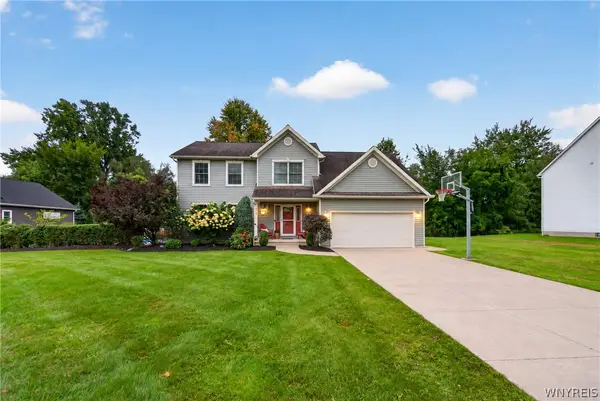 $645,000Active4 beds 3 baths2,194 sq. ft.
8345 Stahley Road, East Amherst, NY 14051
MLS# B1718108Listed by: KELLER WILLIAMS REALTY WNY - New
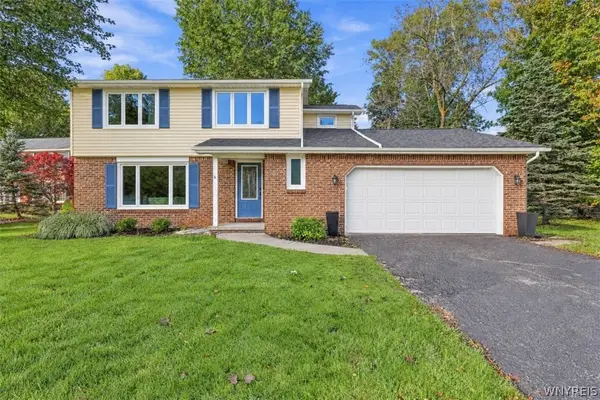 $399,900Active3 beds 3 baths1,841 sq. ft.
61 Eveningwood Lane, East Amherst, NY 14051
MLS# B1719802Listed by: EXP REALTY - New
 $400,000Active3 beds 2 baths1,634 sq. ft.
38 Shady Grove Drive, Amherst, NY 14051
MLS# B1719640Listed by: HOWARD HANNA WNY INC. - Open Sat, 1 to 3pmNew
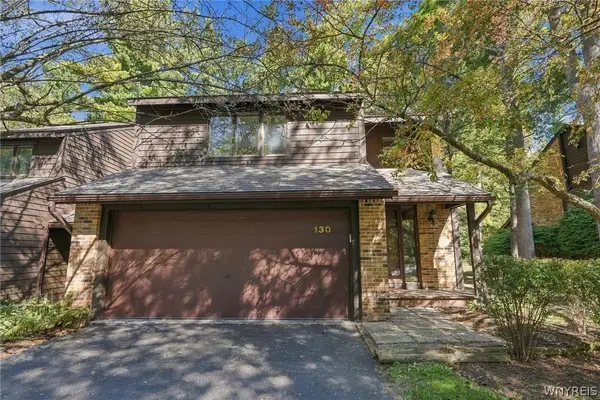 $349,900Active3 beds 3 baths2,146 sq. ft.
130 Breezewood, East Amherst, NY 14051
MLS# B1714448Listed by: HOWARD HANNA WNY INC. - Open Thu, 5 to 7pmNew
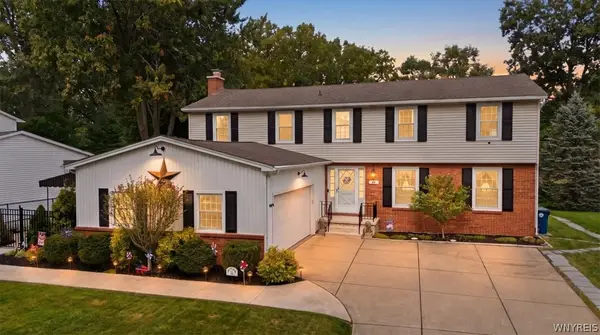 $524,900Active4 beds 3 baths2,695 sq. ft.
26 Chasewood Lane, Amherst, NY 14051
MLS# B1719283Listed by: HOWARD HANNA WNY INC. - New
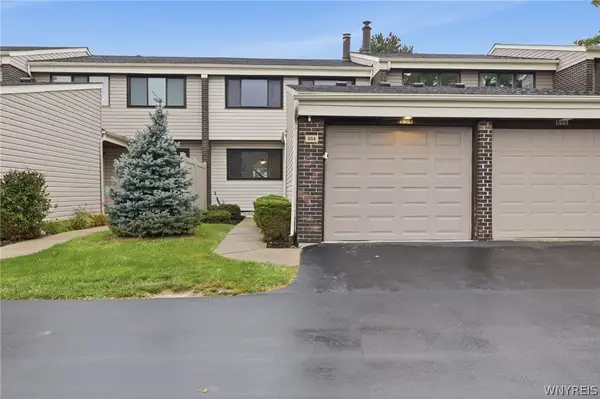 $265,000Active3 beds 3 baths1,531 sq. ft.
654 Honeydale Court, East Amherst, NY 14051
MLS# B1718888Listed by: HOWARD HANNA WNY INC.


Protect your home and budget from life's surprises with an Assurant Home Warranty, backed by a partner that supports you through every step of homeownership. Explore Plans.
© 2023 - 2026 ERA Franchise Systems LLC. All rights reserved. ERA Franchise Systems LLC fully supports the principles of the Fair Housing Act and the Equal Opportunity Act. ERA, ERA Real Estate powered, and their respective logos are registered service marks of ERA Franchise Systems LLC. Each office is independently owned and operated.