
130 Breezewood, East Amherst, NY 14051
Local realty services provided by:ERA Team VP Real Estate
130 Breezewood,East Amherst, NY 14051
$349,900
- 3 Beds
- 3 Baths
- 2,146 sq. ft.
- Condominium
- Active
Listed by: carol a esposito
Office: howard hanna wny inc.
MLS#:B1714448
Source:NY_GENRIS
Price summary
- Price:$349,900
- Price per sq. ft.:$163.05
- Monthly HOA dues:$410
About this home
Welcome to this spacious 3-bedroom, 2.5-bathroom end-unit townhouse in the Evergreens townhouse community, less than a minute to Transit Rd! The townhouse offers spacious room sizes, abundant natural light, and a fantastic layout designed for comfortable everyday living. As an end unit, this home offers an abundance of windows and natural light throughout, creating a bright and welcoming atmosphere. The generously sized rooms provide plenty of space for both relaxing and entertaining, while the well-designed floor plan offers the flexibility today’s buyers are looking for. The large kitchen features a nice eating area with built-in cabinets, skylights and a sliding door to the deck and private wooded lot. The living room/dining combo gives you options to design the space as you like or need! The living room features a fireplace and built-ins. On the second floor, you will find three nice size bedrooms and two full baths, including the ensuite with high ceilings, double closets and a full bath.The second full bathroom services the two additional bedrooms. The half bathroom is off the foyer and 1st floor laundry are conveniently located. The home also features a two-car attached garage and a full basement, providing exceptional storage and additional space for a home gym, recreation area, workshop, and other possibilities. New AC '26, With its combination of spacious interiors, beautiful natural light, ample storage, and convenient two-car garage, this townhouse is a wonderful place to call home. Come see all that this inviting property has to offer including ease of lifestyle! Snow removal, lawns, water and trash are all taken care of through the HOA!...
Contact an agent
Home facts
- Year built:1983
- Subdivision & Development:Evergreens
- Listing ID #:B1714448
- Added:1 day(s) ago
- Updated:October 03, 2026 at 03:50 PM
Rooms and interior
- Bedrooms:3
- Total bathrooms:3
- Full bathrooms:2
- Half bathrooms:1
- Rooms Total:5
- Flooring:Carpet, Ceramic Tile, Tile, Varies
- Dining Description:Living Dining Room, Separate Formal Dining Room
- Kitchen Description:Dishwasher, Microwave, Pantry, Refrigerator
- Basement:Yes
- Basement Description:Full, Sump Pump
- Living area:2,146 sq. ft.
Heating and cooling
- Cooling:Central Air
- Heating:Forced Air, Gas
- Central air:Yes
Structure and exterior
- Roof:Asphalt, Shingle
- Year built:1983
- Building area:2,146 sq. ft.
- Lot area:0.04 Acres
- Lot Features:Rectangular, Wooded
- Construction Materials:Cedar, Copper Plumbing
- Exterior Features:Deck
- Levels:2 Stories
Schools
- High school:Williamsville North High
- Middle school:Casey Middle
- Elementary school:Maple East Elementary
Utilities
- Water:Connected, Public, Water Connected
- Sewer:Connected, Sewer Connected
Finances and disclosures
- Price:$349,900
- Price per sq. ft.:$163.05
- Tax amount:$7,021
Features and amenities
- Appliances:Dishwasher, Microwave, Refrigerator
- Laundry features:Main Level
- Amenities:Deck, Skylights
Parking
- Parking description:Attached, Garage, Garage Door Opener, Open
- Garage:Yes
- Garage spaces:2
New listings near 130 Breezewood
- Open Thu, 5 to 7pmNew
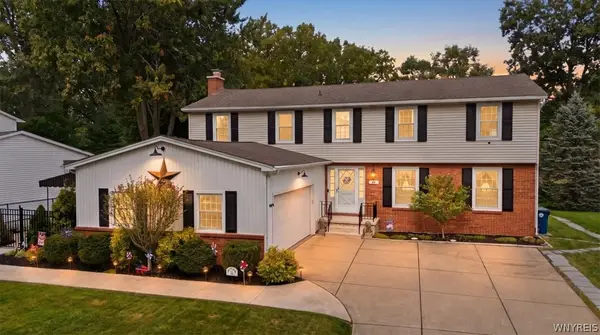 $524,900Active4 beds 3 baths2,695 sq. ft.
26 Chasewood Lane, Amherst, NY 14051
MLS# B1719283Listed by: HOWARD HANNA WNY INC. - New
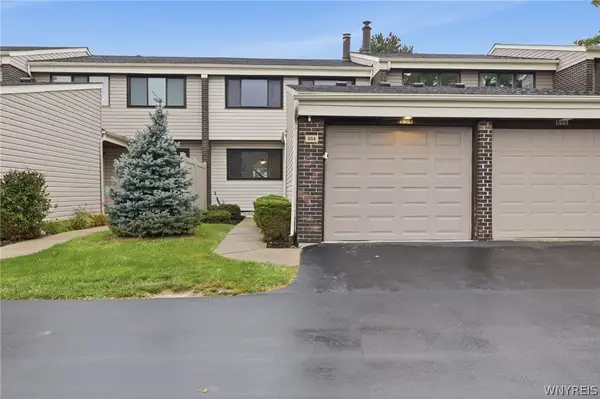 $265,000Active3 beds 3 baths1,531 sq. ft.
654 Honeydale Court, East Amherst, NY 14051
MLS# B1718888Listed by: HOWARD HANNA WNY INC. - Open Sat, 1 to 3pmNew
 $610,000Active3 beds 3 baths3,259 sq. ft.
49 Fennec Lane, East Amherst, NY 14051
MLS# B1718517Listed by: WNY METRO ROBERTS REALTY - New
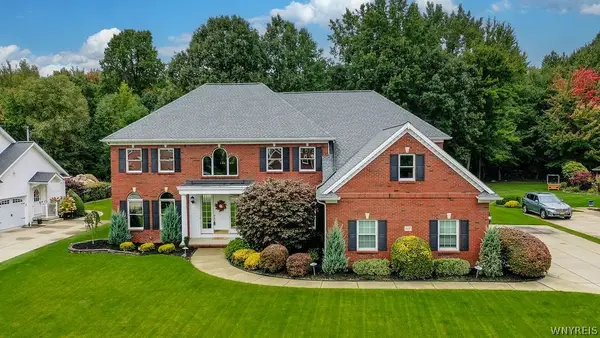 $980,000Active4 beds 5 baths4,001 sq. ft.
6687 Westminster Drive, East Amherst, NY 14051
MLS# B1718228Listed by: HOWARD HANNA WNY INC. - Open Sat, 11am to 1pmNew
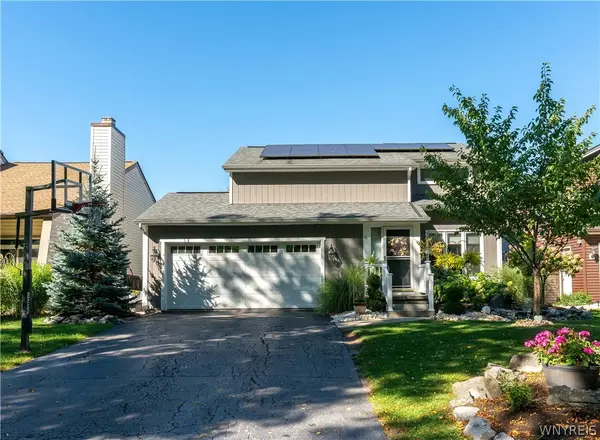 $429,900Active3 beds 2 baths1,670 sq. ft.
46 Brockmoore Drive, East Amherst, NY 14051
MLS# B1718034Listed by: REALTY ONE GROUP EMPOWER - Open Sat, 11am to 1pmNew
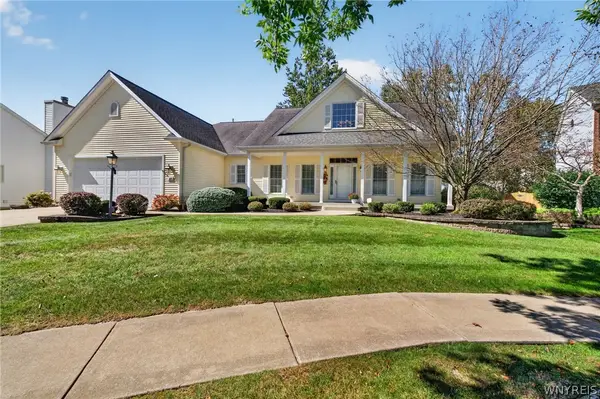 Listed by ERA$550,000Active3 beds 2 baths1,934 sq. ft.
46 San Rafael Court, East Amherst, NY 14051
MLS# B1718149Listed by: HUNT REAL ESTATE ERA - New
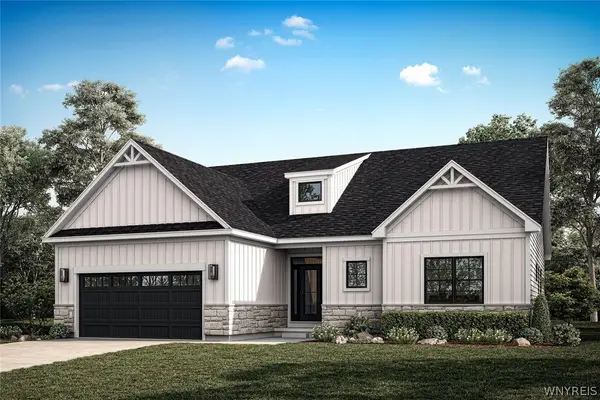 $753,175Active2 beds 2 baths1,687 sq. ft.
52 River Oak, East Amherst, NY 14051
MLS# B1718077Listed by: NATALE BUILDING CORP - New
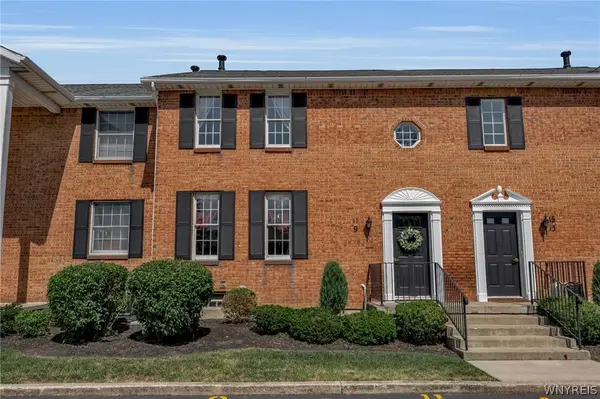 $179,900Active2 beds 2 baths966 sq. ft.
9 Tralee Terr, East Amherst, NY 14051
MLS# B1717200Listed by: GIAMBRA REALTY CORP - New
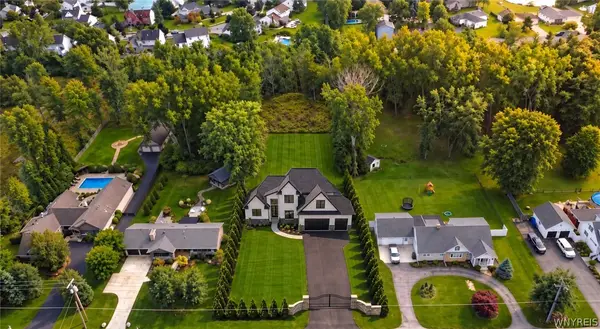 $1,599,900Active4 beds 5 baths4,044 sq. ft.
845 Casey Road, East Amherst, NY 14051
MLS# B1716903Listed by: KELLER WILLIAMS REALTY WNY


Protect your home and budget from life's surprises with an Assurant Home Warranty, backed by a partner that supports you through every step of homeownership. Explore Plans.
© 2023 - 2026 ERA Franchise Systems LLC. All rights reserved. ERA Franchise Systems LLC fully supports the principles of the Fair Housing Act and the Equal Opportunity Act. ERA, ERA Real Estate powered, and their respective logos are registered service marks of ERA Franchise Systems LLC. Each office is independently owned and operated.