
259 Wellingwood Drive, East Amherst, NY 14051
Local realty services provided by:HUNT Real Estate ERA
259 Wellingwood Drive,East Amherst, NY 14051
$665,000
- 4 Beds
- 3 Baths
- - sq. ft.
- Single family
- Sold
Listed by: jennifer r goetz
Office: keller williams realty wny
MLS#:B1684280
Source:NY_GENRIS
Sorry, we are unable to map this address
Price summary
- Price:$665,000
About this home
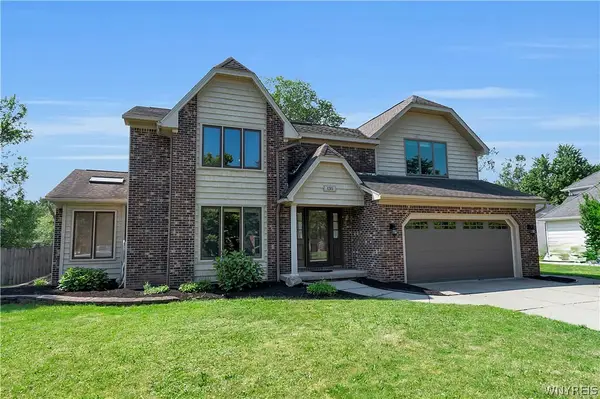
Let’s move you in! Nestled in the desirable Wellington Woods neighborhood of East Amherst, this stunning center-entrance Colonial offers a prime location in the Williamsville School District, just minutes from Transit Road's premier dining and shopping. Step into the grand foyer featuring elegant large-format tile, setting the stage for the solid 6 panel wood doors found throughout. To your left, a bright, expansive formal living room anchored by a beautiful front bay window flows seamlessly into the dining area, both showcasing rich cherry hardwood floors and exquisite crown molding. Straight ahead, the home opens into a magnificent chef's kitchen, complete with a massive center island, granite countertops, natural maple cabinetry, and high-end appliances. The kitchen effortlessly transitions into the jaw-dropping family room, an absolute showstopper boasting dramatic coffered ceiling beams, a cozy wood-burning fireplace, and a built-in wet bar for easy hosting. Tucked neatly off the back hallway is an updated half bath, a spacious first-floor laundry room with abundant storage, and direct access to the 2.5 car garage. Upstairs, discover four spacious bedrooms, including a spectacular primary suite featuring a romantic gas fireplace, a huge walk-in closet, and a spa-like primary bath with travertine tile, double vanity, soaking tub, large walk-in waterfall shower and huge walk-in closet. The second full bath is equally impressive with its marble-countertop double vanity and subway tile surround. The entertainment space continues in the massive, fully finished basement. featuring a dedicated bar ready for all your Bills game parties, plus a flexible office space perfect for working from home. Outside, escape to your very own backyard oasis, complete with a sprawling, custom stamped concrete patio, built-in raised garden beds, and a deep lawn framed by mature trees. This home truly has it all! Recent updates include: Furnace/Air (2019), Windows (2022), Back Siding (2021), Sump Pump (2024), Gutters (2018). Showings begin at first open Houses on Wednesday 5/27 4-6. Negotiations begin Tuesday 6/2 at 3PM. Other open houses are Saturday 5/30 11-1 & Sunday 5/31 1-3....
Contact an agent
Home facts
- Year built:1977
- Listing ID #:B1684280
- Added:90 day(s) ago
- Updated:August 24, 2026 at 06:28 AM
Rooms and interior
- Bedrooms:4
- Total bathrooms:3
- Full bathrooms:2
- Half bathrooms:1
- Rooms Total:11
- Flooring:Carpet, Hardwood, Tile, Varies
- Dining Description:Separate Formal Dining Room
- Kitchen Description:Dishwasher, Kitchen Island, Microwave, Oven, Refrigerator
- Basement:Yes
- Basement Description:Finished, Full, Sump Pump
Heating and cooling
- Cooling:Central Air
- Heating:Forced Air, Gas
- Central air:Yes
Structure and exterior
- Roof:Asphalt
- Year built:1977
- Lot Features:Irregular Lot, Residential Lot
- Architectural Style:Colonial, Two Story
- Construction Materials:Brick, Copper Plumbing, Vinyl Siding
- Exterior Features:Patio, Porch
- Foundation Description:Block
- Levels:2 Stories
Schools
- Middle school:Transit Middle
- Elementary school:Maple East Elementary
Utilities
- Water:Connected, Public, Water Connected
- Sewer:Connected, Sewer Connected
Finances and disclosures
- Price:$665,000
- Tax amount:$9,663
Features and amenities
- Appliances:Dishwasher, Free Standing Range, Gas Cooktop, Gas Range, Microwave, Oven, Refrigerator
- Laundry features:Main Level
- Amenities:Storage, int_feat_Den
Parking
- Parking description:Attached, Driveway, Garage, Storage
- Garage:Yes
- Garage spaces:3
New listings near 259 Wellingwood Drive
- New
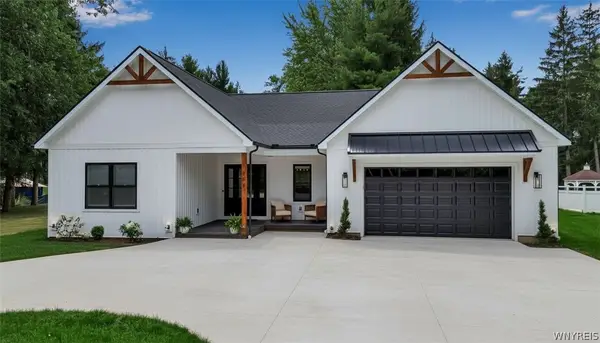 $729,900Active3 beds 3 baths2,650 sq. ft.
799 Casey Road, East Amherst, NY 14051
MLS# B1708915Listed by: KELLER WILLIAMS REALTY WNY - New
 $469,000Active4 beds 3 baths2,271 sq. ft.
11 Skylark Court, East Amherst, NY 14051
MLS# B1708904Listed by: HOWARD HANNA WNY INC. - New
 Listed by ERA$599,900Active2 beds 2 baths2,314 sq. ft.
6811 Rivera Way, East Amherst, NY 14051
MLS# B1708951Listed by: HUNT REAL ESTATE ERA - New
 $569,900Active3 beds 3 baths1,780 sq. ft.
113 Meadow Spring Lane, East Amherst, NY 14051
MLS# B1708640Listed by: SYMPHONY REAL ESTATE LLC - New
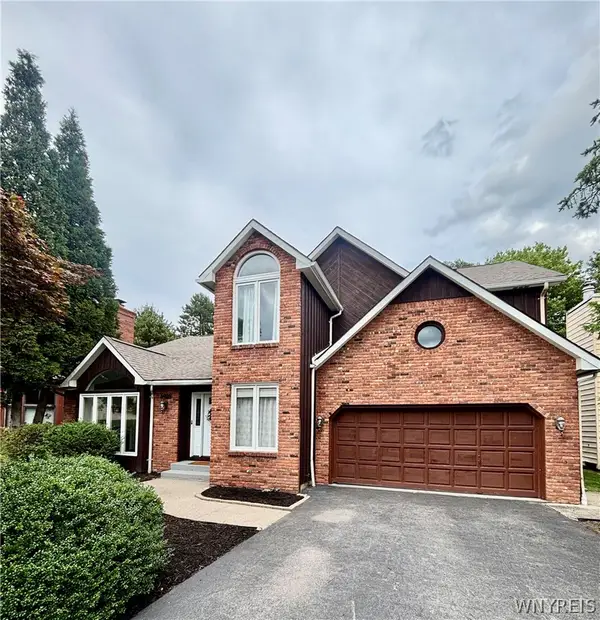 $572,500Active4 beds 3 baths2,956 sq. ft.
6035 Whitegate Crossing, East Amherst, NY 14051
MLS# B1707731Listed by: AUGUSTUS REAL ESTATE SERVICES LLC - New
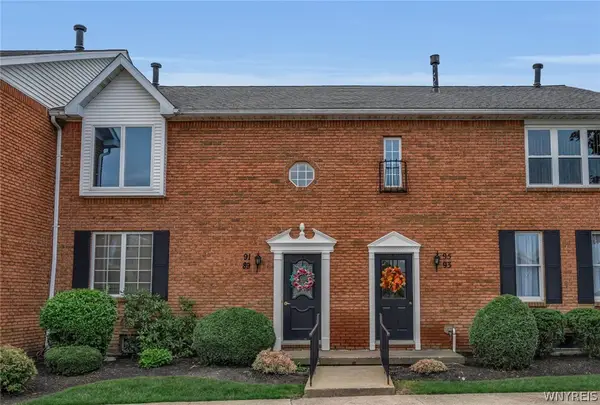 $235,000Active2 beds 2 baths966 sq. ft.
91 Tralee, East Amherst, NY 14051
MLS# B1708294Listed by: BERKSHIRE HATHAWAY HOMESERVICES ZAMBITO REALTORS - New
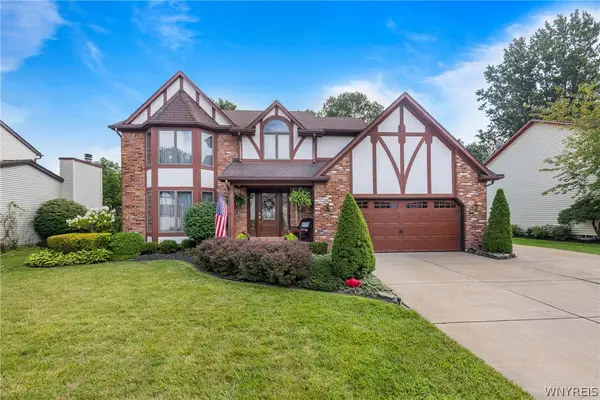 $599,900Active4 beds 3 baths2,226 sq. ft.
41 Mission Drive, East Amherst, NY 14051
MLS# B1707985Listed by: PRESTIGE FAMILY REALTY - New
 $419,900Active3 beds 3 baths1,755 sq. ft.
85 Moorgate Court, East Amherst, NY 14051
MLS# B1672674Listed by: 716 REALTY GROUP WNY LLC - New
 $464,900Active4 beds 3 baths2,655 sq. ft.
135 Plantation Court, Amherst, NY 14051
MLS# B1707857Listed by: HOWARD HANNA WNY INC. - New
 $239,900Active2 beds 2 baths1,120 sq. ft.
1208 Charlesgate Circle, East Amherst, NY 14051
MLS# B1707352Listed by: KELLER WILLIAMS REALTY WNY


Protect your home and budget from life's surprises with an Assurant Home Warranty, backed by a partner that supports you through every step of homeownership. Explore Plans.
© 2023 - 2026 ERA Franchise Systems LLC. All rights reserved. ERA Franchise Systems LLC fully supports the principles of the Fair Housing Act and the Equal Opportunity Act. ERA, ERA Real Estate powered, and their respective logos are registered service marks of ERA Franchise Systems LLC. Each office is independently owned and operated.