
799 Casey Road, East Amherst, NY 14051
Local realty services provided by:ERA Team VP Real Estate
799 Casey Road,East Amherst, NY 14051
$729,900
- 3 Beds
- 3 Baths
- 2,650 sq. ft.
- Single family
- Pending
Listed by: andrew j marlinski
Office: keller williams realty wny
MLS#:B1708915
Source:NY_GENRIS
Price summary
- Price:$729,900
- Price per sq. ft.:$275.43
About this home
Why wait for new construction when this two-year-young Brownstone home offers the quality and finishes of a custom build and is completely move-in ready. Welcome to 799 Casey Rd, a thoughtfully designed 3 bedroom, 3 full bathroom ranch located in the highly sought-after Williamsville School District. Offering approximately 2,650 square feet of finished living space, including 1,850 square feet on the first floor and an additional 800 square feet in the finished lower level, the home features 9' ceilings, Andersen windows throughout, and an open layout filled with natural light. The modern kitchen is finished with quartz countertops, two-tone shaker cabinetry, a spacious island with breakfast bar, stainless steel appliances, a full quartz backsplash, and a walk-in pantry with custom coffee bar. The adjoining living room is centered around a gas fireplace with custom floating shelves, recessed lighting, and built-in speakers throughout the home. Just off the living area is a covered, heated stamped concrete patio, creating a true extension of the indoor living space. The spacious primary suite features a walk-in closet and private bathroom with heated floors, a double vanity, tiled steam shower, and soaking tub. A second generously sized bedroom, another full bathroom, and convenient first-floor laundry complete the main level. Premium 9/16" champagne white oak flooring runs throughout the main living areas, adding warmth and character. The finished lower level also features 9' ceilings, a third bedroom, third full bathroom, and a large additional living area ideal for a rec room, gym, home theater, or entertaining space. With quality finishes, a functional layout, and the benefit of newer construction without the wait, 799 Casey Rd is ready to enjoy from day one. Square footage measured by builder....
Contact an agent
Home facts
- Year built:2024
- Listing ID #:B1708915
- Added:44 day(s) ago
- Updated:October 07, 2026 at 08:19 AM
Rooms and interior
- Bedrooms:3
- Total bathrooms:3
- Full bathrooms:3
- Rooms Total:7
- Flooring:Carpet, Ceramic Tile, Hardwood, Varies
- Kitchen Description:Dishwasher, Kitchen Island, Microwave, Refrigerator, Walk In Pantry
- Basement:Yes
- Basement Description:Full, Partially Finished, Sump Pump
- Living area:2,650 sq. ft.
Heating and cooling
- Cooling:Central Air
- Heating:Forced Air, Gas
- Central air:Yes
Structure and exterior
- Year built:2024
- Building area:2,650 sq. ft.
- Lot area:0.22 Acres
- Lot Features:Rectangular
- Architectural Style:Ranch
- Construction Materials:Copper Plumbing, Vinyl Siding
- Exterior Features:Patio, Porch
- Foundation Description:Poured
- Levels:1 Story
Utilities
- Water:Connected, Public, Water Connected
- Sewer:Connected, Sewer Connected
Finances and disclosures
- Price:$729,900
- Price per sq. ft.:$275.43
- Tax amount:$8,196
Features and amenities
- Appliances:Dishwasher, Gas Range, Microwave, Refrigerator
- Laundry features:Main Level
- Amenities:int_feat_Den
Parking
- Parking description:Attached, Garage, Garage Door Opener
- Garage:Yes
- Garage spaces:3
New listings near 799 Casey Road
- New
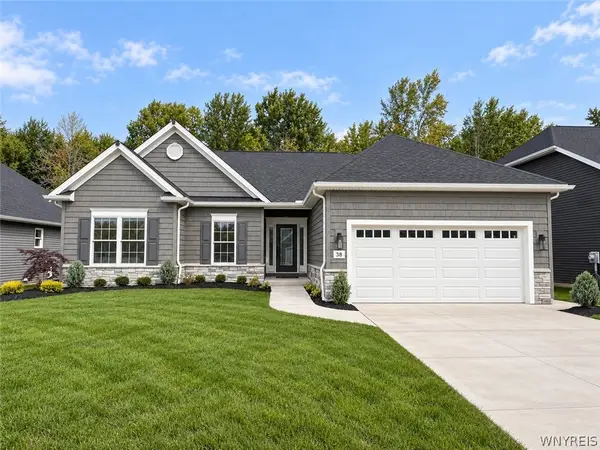 $749,900Active3 beds 2 baths1,674 sq. ft.
38 Glen Meadow Drive, East Amherst, NY 14051
MLS# B1719722Listed by: EXP REALTY - New
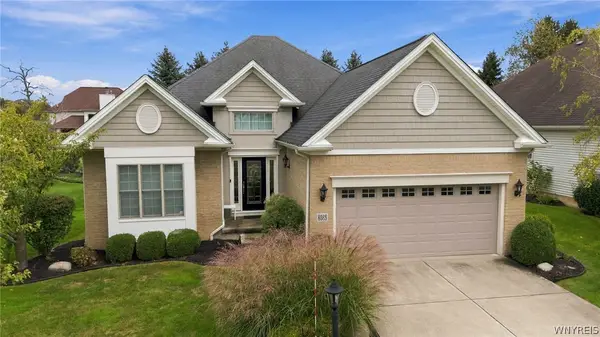 $599,900Active2 beds 2 baths1,770 sq. ft.
8088 Laurel Park Lane, East Amherst, NY 14051
MLS# B1717216Listed by: MJ PETERSON REAL ESTATE INC. - New
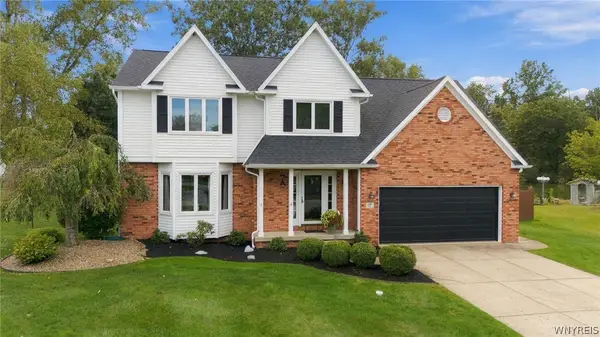 $699,900Active4 beds 3 baths2,231 sq. ft.
17 Vicente Court, Amherst, NY 14051
MLS# B1720064Listed by: HOWARD HANNA WNY INC. - Open Sat, 11am to 1pmNew
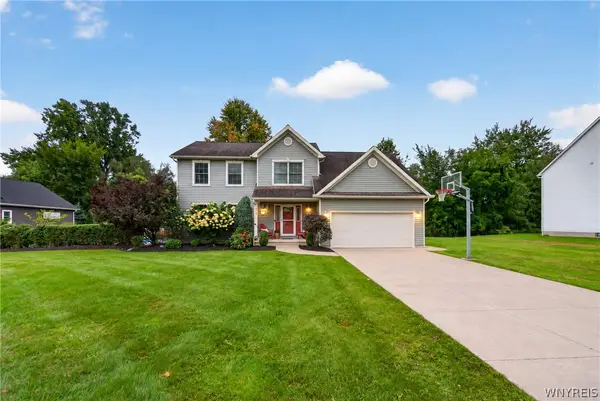 $645,000Active4 beds 3 baths2,194 sq. ft.
8345 Stahley Road, East Amherst, NY 14051
MLS# B1718108Listed by: KELLER WILLIAMS REALTY WNY - Open Sat, 1 to 3pmNew
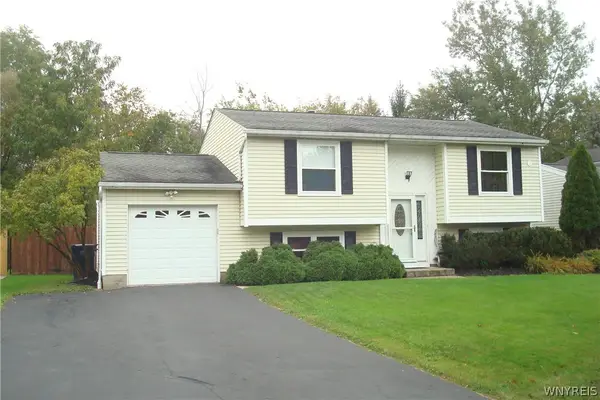 $349,900Active4 beds 2 baths1,396 sq. ft.
126 Rambling Road, East Amherst, NY 14051
MLS# B1719649Listed by: HOWARD HANNA WNY INC. - New
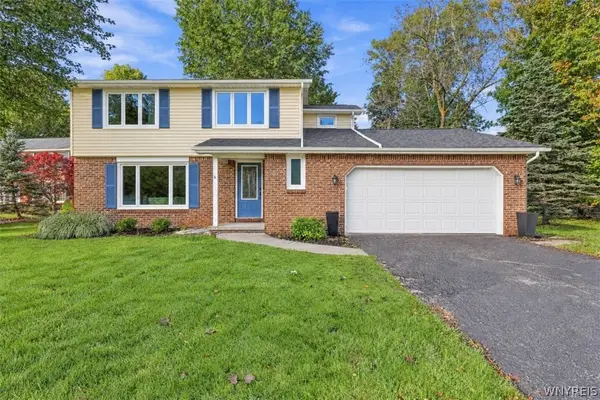 $399,900Active3 beds 3 baths1,841 sq. ft.
61 Eveningwood Lane, East Amherst, NY 14051
MLS# B1719802Listed by: EXP REALTY - New
 $400,000Active3 beds 2 baths1,634 sq. ft.
38 Shady Grove Drive, Amherst, NY 14051
MLS# B1719640Listed by: HOWARD HANNA WNY INC. - Open Sat, 1 to 3pmNew
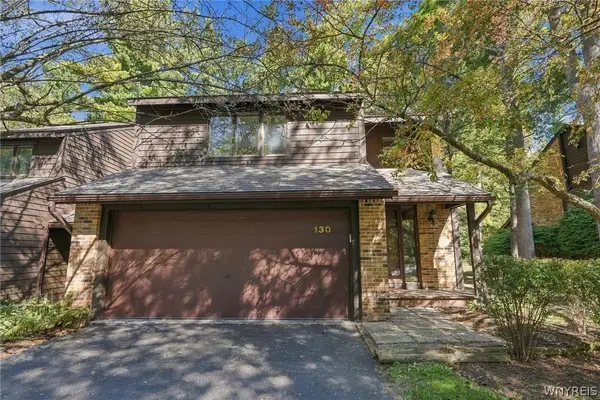 $349,900Active3 beds 3 baths2,146 sq. ft.
130 Breezewood, East Amherst, NY 14051
MLS# B1714448Listed by: HOWARD HANNA WNY INC. - Open Thu, 5 to 7pmNew
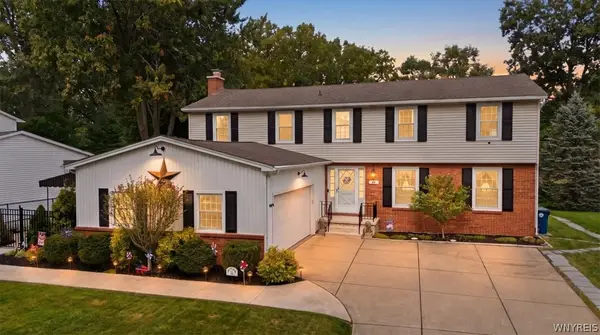 $524,900Active4 beds 3 baths2,695 sq. ft.
26 Chasewood Lane, Amherst, NY 14051
MLS# B1719283Listed by: HOWARD HANNA WNY INC. - New
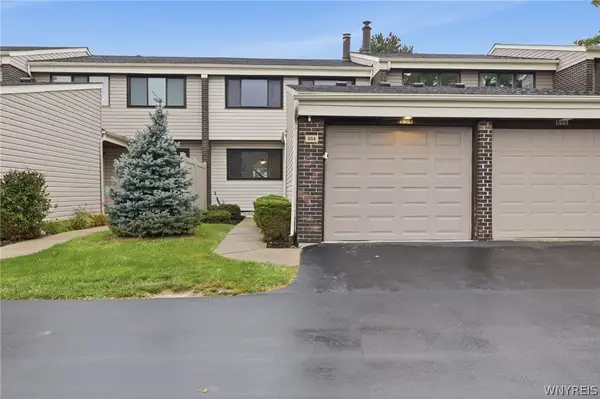 $265,000Active3 beds 3 baths1,531 sq. ft.
654 Honeydale Court, East Amherst, NY 14051
MLS# B1718888Listed by: HOWARD HANNA WNY INC.


Protect your home and budget from life's surprises with an Assurant Home Warranty, backed by a partner that supports you through every step of homeownership. Explore Plans.
© 2023 - 2026 ERA Franchise Systems LLC. All rights reserved. ERA Franchise Systems LLC fully supports the principles of the Fair Housing Act and the Equal Opportunity Act. ERA, ERA Real Estate powered, and their respective logos are registered service marks of ERA Franchise Systems LLC. Each office is independently owned and operated.