
46 Brockmoore Drive, East Amherst, NY 14051
Local realty services provided by:ERA Team VP Real Estate
46 Brockmoore Drive,East Amherst, NY 14051
$429,900
- 3 Beds
- 2 Baths
- 1,670 sq. ft.
- Single family
- Active
Upcoming open houses
- Fri, Oct 0205:00 pm - 07:00 pm
- Sat, Oct 0311:00 am - 01:00 pm
Listed by: kathleen m o'neil
Office: realty one group empower
MLS#:B1718034
Source:NY_GENRIS
Price summary
- Price:$429,900
- Price per sq. ft.:$257.43
About this home
Welcome to 46 Brockmoore in desirable East Amherst! This inviting 3-bedroom, 1.5-bath home combines comfortable living spaces with beautiful updates and a backyard setting you’ll love.
At the heart of the home is an updated kitchen, offering a fresh and functional space for everyday living and entertaining. The partially finished basement provides even more room to enjoy and features a beautiful dry bar—perfect for game days, gatherings, or creating your own entertainment space.
Outside is where this property truly shines. Relax and take in the beautiful backyard views overlooking the pond, creating a peaceful backdrop for morning coffee, summer evenings, and entertaining outdoors.
A convenient 2-car attached garage adds to the home’s functionality and storage. With 3 bedrooms, 1.5 baths, an updated kitchen, additional finished basement space, and picturesque pond views, 46 Brockmoore offers a wonderful combination of comfort, character, and location.
Enjoy mature, thoughtfully designed landscaping showcasing: ornamental grasses, hydrangea trees and shrubs, a striking blue spruce, and tall arborvitae that provide exceptional privacy. All of it comes together to create a serene, private outdoor retreat, anchored by a beautifully maintained pond, with substantial limestone borders.
Come experience all this East Amherst home has to offer! Open House Friday, 10/2 5:00 PM-7:00 PM,
Saturday 11:00 AM-1:00 PM
Seller reserves right to set offer deadline.
Additional updates include:
-Furnace and A/C: installed 10/2020
-Hot water tank: 10/2020
-Gas fireplace installed 2020
-Sum pump with water back up 10/2020
-Solar and new roof: 2017...
Contact an agent
Home facts
- Year built:1979
- Subdivision & Development:Westgate Sub
- Listing ID #:B1718034
- Added:2 day(s) ago
- Updated:October 01, 2026 at 03:53 PM
Rooms and interior
- Bedrooms:3
- Total bathrooms:2
- Full bathrooms:1
- Half bathrooms:1
- Rooms Total:8
- Basement:Yes
- Basement Description:Full, Partially Finished, Sump Pump
- Living area:1,670 sq. ft.
Heating and cooling
- Cooling:Central Air
- Heating:Forced Air, Gas
- Central air:Yes
Structure and exterior
- Roof:Asphalt
- Year built:1979
- Building area:1,670 sq. ft.
- Lot area:0.32 Acres
- Lot Features:Rectangular
- Architectural Style:Two Story
- Construction Materials:Vinyl Siding, Wood Siding
- Exterior Features:Deck, Porch
- Foundation Description:Poured
- Levels:2 Stories
Utilities
- Water:Connected, Public, Water Connected
- Sewer:Connected, Sewer Connected
Finances and disclosures
- Price:$429,900
- Price per sq. ft.:$257.43
- Tax amount:$7,490
Features and amenities
- Laundry features:Main Level
- Amenities:Deck
Parking
- Parking description:Attached, Garage
- Garage:Yes
- Garage spaces:2
New listings near 46 Brockmoore Drive
- New
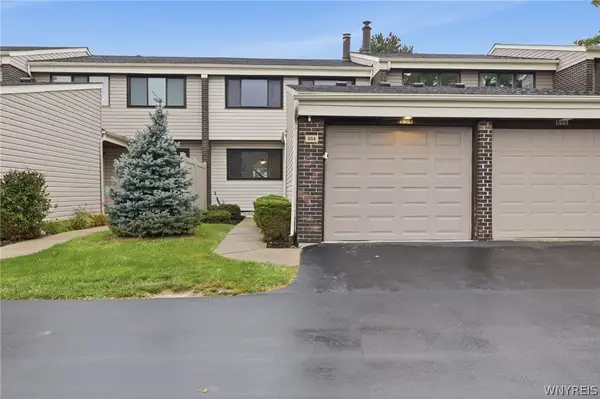 $265,000Active3 beds 3 baths1,531 sq. ft.
654 Honeydale Court, East Amherst, NY 14051
MLS# B1718888Listed by: HOWARD HANNA WNY INC. - Open Sat, 1 to 3pmNew
 $610,000Active3 beds 3 baths3,259 sq. ft.
49 Fennec Lane, East Amherst, NY 14051
MLS# B1718517Listed by: WNY METRO ROBERTS REALTY - New
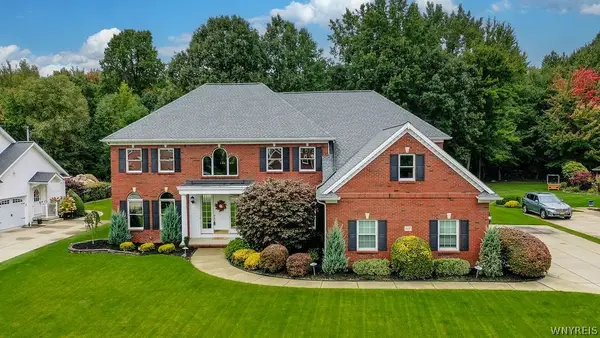 $980,000Active4 beds 5 baths4,001 sq. ft.
6687 Westminster Drive, East Amherst, NY 14051
MLS# B1718228Listed by: HOWARD HANNA WNY INC. - Open Fri, 5 to 7pmNew
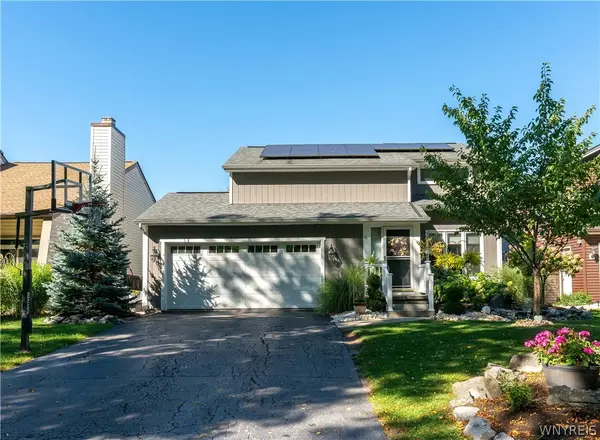 $429,900Active3 beds 2 baths1,670 sq. ft.
46 Brockmoore Drive, East Amherst, NY 14051
MLS# B1718034Listed by: REALTY ONE GROUP EMPOWER - Open Sat, 11am to 1pmNew
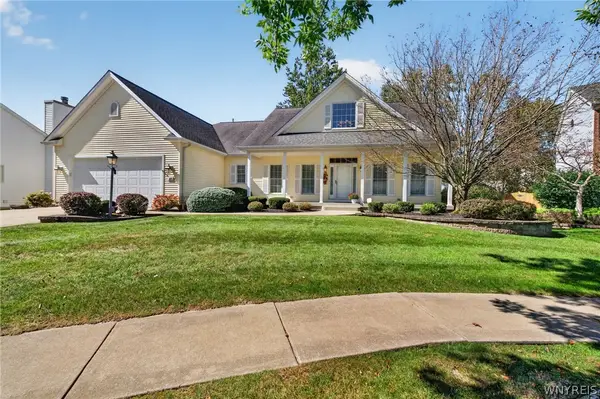 Listed by ERA$550,000Active3 beds 2 baths1,934 sq. ft.
46 San Rafael Court, East Amherst, NY 14051
MLS# B1718149Listed by: HUNT REAL ESTATE ERA - New
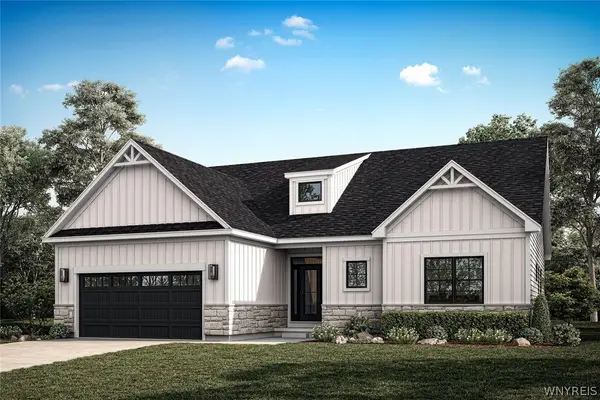 $753,175Active2 beds 2 baths1,687 sq. ft.
52 River Oak, East Amherst, NY 14051
MLS# B1718077Listed by: NATALE BUILDING CORP - New
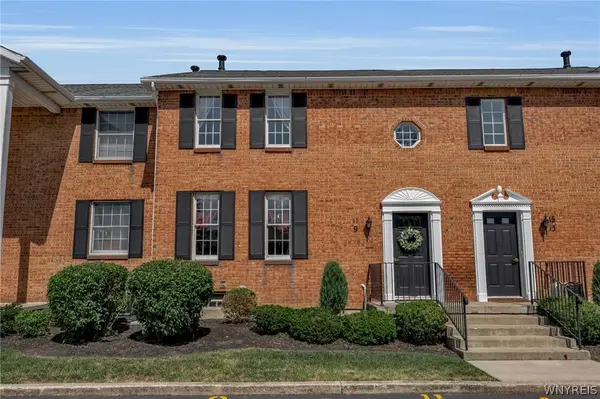 $179,900Active2 beds 2 baths966 sq. ft.
9 Tralee Terr, East Amherst, NY 14051
MLS# B1717200Listed by: GIAMBRA REALTY CORP - New
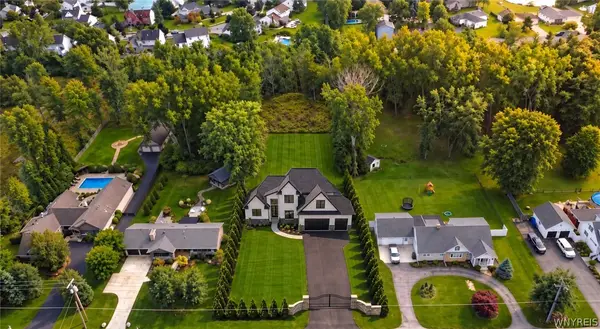 $1,599,900Active4 beds 5 baths4,044 sq. ft.
845 Casey Road, East Amherst, NY 14051
MLS# B1716903Listed by: KELLER WILLIAMS REALTY WNY - New
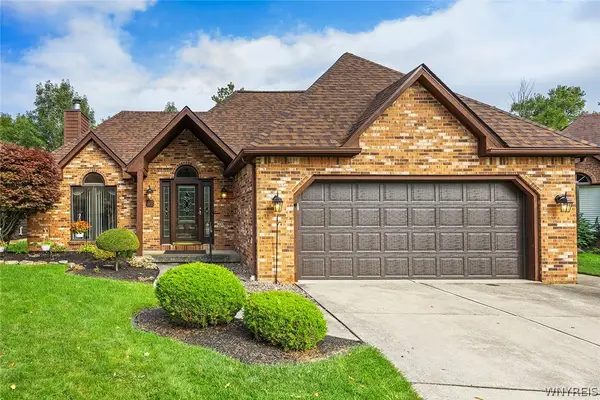 $594,900Active2 beds 2 baths2,313 sq. ft.
49 Bradfield Drive, East Amherst, NY 14051
MLS# B1716220Listed by: HOWARD HANNA WNY INC. - New
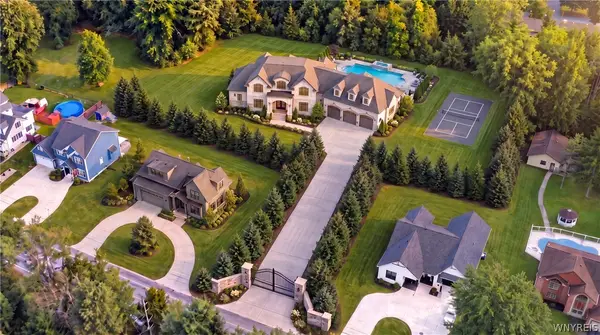 $3,150,000Active4 beds 5 baths6,400 sq. ft.
805 Casey Road, East Amherst, NY 14051
MLS# B1715985Listed by: KELLER WILLIAMS REALTY WNY


Protect your home and budget from life's surprises with an Assurant Home Warranty, backed by a partner that supports you through every step of homeownership. Explore Plans.
© 2023 - 2026 ERA Franchise Systems LLC. All rights reserved. ERA Franchise Systems LLC fully supports the principles of the Fair Housing Act and the Equal Opportunity Act. ERA, ERA Real Estate powered, and their respective logos are registered service marks of ERA Franchise Systems LLC. Each office is independently owned and operated.