
6090 Meadow Lakes Drive, East Amherst, NY 14051
Local realty services provided by:HUNT Real Estate ERA
6090 Meadow Lakes Drive,East Amherst, NY 14051
$640,000
- 4 Beds
- 3 Baths
- 2,386 sq. ft.
- Single family
- Pending
Listed by: geraldine a andolina
Office: century 21 north east
MLS#:B1705078
Source:NY_GENRIS
Price summary
- Price:$640,000
- Price per sq. ft.:$268.23
About this home
Pride of ownership & attention to detail are evident throughout this extensively updated Clarence home. An impressive 8-foot Pella front door welcomes you into the foyer with hardwood flooring & crown molding. The thoughtfully designed living room offers custom built-ins with cabinetry, and a dedicated desk area, creating a polished and functional home office. French doors open to the family room, highlighted by a cathedral ceiling, exposed beam, & full-height brick gas fireplace. Crown molding & chair rail add detail to the formal dining rm. The kitchen features KraftMaid maple soft-close cabinetry, quartz countertops, travertine tile backsplash, peninsula, pull-out storage and pantry, complemented by hardwood floors. The eating area is surrounded by windows w/direct access to the patio & pool and flows naturally into the family rm. The first-floor laundry offers ample storage & workspace, along w/a utility sink, tile backsplash & custom built-in drop zone w/bench seating. A half bath w/quartz countertop & shiplap accent wall completes the first floor. Upstairs are 4 generously sized bedrooms & an updated main bath w/new vanity, quartz countertop, decorative tile flooring & tiled tub/shower surround w/accent tile. A cathedral ceiling, board and batten accent wall & two walk-in closets highlight the primary suite. The private bath includes radiant heated tile flooring, double vanity w/quartz countertops, soft-close cabinetry & tiled walk-in shower. The finished basement includes a large rec rm w/recessed lighting, new carpet & built-in entertainment center. The stamped concrete patio overlooks the pool & offers a great outdoor gathering space with a retractable awning & outdoor speakers. The heated gunite pool features a waterfall & self-cleaning system. Pool & patio furniture included. Updates: 2026: Half Bath & Bsmt Carpet. 2025: Tear-off Roof, Furnace, Sump, Pool Pump. 2024: Front Dr, Front Pella Windows & Pool Heater. 2021: Retractable Awning & Main Bath. 2020: Insulated Garage Dr & Rear Pella Windows. 2018: Primary Bath & HWT. All of this in an excellent location within the Clarence School District, close to the bike path & park. Offers due 8/18 @10am...
Contact an agent
Home facts
- Year built:1987
- Listing ID #:B1705078
- Added:37 day(s) ago
- Updated:September 18, 2026 at 07:52 AM
Rooms and interior
- Bedrooms:4
- Total bathrooms:3
- Full bathrooms:2
- Half bathrooms:1
- Rooms Total:10
- Flooring:Carpet, Hardwood, Tile, Varies
- Dining Description:Separate Formal Dining Room
- Kitchen Description:Dishwasher, Disposal, Microwave, Oven, Pantry, Refrigerator
- Basement:Yes
- Basement Description:Finished, Full, Sump Pump
- Living area:2,386 sq. ft.
Heating and cooling
- Cooling:Central Air
- Heating:Forced Air, Gas
- Central air:Yes
Structure and exterior
- Roof:Shingle
- Year built:1987
- Building area:2,386 sq. ft.
- Lot area:0.36 Acres
- Lot Features:Pie Shaped Lot, Residential Lot
- Architectural Style:Colonial, Two Story
- Construction Materials:Brick, Copper Plumbing, Vinyl Siding
- Exterior Features:Awnings, Fence, Open, Patio, Pool, Porch
- Foundation Description:Poured
- Levels:2 Stories
Schools
- High school:Clarence Senior High
- Middle school:Clarence Middle
- Elementary school:Sheridan Hill Elementary
Utilities
- Water:Connected, Public, Water Connected
- Sewer:Connected, Sewer Connected
Finances and disclosures
- Price:$640,000
- Price per sq. ft.:$268.23
- Tax amount:$8,008
Features and amenities
- Appliances:Dishwasher, Disposal, Dryer, Free Standing Range, Microwave, Oven, Refrigerator, Washer
- Laundry features:Dryer, Main Level, Washer
- Amenities:Fence, Storage, int_feat_Den
- Pool features:In Ground
Parking
- Parking description:Attached, Driveway, Garage, Garage Door Opener
- Garage:Yes
- Garage spaces:3
New listings near 6090 Meadow Lakes Drive
- New
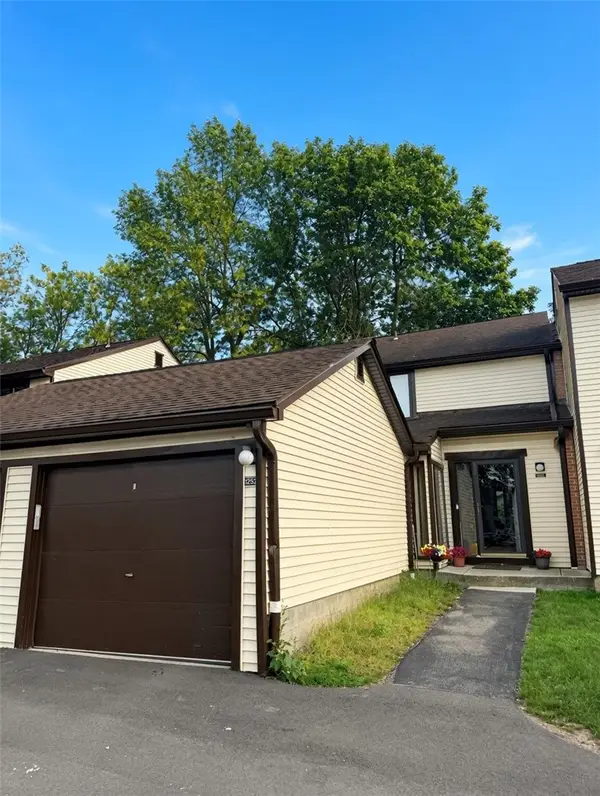 $299,900Active4 beds 3 baths1,570 sq. ft.
1252 Charlesgate Circle, Williamsville, NY 14051
MLS# R1714961Listed by: IVY HOUSE REALTY LLC - Open Sat, 11am to 1pmNew
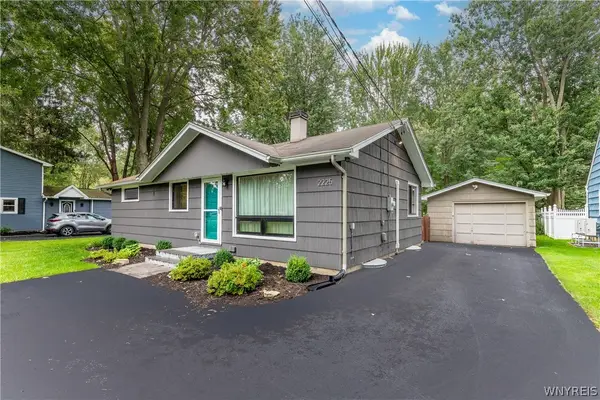 Listed by ERA$290,000Active3 beds 1 baths960 sq. ft.
2225 Dodge Road, East Amherst, NY 14051
MLS# B1714498Listed by: HUNT REAL ESTATE ERA - New
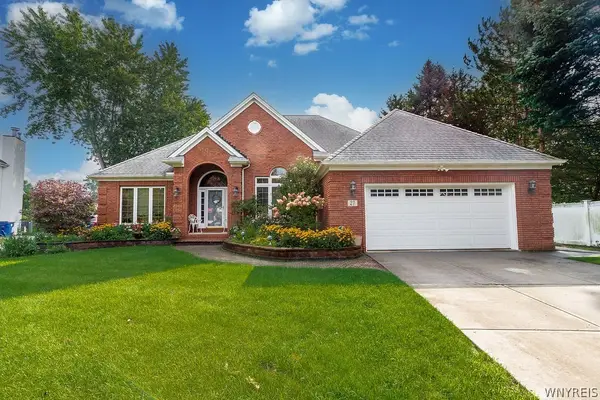 $599,000Active2 beds 3 baths2,049 sq. ft.
27 Brookshire Ct, East Amherst, NY 14051
MLS# B1714966Listed by: HOWARD HANNA WNY INC. - Open Sat, 1 to 3pmNew
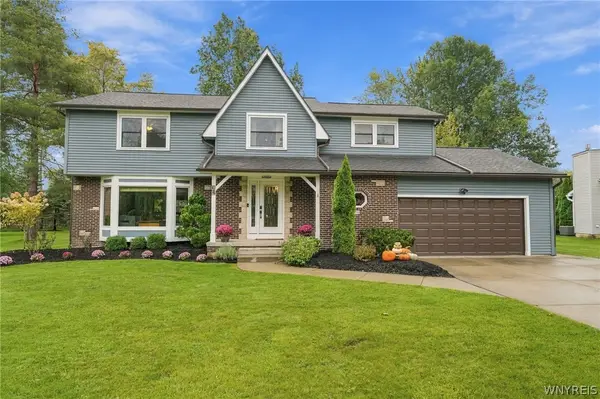 Listed by ERA$549,900Active4 beds 3 baths2,546 sq. ft.
54 Waxwing Lane, East Amherst, NY 14051
MLS# B1715416Listed by: HUNT REAL ESTATE ERA - New
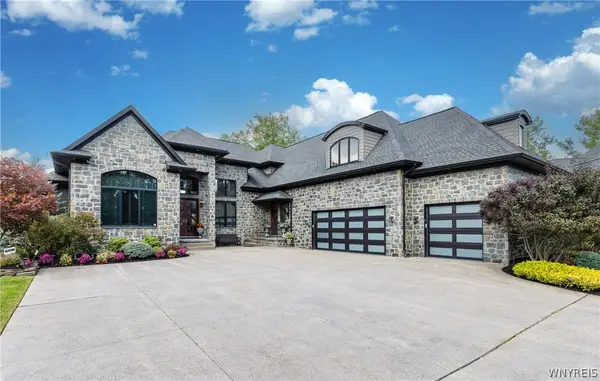 $1,800,000Active4 beds 6 baths6,611 sq. ft.
68 Brice Landing Court, East Amherst, NY 14051
MLS# B1712144Listed by: DEAL REALTY, INC. - Open Sat, 1 to 3pmNew
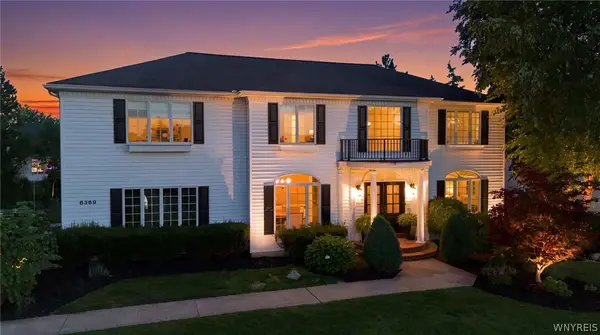 Listed by ERA$799,900Active4 beds 4 baths2,976 sq. ft.
6369 Cloverleaf Circle, East Amherst, NY 14051
MLS# B1714549Listed by: HUNT REAL ESTATE ERA - New
 $818,900Active2 beds 2 baths2,238 sq. ft.
41 River Oak Lane, East Amherst, NY 14051
MLS# B1715256Listed by: NATALE BUILDING CORP - New
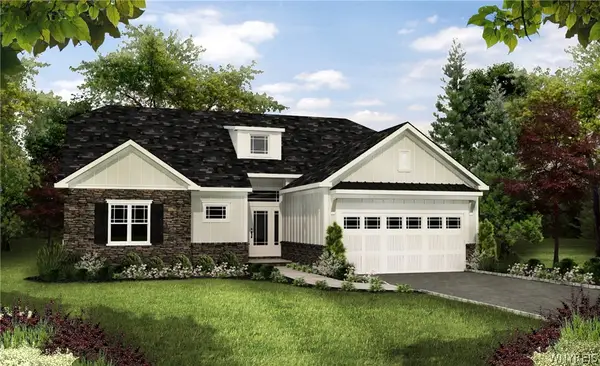 $683,900Active2 beds 2 baths1,687 sq. ft.
68 River Oak Lane, East Amherst, NY 14051
MLS# B1715262Listed by: NATALE BUILDING CORP - New
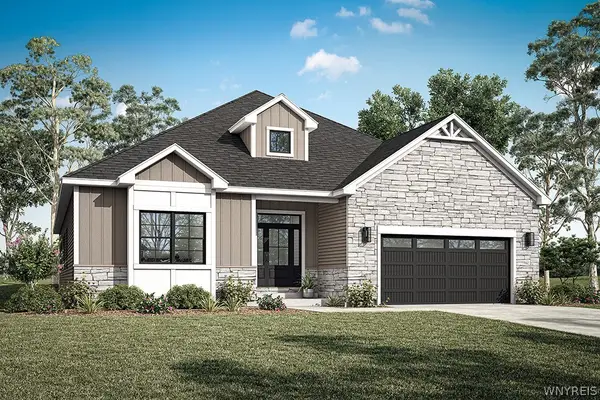 $839,900Active3 beds 2 baths2,288 sq. ft.
32 River Oak Lane, East Amherst, NY 14051
MLS# B1715234Listed by: NATALE BUILDING CORP - New
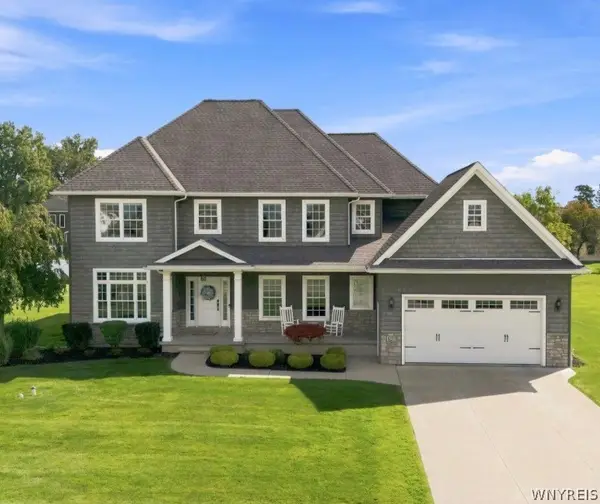 $949,900Active4 beds 4 baths3,754 sq. ft.
6227 Willow Run Court, East Amherst, NY 14051
MLS# B1714814Listed by: PERFECT PLACE


Protect your home and budget from life's surprises with an Assurant Home Warranty, backed by a partner that supports you through every step of homeownership. Explore Plans.
© 2023 - 2026 ERA Franchise Systems LLC. All rights reserved. ERA Franchise Systems LLC fully supports the principles of the Fair Housing Act and the Equal Opportunity Act. ERA, ERA Real Estate powered, and their respective logos are registered service marks of ERA Franchise Systems LLC. Each office is independently owned and operated.