
6687 Westminster Drive, East Amherst, NY 14051
Local realty services provided by:HUNT Real Estate ERA
6687 Westminster Drive,East Amherst, NY 14051
$980,000
- 4 Beds
- 5 Baths
- 4,001 sq. ft.
- Single family
- Active
Listed by: roseanne driscoll
Office: howard hanna wny inc.
MLS#:B1718228
Source:NY_GENRIS
Price summary
- Price:$980,000
- Price per sq. ft.:$244.94
About this home
Square footage is incorrect in the public records - Sqft is 4,001 confirmed by appraiser. Welcome to this exceptional custom-built residence set on 1.2 beautifully landscaped acres in desirable East Amherst. Offering approximately 4,001 square feet, 4 bedrooms, 3 full and 2 half baths, this thoughtfully designed home combines impressive entertaining spaces with comfortable everyday living. Professionally redesigned with an interior designer, this home has undergone an extensive and cohesive transformation since 2025, with careful attention to both aesthetics and function. The second-floor features newly installed hardwood flooring, new recessed lighting throughout, updated electrical and outlets, fresh paint on walls, ceilings and doors, new trim and molding, custom window blinds, and brand-new California Closet systems in every second-floor closet. The first floor has also been freshly painted throughout, including walls, ceilings, doors and trim. New updated lighting has been installed throughout 1st floor. The sunken living room and basement game room feature new carpeting, while the dedicated home gym features new rubber flooring. 3M window film on the front windows, chimney inspected and new cap replacement complete the extensive improvements. The spacious interior features a gourmet kitchen with granite countertops and stainless appliances, formal dining room, living room with fireplace, den, library/home office, wet bar and finished lower level with game room. Unfinished attic space above the garage offers exciting potential for future expansion, subject to the buyer's plans and applicable approvals, with possibilities including additional living space, a private home office, studio, guest space, hobby area or recreation room. The private 1.2-acre setting offers beautifully landscaped grounds, patio, irrigation system, concrete drive and an attached three-car garage and an electric pet fence! This exceptional residence offers space, privacy and a remarkably comprehensive professional transformation—a home where the major work has already been thoughtfully done for you, while still offering room to make the property uniquely your own....
Contact an agent
Home facts
- Year built:1998
- Subdivision & Development:Holland Land Company's Su
- Listing ID #:B1718228
- Added:2 day(s) ago
- Updated:October 01, 2026 at 03:54 PM
Rooms and interior
- Bedrooms:4
- Total bathrooms:5
- Full bathrooms:3
- Half bathrooms:2
- Rooms Total:10
- Flooring:Hardwood, Marble, Tile, Varies
- Dining Description:Separate Formal Dining Room
- Kitchen Description:Dishwasher, Kitchen Island, Microwave, Refrigerator
- Basement:Yes
- Basement Description:Full, Partially Finished, Sump Pump
- Living area:4,001 sq. ft.
Heating and cooling
- Heating:Forced Air, Gas
Structure and exterior
- Roof:Shingle
- Year built:1998
- Building area:4,001 sq. ft.
- Lot area:1.21 Acres
- Lot Features:Rectangular, Residential Lot, Wooded
- Architectural Style:Traditional, Transitional, Two Story
- Construction Materials:Brick, Vinyl Siding
- Exterior Features:Open, Patio, Porch, Sprinkler Irrigation
- Foundation Description:Poured
- Levels:2 Stories
Utilities
- Water:Connected, Public, Water Connected
- Sewer:Connected, Sewer Connected
Finances and disclosures
- Price:$980,000
- Price per sq. ft.:$244.94
- Tax amount:$14,735
Features and amenities
- Appliances:Dishwasher, Dryer, Gas Cooktop, Generator, Microwave, Range Hood, Refrigerator, Washer, Wine Cooler
- Laundry features:Dryer, Main Level, Washer
- Amenities:Skylights
Parking
- Parking description:Attached, Garage, Garage Door Opener
- Garage:Yes
- Garage spaces:3
New listings near 6687 Westminster Drive
- New
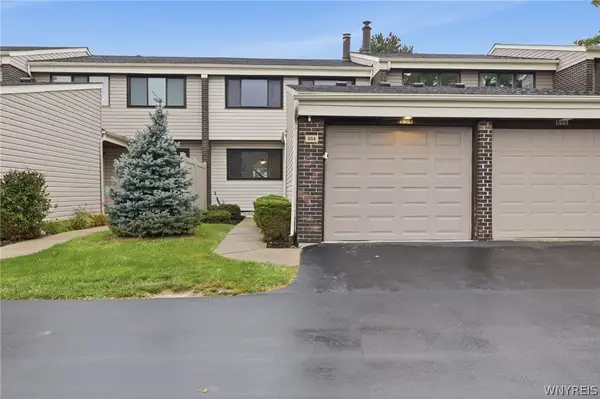 $265,000Active3 beds 3 baths1,531 sq. ft.
654 Honeydale Court, East Amherst, NY 14051
MLS# B1718888Listed by: HOWARD HANNA WNY INC. - Open Sat, 1 to 3pmNew
 $610,000Active3 beds 3 baths3,259 sq. ft.
49 Fennec Lane, East Amherst, NY 14051
MLS# B1718517Listed by: WNY METRO ROBERTS REALTY - Open Fri, 5 to 7pmNew
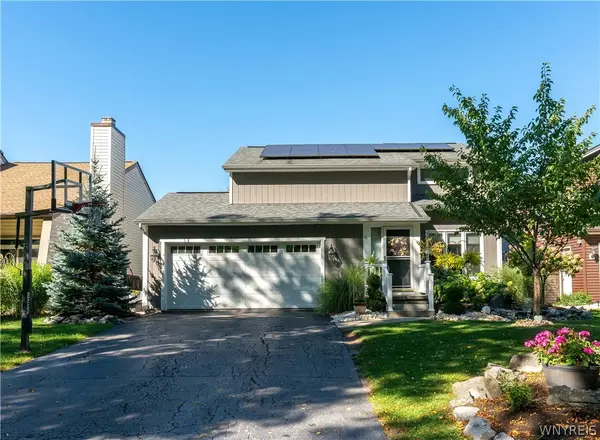 $429,900Active3 beds 2 baths1,670 sq. ft.
46 Brockmoore Drive, East Amherst, NY 14051
MLS# B1718034Listed by: REALTY ONE GROUP EMPOWER - Open Sat, 11am to 1pmNew
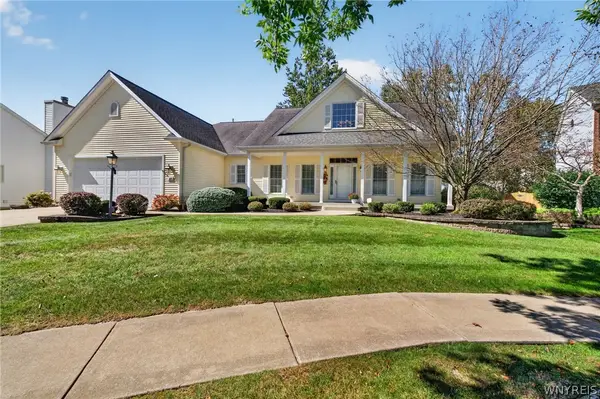 Listed by ERA$550,000Active3 beds 2 baths1,934 sq. ft.
46 San Rafael Court, East Amherst, NY 14051
MLS# B1718149Listed by: HUNT REAL ESTATE ERA - New
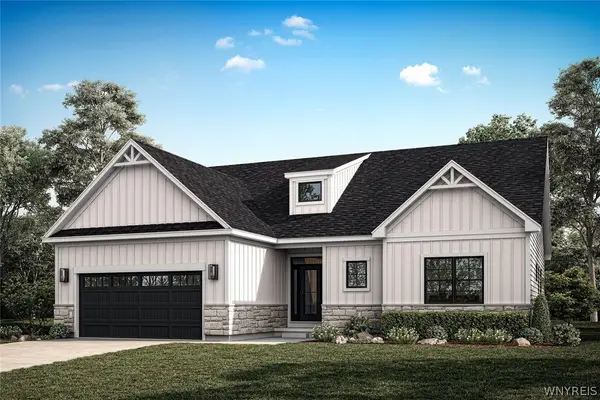 $753,175Active2 beds 2 baths1,687 sq. ft.
52 River Oak, East Amherst, NY 14051
MLS# B1718077Listed by: NATALE BUILDING CORP - New
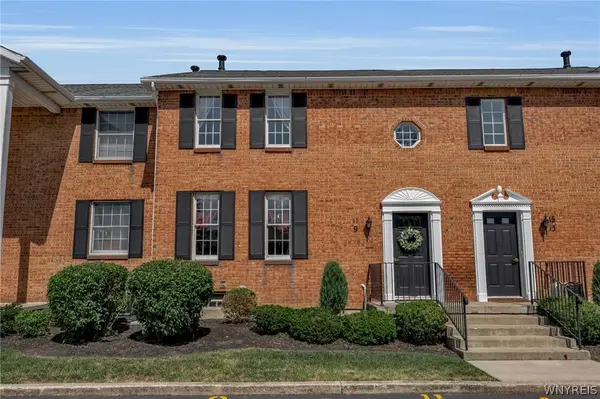 $179,900Active2 beds 2 baths966 sq. ft.
9 Tralee Terr, East Amherst, NY 14051
MLS# B1717200Listed by: GIAMBRA REALTY CORP - New
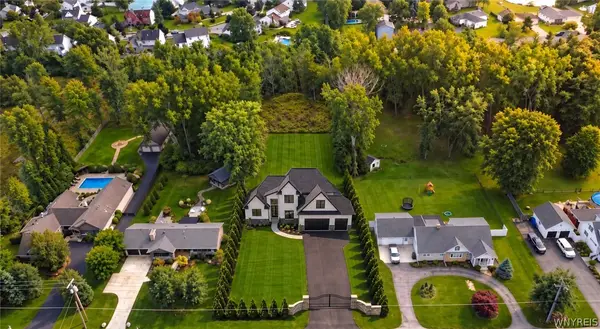 $1,599,900Active4 beds 5 baths4,044 sq. ft.
845 Casey Road, East Amherst, NY 14051
MLS# B1716903Listed by: KELLER WILLIAMS REALTY WNY - New
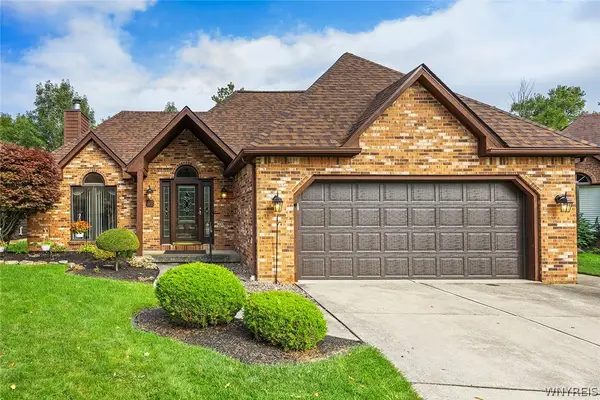 $594,900Active2 beds 2 baths2,313 sq. ft.
49 Bradfield Drive, East Amherst, NY 14051
MLS# B1716220Listed by: HOWARD HANNA WNY INC. - New
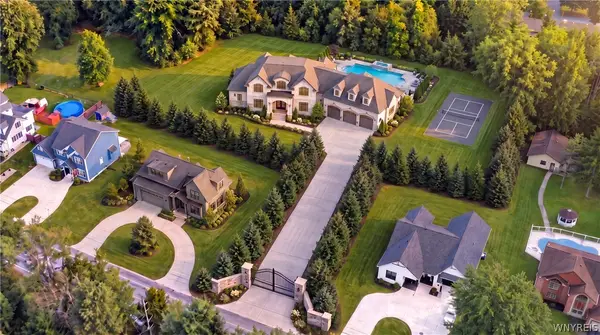 $3,150,000Active4 beds 5 baths6,400 sq. ft.
805 Casey Road, East Amherst, NY 14051
MLS# B1715985Listed by: KELLER WILLIAMS REALTY WNY


Protect your home and budget from life's surprises with an Assurant Home Warranty, backed by a partner that supports you through every step of homeownership. Explore Plans.
© 2023 - 2026 ERA Franchise Systems LLC. All rights reserved. ERA Franchise Systems LLC fully supports the principles of the Fair Housing Act and the Equal Opportunity Act. ERA, ERA Real Estate powered, and their respective logos are registered service marks of ERA Franchise Systems LLC. Each office is independently owned and operated.