
8110 Tonawanda Creek Road, East Amherst, NY 14051
Local realty services provided by:ERA Team VP Real Estate
8110 Tonawanda Creek Road,Clarence, NY 14051
$379,000
- 3 Beds
- 3 Baths
- 1,932 sq. ft.
- Single family
- Active
Listed by: robert c wojcik
Office: howard hanna wny inc.
MLS#:B1730115
Source:NY_GENRIS
Price summary
- Price:$379,000
- Price per sq. ft.:$196.17
About this home
Welcome to this lovely home. Totally remodeled in 2012. Kitchen with granite countertops and spacious quality cupboards. Huge living room with w/w carpeting and wood burning fireplace. Bright and spacious dining room with hardwood floors and built in cabinets. Master bedroom with w/w and walk-in closet. Second floor laundry. Enclosed sunroom. Gazebo with solar-powered lights. Front, vinyl deck. Home is well insulated. Fishing dock on Tonawanda Creek where you can catch walleyes, bass, carp, catfish. Enjoy a bonfire on quiet evenings under the stars. Great neighbors. Williamsville schools. convenient location with access to Transit Rd., Lockport, 990.
Garage is in poor condition. Showings begin 11/20/2026 at 5:00 PM. Offers, if any, will be heard on 11/28/2026 at 5:00 PM.
Contact an agent
Home facts
- Year built:1940
- Subdivision & Development:Holland Land Company's Su
- Listing ID #:B1730115
- Added:1 day(s) ago
- Updated:November 21, 2026 at 04:49 AM
Rooms and interior
- Bedrooms:3
- Total bathrooms:3
- Full bathrooms:2
- Half bathrooms:1
- Rooms Total:6
- Flooring:Carpet, Ceramic Tile, Hardwood, Laminate, Tile, Varies
- Dining Description:Separate Formal Dining Room
- Kitchen Description:Dishwasher, Kitchen Island, Microwave, Pantry, Refrigerator
- Basement:Yes
- Basement Description:Full, Sump Pump
- Living area:1,932 sq. ft.
Heating and cooling
- Cooling:Central Air
- Heating:Electric, Forced Air, Gas
- Central air:Yes
Structure and exterior
- Roof:Asphalt, Shingle
- Year built:1940
- Building area:1,932 sq. ft.
- Lot area:1.8 Acres
- Lot Features:Agricultural, Rectangular, Wooded
- Architectural Style:Cape Cod
- Construction Materials:Block, Concrete, Vinyl Siding
- Exterior Features:Dock, Open, Patio, Porch
- Foundation Description:Poured
Schools
- High school:Williamsville North High
- Middle school:Casey Middle
- Elementary school:Dodge Elementary
Utilities
- Water:Connected, Public, Water Connected
- Sewer:Septic Tank
Finances and disclosures
- Price:$379,000
- Price per sq. ft.:$196.17
- Tax amount:$5,718
Features and amenities
- Appliances:Dishwasher, Dryer, Gas Range, Humidifier, Microwave, Refrigerator, Washer
- Laundry features:Dryer, Upper Level, Washer
- Amenities:Dock
Parking
- Parking description:Detached, Garage
- Garage:Yes
- Garage spaces:2
New listings near 8110 Tonawanda Creek Road
- New
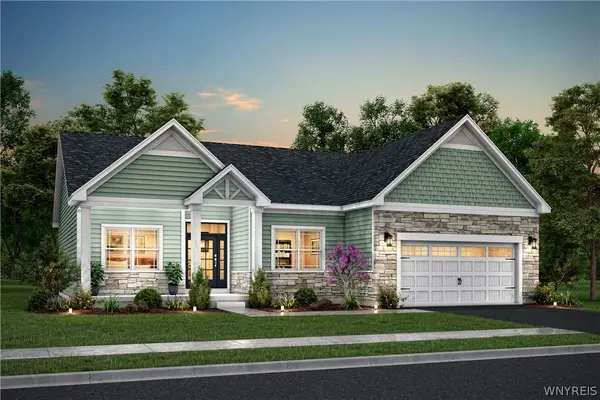 $658,100Active3 beds 2 baths1,600 sq. ft.
182 Autumn Meadows, East Amherst, NY 14051
MLS# B1730059Listed by: NATALE BUILDING CORP - Open Sun, 11am to 1pmNew
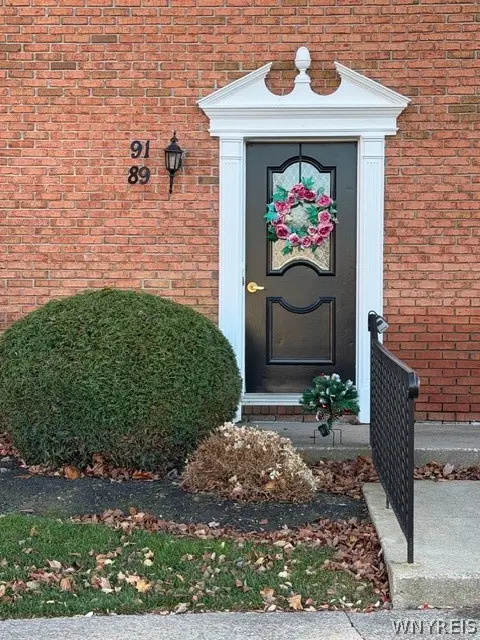 $219,000Active2 beds 2 baths966 sq. ft.
91 Tralee Terrace, East Amherst, NY 14051
MLS# B1729838Listed by: BERKSHIRE HATHAWAY HOMESERVICES ZAMBITO REALTORS - Open Sat, 1 to 3pmNew
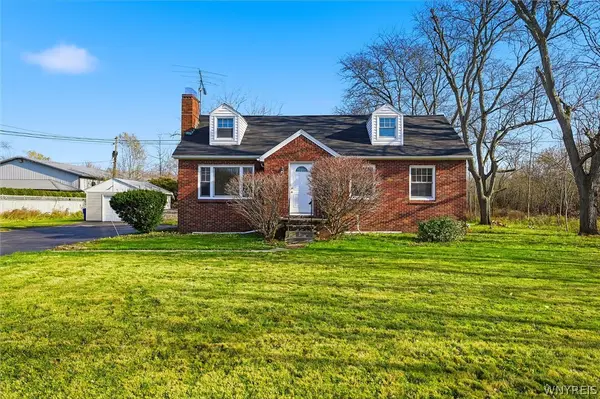 $324,900Active3 beds 1 baths1,424 sq. ft.
8351 Transit Road, Clarence, NY 14051
MLS# B1729544Listed by: CENTURY 21 NORTH EAST - Open Sat, 11am to 1pmNew
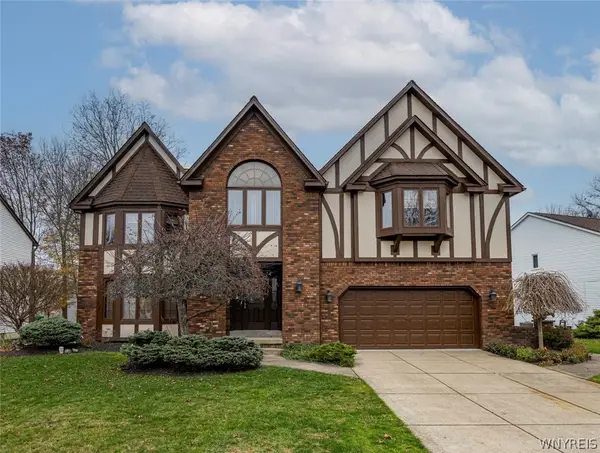 $635,000Active4 beds 3 baths2,662 sq. ft.
10 Topaz Court, East Amherst, NY 14051
MLS# B1729166Listed by: WNY METRO ROBERTS REALTY - New
 Listed by ERA$225,000Active2 beds 1 baths1,108 sq. ft.
4635 Millersport Highway, Amherst, NY 14051
MLS# B1729377Listed by: HUNT REAL ESTATE ERA - Open Sat, 1 to 3pmNew
 $258,800Active3 beds 1 baths900 sq. ft.
91 Paradise Road, East Amherst, NY 14051
MLS# B1726917Listed by: MJ PETERSON REAL ESTATE INC. - Open Sat, 1 to 3pmNew
 $274,800Active3 beds 1 baths1,008 sq. ft.
85 Paradise Road, East Amherst, NY 14051
MLS# B1727049Listed by: MJ PETERSON REAL ESTATE INC. - New
 $399,000Active2 beds 2 baths1,818 sq. ft.
71 Berwick Lane, East Amherst, NY 14051
MLS# B1728399Listed by: REMAX NORTH - Open Sat, 1 to 3pmNew
 Listed by ERA$574,900Active3 beds 3 baths2,008 sq. ft.
186 Dockside Parkway, East Amherst, NY 14051
MLS# B1728695Listed by: HUNT REAL ESTATE ERA


Protect your home and budget from life's surprises with an Assurant Home Warranty, backed by a partner that supports you through every step of homeownership. Explore Plans.
© 2023 - 2026 ERA Franchise Systems LLC. All rights reserved. ERA Franchise Systems LLC fully supports the principles of the Fair Housing Act and the Equal Opportunity Act. ERA, ERA Real Estate powered, and their respective logos are registered service marks of ERA Franchise Systems LLC. Each office is independently owned and operated.