
91 Glen Meadow Drive, East Amherst, NY 14051
Local realty services provided by:HUNT Real Estate ERA
91 Glen Meadow Drive,East Amherst, NY 14051
$799,900
- 3 Beds
- 2 Baths
- 2,169 sq. ft.
- Single family
- Pending
Listed by:
 Elizabeth Roberts(716) 440 - 1010HUNT Real Estate ERA
Office: hunt real estate era
MLS#:B1705770
Source:NY_GENRIS
Price summary
- Price:$799,900
- Price per sq. ft.:$368.79
- Monthly HOA dues:$189
About this home
OPEN HOUSES CANCELED. Skip the new construction timeline! Built in 2024 and hardly lived in, this patio home offers all the comforts of a custom build without the wait - or the work! Sold FULLY FURNISHED with tasteful, high-quality Ethan Allen furnishings throughout, it's ideal as a low-maintenance primary residence, or a "lock-and-leave" second home. HOA-maintained grounds mean less upkeep for you and provide peace of mind while away. Built by Essex Homes, this Eastbrook plan offers 3 bedrooms, 2 full baths, and nearly 2,200 square feet. You'll be impressed with 9' ceilings, custom woodwork and trim, including a coffered ceiling in the entryway. The heart of this home is the great room, featuring a soaring ceiling, wood-beam accent and chandelier. A stacked stone gas fireplace with matching wood mantel is the focal point of the room. This is not your typical kitchen: beautiful deep blue cabinetry, complimentary quartz countertops, and unique honeycomb mosaic backsplash. Primary suite features walk-in closet with custom built-ins, and another detailed box ceiling. Spa-inspired ensuite has expansive shower wall with pebble rock accents, frameless glass door, and quartz countertops on the dual-sink vanity. In addition to the builder enhancements, this home has been impeccably designed with an Ethan Allen decorator. Attention to detail shines through with window treatments unique to every room, from custom valances and drapes, to plantation shutters for privacy. Drop your bags and move right in to this turn-key ranch style home! Snow, lawn and landscaping are done for you, and enjoy low, condo-status taxes! Showings begin immediately....
Contact an agent
Home facts
- Year built:2024
- Subdivision & Development:Glen Mdws Condo
- Listing ID #:B1705770
- Added:51 day(s) ago
- Updated:October 01, 2026 at 09:03 AM
Rooms and interior
- Bedrooms:3
- Total bathrooms:2
- Full bathrooms:2
- Rooms Total:8
- Flooring:Carpet, Varies
- Dining Description:Separate Formal Dining Room
- Kitchen Description:Dishwasher, Disposal, Kitchen Island, Refrigerator
- Basement:Yes
- Basement Description:Full, Sump Pump
- Living area:2,169 sq. ft.
Heating and cooling
- Cooling:Central Air
- Heating:Forced Air, Gas
- Central air:Yes
Structure and exterior
- Roof:Asphalt
- Year built:2024
- Building area:2,169 sq. ft.
- Lot area:0.16 Acres
- Lot Features:Rectangular, Residential Lot
- Architectural Style:Patio Home, Ranch
- Construction Materials:Copper Plumbing, Stone, Vinyl Siding
- Exterior Features:Patio, Porch, Sprinkler Irrigation
- Foundation Description:Poured
- Levels:1 Story
Schools
- High school:Williamsville North High
- Middle school:Casey Middle
- Elementary school:Dodge Elementary
Utilities
- Water:Connected, Public, Water Connected
- Sewer:Connected, Sewer Connected
Finances and disclosures
- Price:$799,900
- Price per sq. ft.:$368.79
- Tax amount:$8,592
Features and amenities
- Appliances:Dishwasher, Disposal, Dryer, Gas Cooktop, Refrigerator
- Laundry features:Dryer, Main Level
- Amenities:Drapes, Furnished, int_feat_Den, int_feat_Furnished
Parking
- Parking description:Attached, Garage
- Garage:Yes
- Garage spaces:2
New listings near 91 Glen Meadow Drive
- Open Sat, 1 to 3pmNew
 $610,000Active3 beds 3 baths3,259 sq. ft.
49 Fennec Lane, East Amherst, NY 14051
MLS# B1718517Listed by: WNY METRO ROBERTS REALTY - New
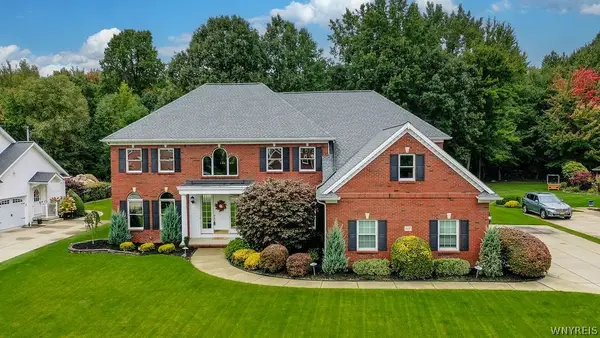 $980,000Active4 beds 5 baths4,001 sq. ft.
6687 Westminster Drive, East Amherst, NY 14051
MLS# B1718228Listed by: HOWARD HANNA WNY INC. - Open Fri, 5 to 7pmNew
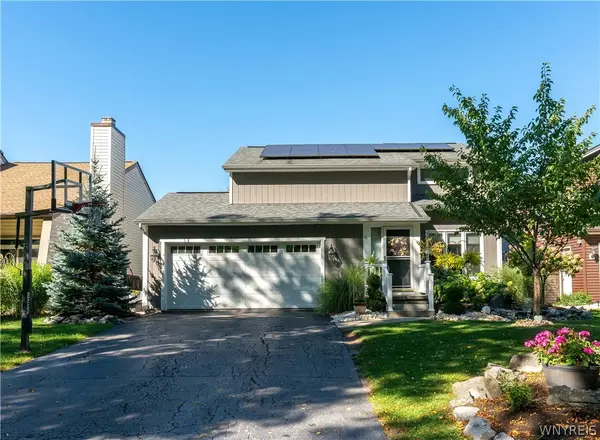 $429,900Active3 beds 2 baths1,670 sq. ft.
46 Brockmoore Drive, East Amherst, NY 14051
MLS# B1718034Listed by: REALTY ONE GROUP EMPOWER - Open Sat, 11am to 1pmNew
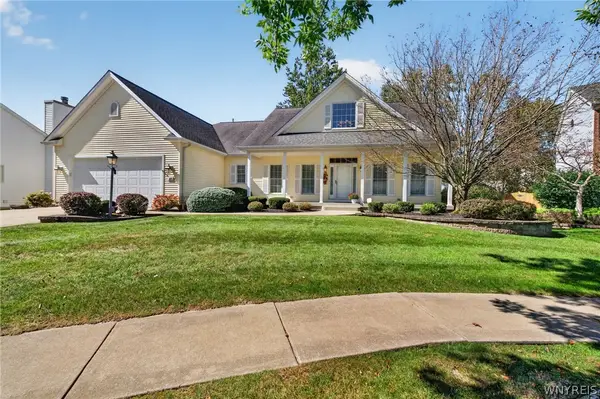 Listed by ERA$550,000Active3 beds 2 baths1,934 sq. ft.
46 San Rafael Court, East Amherst, NY 14051
MLS# B1718149Listed by: HUNT REAL ESTATE ERA - New
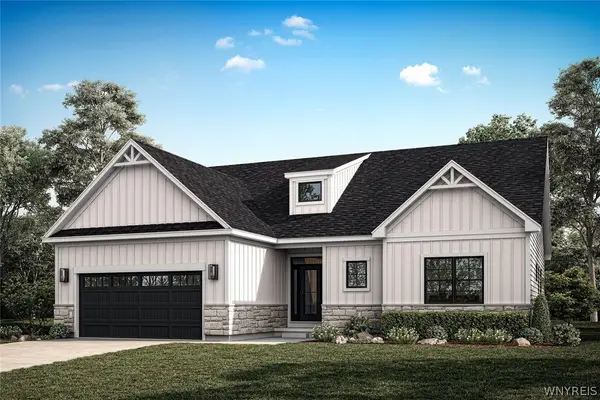 $753,175Active2 beds 2 baths1,687 sq. ft.
52 River Oak, East Amherst, NY 14051
MLS# B1718077Listed by: NATALE BUILDING CORP - New
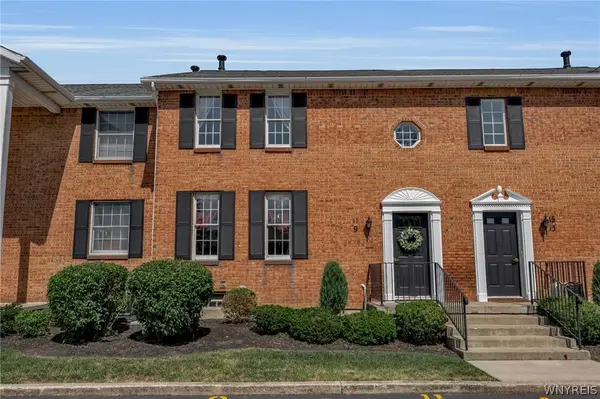 $179,900Active2 beds 2 baths966 sq. ft.
9 Tralee Terr, East Amherst, NY 14051
MLS# B1717200Listed by: GIAMBRA REALTY CORP - New
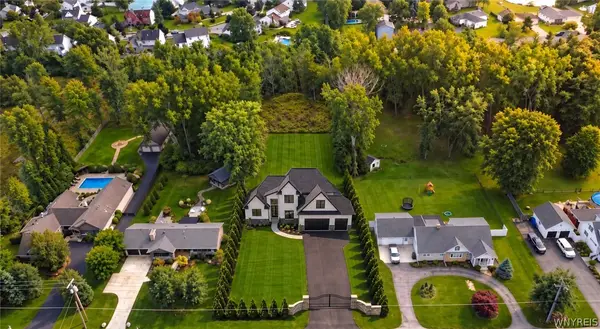 $1,599,900Active4 beds 5 baths4,044 sq. ft.
845 Casey Road, East Amherst, NY 14051
MLS# B1716903Listed by: KELLER WILLIAMS REALTY WNY - New
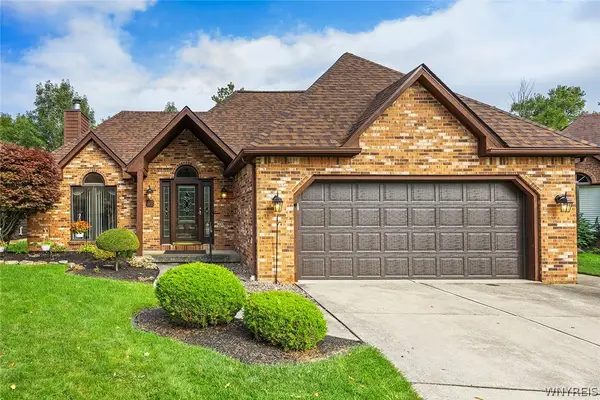 $594,900Active2 beds 2 baths2,313 sq. ft.
49 Bradfield Drive, East Amherst, NY 14051
MLS# B1716220Listed by: HOWARD HANNA WNY INC. - New
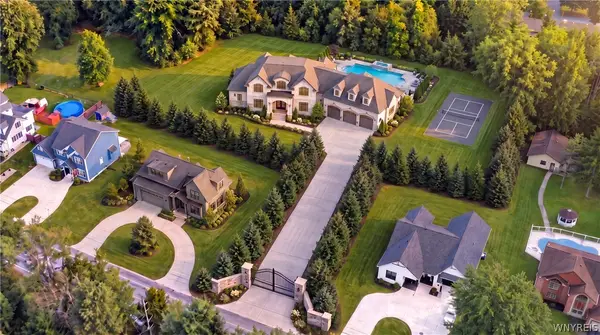 $3,150,000Active4 beds 5 baths6,400 sq. ft.
805 Casey Road, East Amherst, NY 14051
MLS# B1715985Listed by: KELLER WILLIAMS REALTY WNY - New
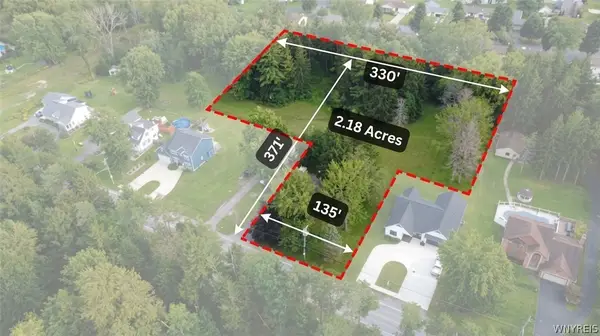 $550,000Active2.18 Acres
805 Casey Road, East Amherst, NY 14051
MLS# B1716292Listed by: KELLER WILLIAMS REALTY WNY


Protect your home and budget from life's surprises with an Assurant Home Warranty, backed by a partner that supports you through every step of homeownership. Explore Plans.
© 2023 - 2026 ERA Franchise Systems LLC. All rights reserved. ERA Franchise Systems LLC fully supports the principles of the Fair Housing Act and the Equal Opportunity Act. ERA, ERA Real Estate powered, and their respective logos are registered service marks of ERA Franchise Systems LLC. Each office is independently owned and operated.