
131 Kettle Run, East Aurora, NY 14052
Local realty services provided by:HUNT Real Estate ERA
131 Kettle Run,East Aurora, NY 14052
$1,495,000
- 3 Beds
- 4 Baths
- 3,085 sq. ft.
- Single family
- Active
Listed by: lisa b avery
Office: howard hanna wny inc.
MLS#:B1728574
Source:NY_GENRIS
Price summary
- Price:$1,495,000
- Price per sq. ft.:$484.6
About this home
Welcome to 131 Kettle Run, an exceptional Elma property offering a rare combination of distinctive architecture, impressive amenities and incredible versatility. This 3,085 square foot ranch features an inviting open floor plan highlighted by soaring vaulted ceilings, exposed wood beams, rich hardwood floors and expansive windows. The spacious living area flows seamlessly into a beautifully appointed kitchen with abundant cabinetry, stainless steel appliances, generous counter space and a large island with seating. The primary suite is truly a private retreat, complete with a beautifully appointed bath featuring a freestanding soaking tub and glass-enclosed shower, plus direct access to a private screened-in porch with a vaulted wood ceiling overlooking the surrounding natural setting. At the opposite side of the home are two more bedrooms and full bath. The home has two gas fireplaces, one in the great room and one in the primary bedroom. In addition to the great room and kitchen area there is a family room that overlooks the pool, a large office and dedicated dining area. Enjoy the outdoors with an inviting inground pool, expansive patio and additional screened entertaining space. The finished basement adds an entirely new dimension of living and recreation, featuring a full bath, wet bar, pool table area and dedicated golf simulator space. From the family room an additional staircase leads to a substantial attic area offering exciting potential for future finished living space. The attached 3 car garage has a gas heater and additional staircase to the basement. The possibilities continue with an impressive 2,800 sq. ft. detached workshop/barn featuring three overhead doors, including one large enough to accommodate RV storage. Whether you need space for recreational vehicles, hobbies, equipment, a workshop or substantial storage, this building offers exceptional flexibility. All located on a 5.7 acre lot set high above the street for incredible privacy. Showings begin on Monday November 16th...
Contact an agent
Home facts
- Year built:1992
- Subdivision & Development:Big Kettle Basin
- Listing ID #:B1728574
- Added:1 day(s) ago
- Updated:November 14, 2026 at 12:46 AM
Rooms and interior
- Bedrooms:3
- Total bathrooms:4
- Full bathrooms:3
- Half bathrooms:1
- Rooms Total:9
- Flooring:Carpet, Ceramic Tile, Hardwood, Varies
- Dining Description:Bar
- Kitchen Description:Dishwasher, Oven, Pantry, Refrigerator
- Basement:Yes
- Basement Description:Full, Partially Finished, Walk Out Access
- Living area:3,085 sq. ft.
Heating and cooling
- Heating:Baseboard, Gas, Hot Water, Radiant Floor
Structure and exterior
- Roof:Asphalt
- Year built:1992
- Building area:3,085 sq. ft.
- Lot area:5.7 Acres
- Lot Features:Cul De Sac, Irregular Lot, Residential Lot
- Architectural Style:Ranch
- Construction Materials:Copper Plumbing, Vinyl Siding
- Exterior Features:Awnings, Deck, Pool, Porch, Screened
- Foundation Description:Poured
- Levels:1 Story
Schools
- High school:Iroquois Senior High
- Middle school:Iroquois Middle
Utilities
- Water:Connected, Public, Water Connected
- Sewer:Septic Tank
Finances and disclosures
- Price:$1,495,000
- Price per sq. ft.:$484.6
- Tax amount:$12,564
Features and amenities
- Appliances:Dishwasher, Dryer, Free Standing Range, Oven, Refrigerator, Washer
- Laundry features:Dryer, Main Level, Washer
- Amenities:Bar, Deck, int_feat_Den
- Pool features:In Ground
Parking
- Parking description:Attached, Driveway, Garage, Garage Door Opener, Heated Garage, Water Available
- Garage:Yes
- Garage spaces:3
New listings near 131 Kettle Run
- New
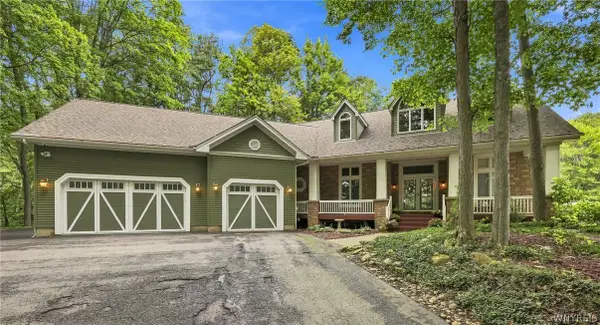 $1,495,000Active3 beds 4 baths3,085 sq. ft.
131 Kettle Run, East Aurora, NY 14052
MLS# B1728574Listed by: HOWARD HANNA WNY INC. - New
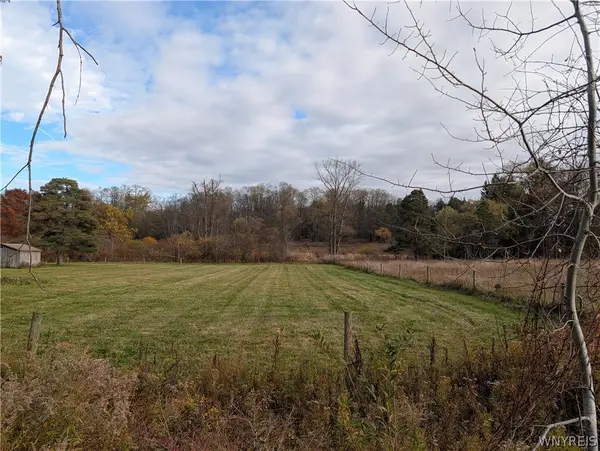 $225,000Active5.73 Acres
5.73 acres VL Reiter Road, East Aurora, NY 14052
MLS# B1728373Listed by: TRANK REAL ESTATE - New
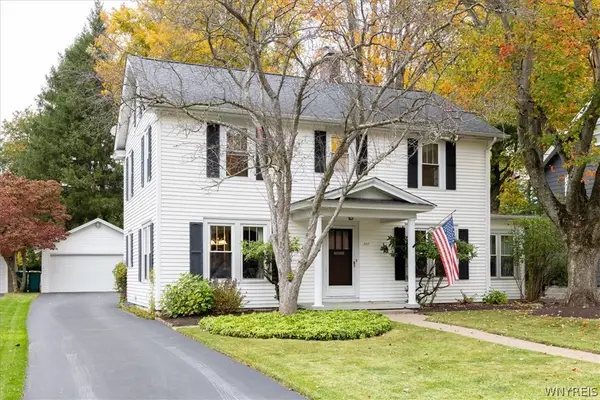 $444,900Active3 beds 2 baths1,744 sq. ft.
340 Girard Avenue, East Aurora, NY 14052
MLS# B1728943Listed by: CENTURY 21 NORTH EAST - New
 $549,900Active4 beds 4 baths3,044 sq. ft.
252 Cazenovia Street #4, East Aurora, NY 14052
MLS# B1727080Listed by: RE/MAX PRECISION - New
 Listed by ERA$74,600Active2 beds 2 baths952 sq. ft.
2013 Hemstreet, East Aurora, NY 14052
MLS# B1727855Listed by: HUNT REAL ESTATE ERA - Open Sat, 12 to 2pmNew
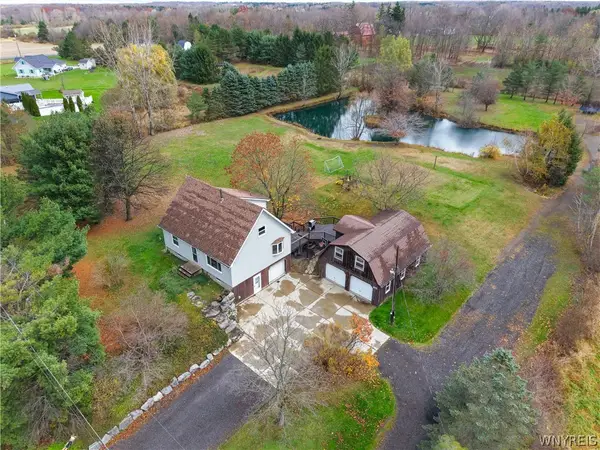 $349,900Active3 beds 2 baths1,354 sq. ft.
1755 Eastwood Road, East Aurora, NY 14052
MLS# B1728145Listed by: WNY METRO ROBERTS REALTY - New
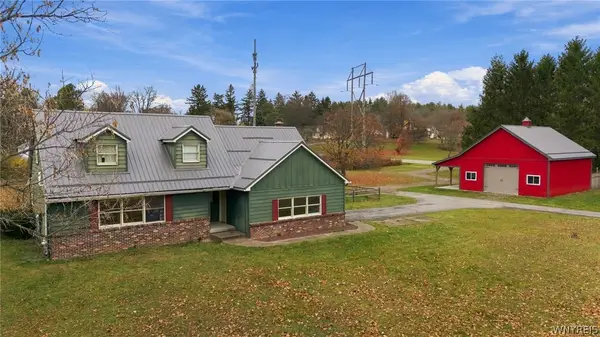 Listed by ERA$399,900Active3 beds 2 baths2,200 sq. ft.
3400 Timothy Lane, East Aurora, NY 14052
MLS# B1727784Listed by: HUNT REAL ESTATE ERA - New
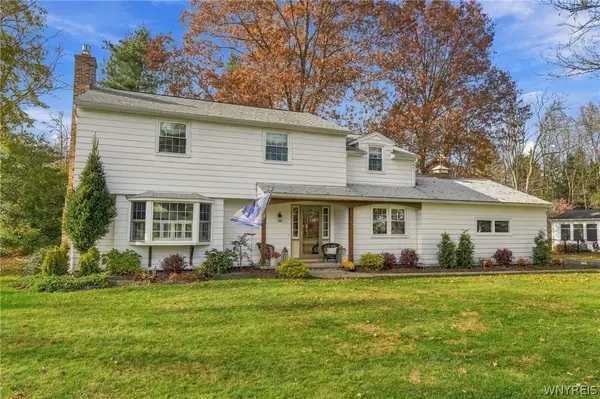 $729,900Active4 beds 2 baths2,624 sq. ft.
75 Brooklea Drive, East Aurora, NY 14052
MLS# B1727665Listed by: SUPERLATIVE REAL ESTATE, INC. - New
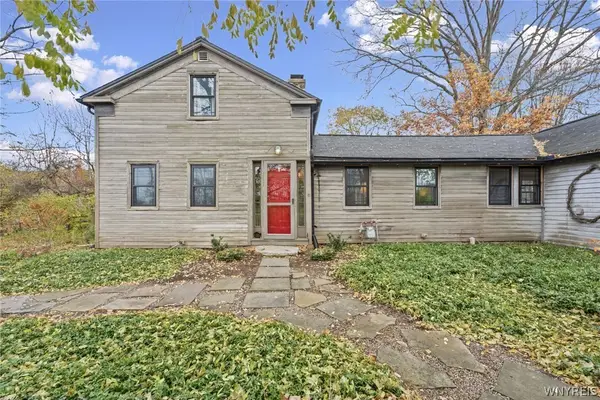 $650,000Active4 beds 3 baths2,113 sq. ft.
4807 Reiter Road, East Aurora, NY 14052
MLS# B1726966Listed by: TRANK REAL ESTATE 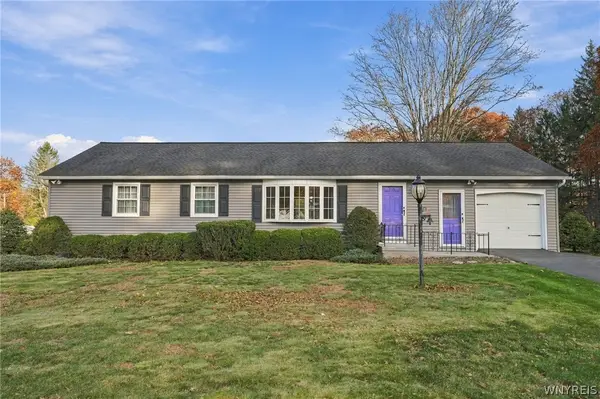 $299,900Pending3 beds 2 baths1,248 sq. ft.
628 Oakridge Drive, East Aurora, NY 14052
MLS# B1726884Listed by: KELLER WILLIAMS REALTY WNY


Protect your home and budget from life's surprises with an Assurant Home Warranty, backed by a partner that supports you through every step of homeownership. Explore Plans.
© 2023 - 2026 ERA Franchise Systems LLC. All rights reserved. ERA Franchise Systems LLC fully supports the principles of the Fair Housing Act and the Equal Opportunity Act. ERA, ERA Real Estate powered, and their respective logos are registered service marks of ERA Franchise Systems LLC. Each office is independently owned and operated.