
82 Elmwood Avenue, East Aurora, NY 14052
Local realty services provided by:ERA Team VP Real Estate
82 Elmwood Avenue,East Aurora, NY 14052
$799,900
- 5 Beds
- 3 Baths
- 4,785 sq. ft.
- Single family
- Active
Listed by: j. gerard green
Office: re/max precision
MLS#:B1729044
Source:NY_GENRIS
Price summary
- Price:$799,900
- Price per sq. ft.:$167.17
About this home
A Rare Opportunity in One of East Aurora’s Most Desirable Locations!
Charm, character, space and endless possibilities await in this classic older home, ideally situated on one of the most sought-after streets in the highly desirable community of East Aurora! Originally built as a two-story, two-family home, this wonderful property has been enjoyed as a single-family residence for over 30 years and offers an abundance of possibilities for today's buyer.
With over 2,000 square feet on EACH floor, the possibilities are truly exciting, including an ideal setup for in-law living, multi-generational households or anyone looking for exceptional living space and flexibility.
The first floor features three generously sized bedrooms and two full baths, along with an extraordinary formal dining room showcasing beautiful leaded glass windows, French doors and charming built-in cabinetry. The oversized living room is warm and inviting, highlighted by a large wood-burning fireplace and two sets of French doors leading to a bright family room featuring its own signature stone wood-burning fireplace. The spacious kitchen offers plenty of room to gather and create, complemented by an impressive cathedral ceiling.
The second floor offers an additional two to three very large bedrooms, a separate kitchen, full bath, abundant living space, hardwood floors and laundry hookups, creating tremendous flexibility for extended family or a potential separate living arrangement.
Additional improvements include newer windows throughout the home, updated circuit breakers and a newer boiler, adding to the appeal of this spacious and distinctive property.
Rich in character, filled with possibilities and offering an incredibly versatile floor plan, this is a rare opportunity to own a substantial home in one of East Aurora's most desirable locations. A special property with room to grow, space to share and endless potential! Seller reserves the right to set an offer due date...
Contact an agent
Home facts
- Year built:1928
- Subdivision & Development:Holland Land Company's Su
- Listing ID #:B1729044
- Added:1 day(s) ago
- Updated:November 19, 2026 at 08:58 PM
Rooms and interior
- Bedrooms:5
- Total bathrooms:3
- Full bathrooms:3
- Rooms Total:12
- Flooring:Carpet, Ceramic Tile, Hardwood, Laminate, Tile, Varies, Vinyl
- Dining Description:Separate Formal Dining Room
- Kitchen Description:Dishwasher, Pantry, Second Kitchen, Walk In Pantry
- Basement:Yes
- Basement Description:Full, Walk Out Access
- Living area:4,785 sq. ft.
Heating and cooling
- Heating:Baseboard, Gas
Structure and exterior
- Roof:Asphalt, Pitched, Shingle
- Year built:1928
- Building area:4,785 sq. ft.
- Lot area:0.48 Acres
- Lot Features:Rectangular, Residential Lot
- Architectural Style:Colonial, Traditional, Two Story
- Construction Materials:Cedar, Copper Plumbing, Shake Siding, Wood Siding
- Exterior Features:Patio, Porch
- Foundation Description:Block, Stone
- Levels:2 Stories
Utilities
- Water:Connected, Public, Water Connected
- Sewer:Connected, Sewer Connected
Finances and disclosures
- Price:$799,900
- Price per sq. ft.:$167.17
- Tax amount:$11,571
Features and amenities
- Appliances:Dishwasher, Gas Range
- Laundry features:In Basement, Upper Level
- Amenities:int_feat_Den
Parking
- Parking description:Detached, Garage, Garage Door Opener
- Garage:Yes
- Garage spaces:3
New listings near 82 Elmwood Avenue
- New
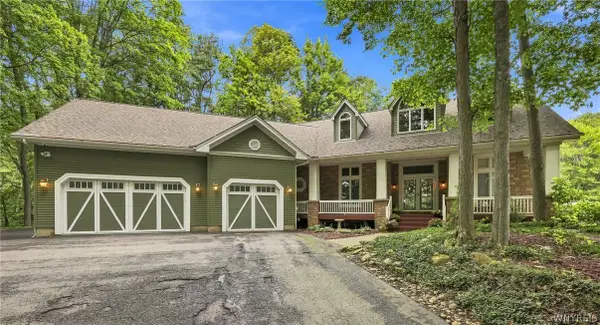 $1,495,000Active3 beds 4 baths3,085 sq. ft.
131 Kettle Run, East Aurora, NY 14052
MLS# B1728574Listed by: HOWARD HANNA WNY INC. - New
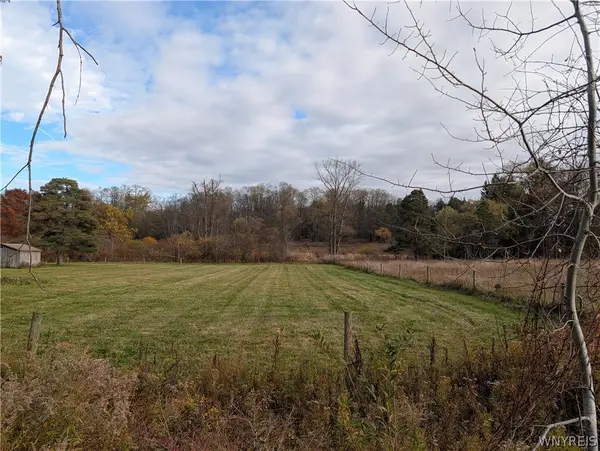 $225,000Active5.73 Acres
5.73 acres VL Reiter Road, East Aurora, NY 14052
MLS# B1728373Listed by: TRANK REAL ESTATE - Open Sat, 1 to 3pmNew
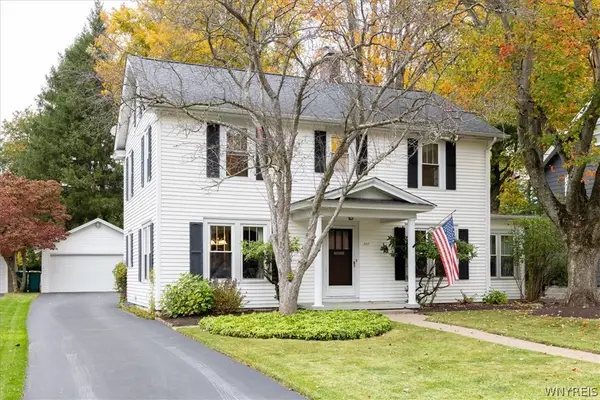 $444,900Active3 beds 2 baths1,744 sq. ft.
340 Girard Avenue, East Aurora, NY 14052
MLS# B1728943Listed by: CENTURY 21 NORTH EAST - New
 $549,900Active4 beds 4 baths3,044 sq. ft.
252 Cazenovia Street #4, East Aurora, NY 14052
MLS# B1727080Listed by: RE/MAX PRECISION - New
 Listed by ERA$74,600Active2 beds 2 baths952 sq. ft.
2013 Hemstreet, East Aurora, NY 14052
MLS# B1727855Listed by: HUNT REAL ESTATE ERA - Open Sat, 12 to 2pmNew
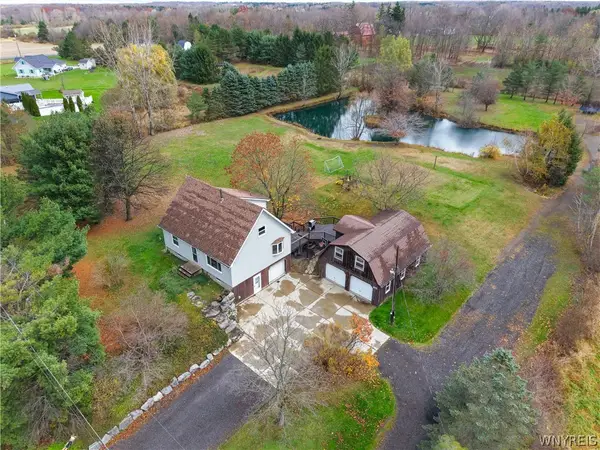 $349,900Active3 beds 2 baths1,354 sq. ft.
1755 Eastwood Road, East Aurora, NY 14052
MLS# B1728145Listed by: WNY METRO ROBERTS REALTY - Open Sat, 11am to 1pmNew
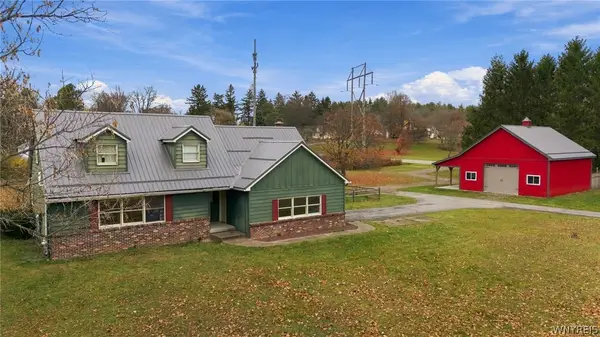 Listed by ERA$399,900Active3 beds 2 baths2,200 sq. ft.
3400 Timothy Lane, East Aurora, NY 14052
MLS# B1727784Listed by: HUNT REAL ESTATE ERA 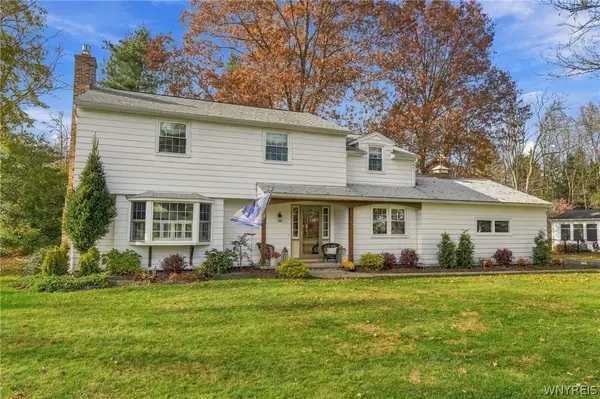 $729,900Active4 beds 2 baths2,624 sq. ft.
75 Brooklea Drive, East Aurora, NY 14052
MLS# B1727665Listed by: SUPERLATIVE REAL ESTATE, INC.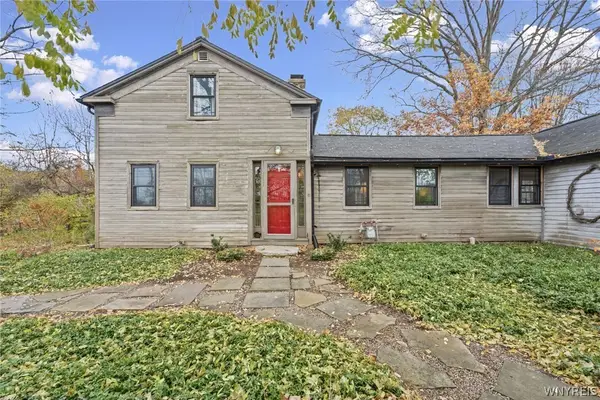 $650,000Active4 beds 3 baths2,113 sq. ft.
4807 Reiter Road, East Aurora, NY 14052
MLS# B1726966Listed by: TRANK REAL ESTATE


Protect your home and budget from life's surprises with an Assurant Home Warranty, backed by a partner that supports you through every step of homeownership. Explore Plans.
© 2023 - 2026 ERA Franchise Systems LLC. All rights reserved. ERA Franchise Systems LLC fully supports the principles of the Fair Housing Act and the Equal Opportunity Act. ERA, ERA Real Estate powered, and their respective logos are registered service marks of ERA Franchise Systems LLC. Each office is independently owned and operated.