
5 Dewitt Street, Ellenville, NY 12428
Local realty services provided by:ERA Top Service Realty
5 Dewitt Street,Ellenville, NY 12428
$399,000
- 3 Beds
- 3 Baths
- 1,904 sq. ft.
- Single family
- Active
Listed by: zachary jarvis
Office: bhhs nutshell realty
MLS#:1039914
Source:OneKey MLS
Price summary
- Price:$399,000
- Price per sq. ft.:$209.56
About this home
Set on a welcoming street in Ellenville, this delightful Cape Cod carries the kind of enduring character that simply never fades. Offering four bedrooms, two and a half bathrooms, and 1,904 square feet of well-maintained living space, the home manages to feel both generous and inviting at once. Rich wood floors flow throughout the interior, giving every room a warm, natural glow. A cozy fireplace anchors the living area, creating an ideal spot for unwinding on cool evenings with a favorite book in hand. The nicely sized dining room makes the perfect setting for gatherings, while the large kitchen with plenty of storage is ready to host guests. The updated bathrooms introduce a modern touch that complements the home's classic construction, a reminder that quality craftsmanship and thoughtful improvements can work together beautifully. The appeal continues once you head outdoors. A sizable lot provides plenty of room to spread out, while lush landscaping keeps curb appeal looking sharp with minimal effort. The outdoor patio is well suited for grilling, entertaining, or savoring a peaceful morning coffee, and the attached garage offers convenient storage. The location is equally impressive. Downtown highlights sit within easy reach, including Shadowland Stages for an evening of live theater and Aroma Thyme Bistro for a memorable meal. Start your day with a fresh cup off coffee from Cohen's bakery, and handle grocery shopping at Barthel's Farmstand and Top's supermarket. Blending genuine value with authentic charm, this home appeals to buyers who appreciate character, comfort, and convenience in a single tidy package. The combination of vintage warmth and smart updates results in a residence that feels move-in ready yet full of personality. Come experience how timeless style and modern comfort come together in this Ellenville gem....
Contact an agent
Home facts
- Year built:1938
- Listing ID #:1039914
- Added:45 day(s) ago
- Updated:October 04, 2026 at 11:02 AM
Rooms and interior
- Bedrooms:3
- Total bathrooms:3
- Full bathrooms:2
- Half bathrooms:1
- Rooms Total:11
- Dining Description:Formal Dining
- Kitchen Description:Dishwasher, Refrigerator, Stainless Steel Appliance(s), Walk Through Kitchen
- Basement:Yes
- Basement Description:Full, Unfinished
- Living area:1,904 sq. ft.
Heating and cooling
- Heating:Baseboard, Oil
Structure and exterior
- Year built:1938
- Building area:1,904 sq. ft.
- Lot area:0.15 Acres
- Lot Features:Level
- Architectural Style:Cape Cod
- Construction Materials:Wood Siding
- Levels:2 Story
Schools
- High school:ELLENVILLE JUNIOR/SENIOR HIGH SCHOOL
- Middle school:ELLENVILLE JUNIOR/SENIOR HIGH SCHOOL
- Elementary school:Ellenville Elementary School
Utilities
- Water:Public
- Sewer:Public Sewer
Finances and disclosures
- Price:$399,000
- Price per sq. ft.:$209.56
- Tax amount:$8,168 (2025)
Features and amenities
- Appliances:Dishwasher, Dryer, Refrigerator, Stainless Steel Appliance(s), Washer
- Laundry features:Dryer, Washer
Parking
- Parking description:Driveway
- Garage:Yes
- Garage spaces:1
New listings near 5 Dewitt Street
- New
 $349,000Active3 beds 2 baths1,632 sq. ft.
58 Weiser Road, Ellenville, NY 12428
MLS# 1057381Listed by: EXP REALTY - Open Sun, 12am to 2pmNew
 $599,000Active3 beds 2 baths1,456 sq. ft.
280 Berme Road #270, Ellenville, NY 12428
MLS# S1719118Listed by: FINGER LAKES SOTHEBYS INTL. - Open Sun, 12 to 2pmNew
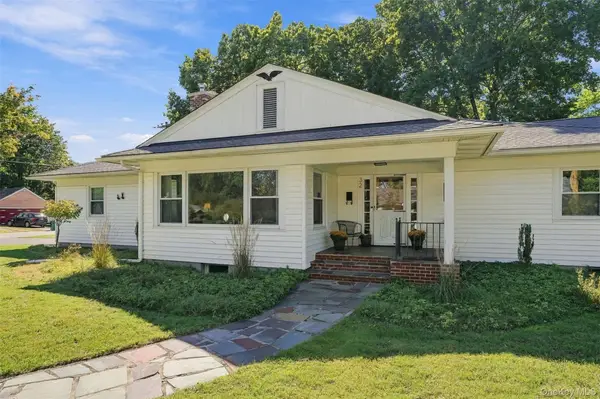 $399,900Active3 beds 2 baths1,782 sq. ft.
32 Elm Street, Ellenville, NY 12428
MLS# 1056068Listed by: HOWARD HANNA RAND REALTY  $300,000Active3 beds 3 baths1,860 sq. ft.
1758 Ulster Heights Road, Ellenville, NY 12428
MLS# 1050875Listed by: HOWARD HANNA RAND REALTY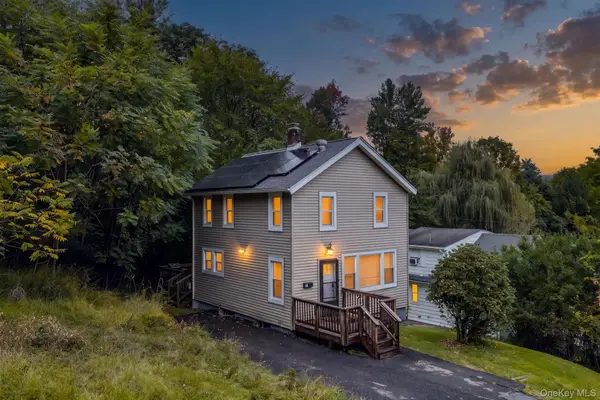 $249,900Active3 beds 2 baths1,098 sq. ft.
19 Nevins Street, Ellenville, NY 12428
MLS# 1052434Listed by: KW HUDSON VALLEY UNITED $699,000Active7 beds 6 baths2,988 sq. ft.
8-10 Katzman Road, Ellenville, NY 12428
MLS# 1049298Listed by: KELLER WILLIAMS HUDSON VALLEY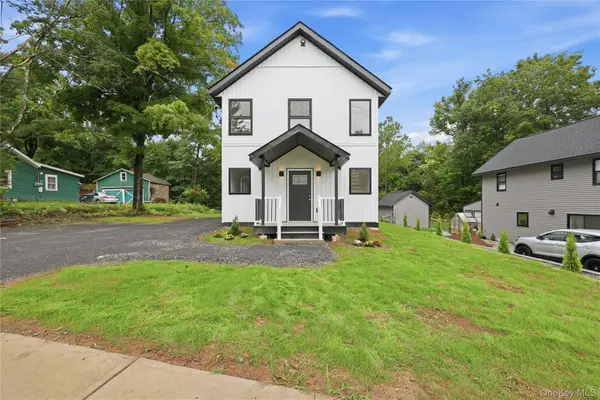 $429,000Active3 beds 3 baths1,600 sq. ft.
183 Center Street, Ellenville, NY 12428
MLS# 1046451Listed by: CENTURY 21 STOECKELER RE $365,000Active3 beds 2 baths1,500 sq. ft.
19 Zane Street, Ellenville, NY 12428
MLS# 1047309Listed by: HOMESMART HOMES & ESTATES- Open Sun, 12 to 2pm
 $399,995Active3 beds 2 baths2,064 sq. ft.
43 Elm Street, Ellenville, NY 12428
MLS# 1032075Listed by: HOWARD HANNA RAND REALTY  $650,000Active5 beds 3 baths2,680 sq. ft.
842 Ulster Heights Road, Ellenville, NY 12428
MLS# 1039233Listed by: CENTURY 21 STOECKELER RE


Protect your home and budget from life's surprises with an Assurant Home Warranty, backed by a partner that supports you through every step of homeownership. Explore Plans.
© 2023 - 2026 ERA Franchise Systems LLC. All rights reserved. ERA Franchise Systems LLC fully supports the principles of the Fair Housing Act and the Equal Opportunity Act. ERA, ERA Real Estate powered, and their respective logos are registered service marks of ERA Franchise Systems LLC. Each office is independently owned and operated.