
7771 Kuhn Road, Ellicottville, NY 14171
Local realty services provided by:HUNT Real Estate ERA
7771 Kuhn Road,Ellicottville, NY 14171
$272,000
- 3 Beds
- 2 Baths
- 2,032 sq. ft.
- Single family
- Active
Listed by: nicole aldinger
Office: hunt real estate era
MLS#:B1718226
Source:NY_GENRIS
Price summary
- Price:$272,000
- Price per sq. ft.:$133.86
About this home
Six acres, multiple garages and outbuildings, room for everyone, and just minutes from Ellicottville—this is the kind of property that opens up endless possibilities. The home has been expanded well beyond its original footprint, including a massive second floor great room complete with a wood-burning fireplace and plenty of room for everyone. It's easy to picture holidays here, Bills games with friends, or warming up by the fire after a day in Ellicottville. The first-floor addition creates an entirely separate living area complete with a full bathroom and its own propane wall furnace, offering the potential for an in-law setup, private guest quarters, or flexible living space. The original living room adds even more character with a second wood-burning fireplace. Outside, nearly six acres of mostly fenced land provide plenty of room to enjoy the outdoors, while multiple garages and sheds offer exceptional storage and workspace. One of the garages offers space for multiple vehicles and has previously accommodated a lift—ideal for the car enthusiast, hobbyist, or anyone who can never seem to have enough room for vehicles and outdoor equipment. The exterior features low-maintenance vinyl siding, an asphalt roof approximately 13 years old, and a metal roof approximately 5 years old. Enjoy the privacy of country living just 10 minutes from downtown Ellicottville and 20 minutes from Springville. From summer weekends on six acres to ski season in Ellicottville, this property offers the space and versatility to enjoy every season. Square footage was measured by the listing agent....
Contact an agent
Home facts
- Year built:1992
- Listing ID #:B1718226
- Added:5 day(s) ago
- Updated:October 07, 2026 at 03:21 PM
Rooms and interior
- Bedrooms:3
- Total bathrooms:2
- Full bathrooms:2
- Rooms Total:8
- Flooring:Carpet, Laminate, Tile, Varies, Vinyl
- Kitchen Description:Dishwasher, Kitchen Family Room Combo, Refrigerator
- Basement:Yes
- Basement Description:Crawl Space
- Living area:2,032 sq. ft.
Heating and cooling
- Cooling:Zoned
- Heating:Baseboard, Electric, Propane, Wall Furnace, Wood, Zoned
Structure and exterior
- Roof:Asphalt, Metal
- Year built:1992
- Building area:2,032 sq. ft.
- Lot area:6.16 Acres
- Lot Features:Agricultural, Irregular Lot, Rural Lot
- Architectural Style:Two Story
- Construction Materials:Copper Plumbing, Vinyl Siding
- Exterior Features:Fence, Porch
- Foundation Description:Block
- Levels:1 Story
Utilities
- Water:Well
- Sewer:Septic Tank
Finances and disclosures
- Price:$272,000
- Price per sq. ft.:$133.86
- Tax amount:$2,331
Features and amenities
- Appliances:Dishwasher, Range Hood, Refrigerator
- Laundry features:Electric Water Heater, Main Level
- Amenities:Fence, Loft
Parking
- Parking description:Detached, Garage, Heated Garage, Storage
- Garage:Yes
- Garage spaces:4
New listings near 7771 Kuhn Road
- New
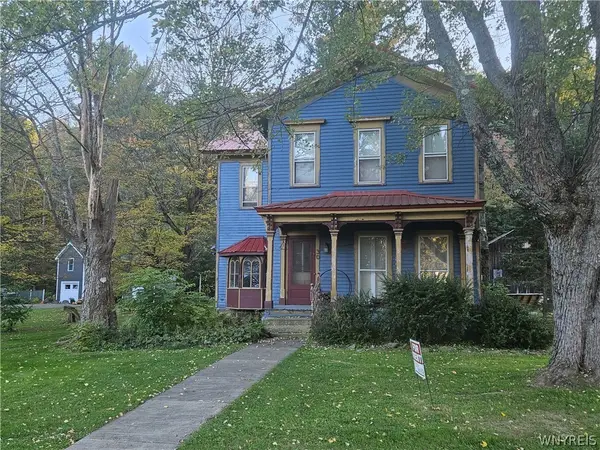 Listed by ERA$599,500Active6 beds 3 baths2,788 sq. ft.
30 W Washington Street, Ellicottville, NY 14731
MLS# B1720438Listed by: ERA TEAM VP REAL ESTATE - New
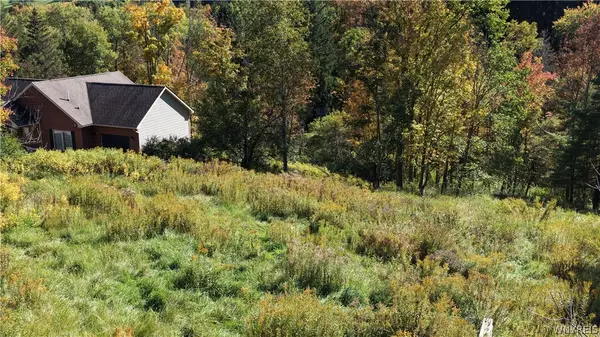 Listed by ERA$99,000Active0.57 Acres
6843 Springs Road, Ellicottville, NY 14731
MLS# B1719927Listed by: ERA TEAM VP REAL ESTATE - New
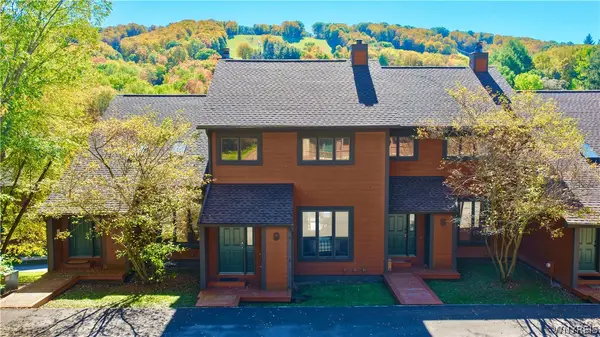 Listed by ERA$429,000Active4 beds 4 baths1,740 sq. ft.
9 Stone Ridge, Ellicottville, NY 14731
MLS# B1719643Listed by: ERA TEAM VP REAL ESTATE - New
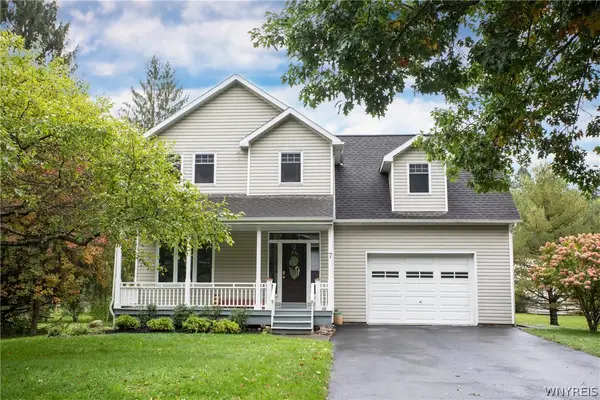 $624,900Active4 beds 5 baths2,150 sq. ft.
7 Van Buren Place, Ellicottville, NY 14731
MLS# B1718759Listed by: KELLER WILLIAMS REALTY LANCASTER - New
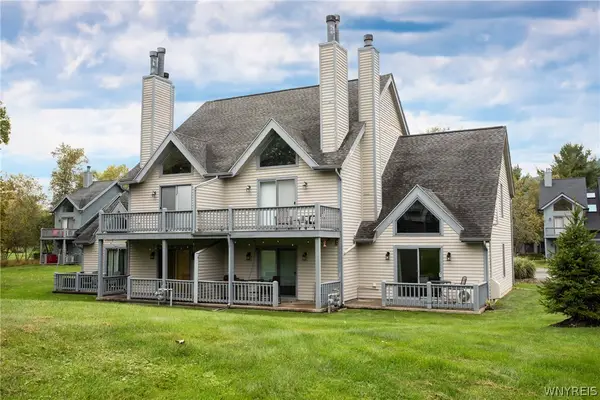 $279,900Active1 beds 2 baths768 sq. ft.
175 Wildflower, Ellicottville, NY 14731
MLS# B1718758Listed by: KELLER WILLIAMS REALTY LANCASTER - New
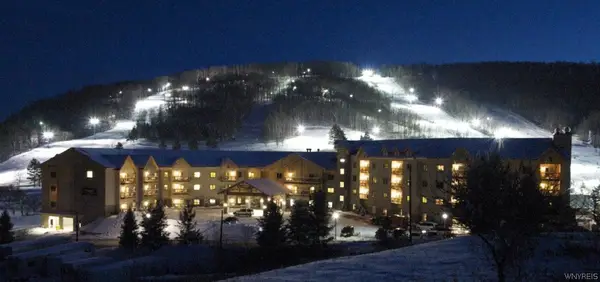 $168,900Active3 beds 3 baths1,501 sq. ft.
6447 Holiday Valley Road #439, Ellicottville, NY 14731
MLS# B1719467Listed by: HOLIDAY VALLEY REALTY CO, INC - New
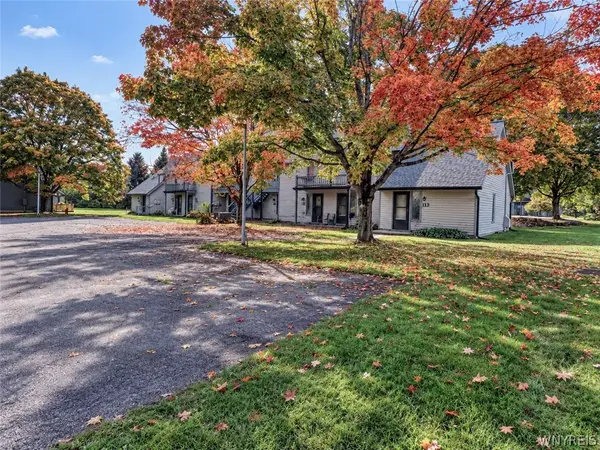 Listed by ERA$229,000Active1 beds 2 baths640 sq. ft.
113 Wildflower, Ellicottville, NY 14731
MLS# B1719284Listed by: ERA TEAM VP REAL ESTATE - New
 $1,100,000Active7 beds 8 baths5,656 sq. ft.
6416 Route 242 E, Ellicottville, NY 14731
MLS# B1712651Listed by: KELLER WILLIAMS REALTY LANCASTER - Open Sat, 2:30 to 4:30pmNew
 Listed by ERA$459,000Active2 beds 3 baths1,365 sq. ft.
7051 Nys Route 242, Ellicottville, NY 14731
MLS# B1717866Listed by: ERA TEAM VP REAL ESTATE


Protect your home and budget from life's surprises with an Assurant Home Warranty, backed by a partner that supports you through every step of homeownership. Explore Plans.
© 2023 - 2026 ERA Franchise Systems LLC. All rights reserved. ERA Franchise Systems LLC fully supports the principles of the Fair Housing Act and the Equal Opportunity Act. ERA, ERA Real Estate powered, and their respective logos are registered service marks of ERA Franchise Systems LLC. Each office is independently owned and operated.