
3 Glen Burn, Ellicottville, NY 14731
Local realty services provided by:ERA Team VP Real Estate
3 Glen Burn,Ellicottville, NY 14731
$590,000
- 3 Beds
- 3 Baths
- 1,712 sq. ft.
- Townhouse
- Active
Upcoming open houses
- Mon, Oct 1209:00 am - 11:00 am
Listed by:

Office: era team vp real estate
MLS#:B1708604
Source:NY_GENRIS
Price summary
- Price:$590,000
- Price per sq. ft.:$344.63
- Monthly HOA dues:$166.67
About this home
Enjoy Ellicottville from a location that puts four-season fun right outside your door. This beautifully maintained 3-bedroom, 2-full-bath Glen Burn Trail townhome offers 1,712 square feet of comfortable, turnkey living just a short walk from the shops, restaurants and nightlife of the Village and minutes from Holiday Valley and HoliMont. Built in 2020, the home features an open and inviting main living space centered around a gas fireplace, an eat-in kitchen with quartz countertops, dining space and plenty of room to gather after a day on the slopes or trails. Central air provides summer comfort, while the attached one-car garage offers convenient parking and additional storage for skis, bikes and all the gear that comes with the Ellicottville lifestyle. Three bedrooms and a den provide plenty of sleeping space, making this an ideal year-round residence, weekend getaway or investment opportunity. Glen Burn Trail offers the low-maintenance lifestyle buyers are looking for in one of Ellicottville's most convenient locations—close enough to walk into the Village while still providing a comfortable retreat when the day is done. Highlights include: New custom top-down/bottom-up blinds throughout, new dishwasher, oven microwave, washer and dryer, new family room furniture, new Custom stone-work. It's never been rented. Offered mostly furnished for an easy transition to your new Ellicottville home....
Contact an agent
Home facts
- Year built:2020
- Listing ID #:B1708604
- Added:44 day(s) ago
- Updated:October 07, 2026 at 03:21 PM
Rooms and interior
- Bedrooms:3
- Total bathrooms:3
- Full bathrooms:2
- Half bathrooms:1
- Rooms Total:7
- Flooring:Carpet, Ceramic Tile, Varies, Vinyl
- Dining Description:Living Dining Room
- Kitchen Description:Dishwasher, Kitchen Family Room Combo, Microwave, Refrigerator
- Basement:Yes
- Living area:1,712 sq. ft.
Heating and cooling
- Cooling:Central Air
- Heating:Forced Air, Gas
- Central air:Yes
Structure and exterior
- Year built:2020
- Building area:1,712 sq. ft.
- Lot area:0.03 Acres
- Lot Features:Rectangular
- Construction Materials:Composite Siding
- Levels:2 Stories
Utilities
- Water:Connected, Public, Water Connected
- Sewer:Connected, Sewer Connected
Finances and disclosures
- Price:$590,000
- Price per sq. ft.:$344.63
- Tax amount:$12,605
Features and amenities
- Appliances:Dishwasher, Dryer, Gas Range, Microwave, Refrigerator, Washer
- Laundry features:Dryer, Washer
Parking
- Parking description:Assigned, Attached, Garage, Two Spaces
- Garage:Yes
- Garage spaces:1
New listings near 3 Glen Burn
- New
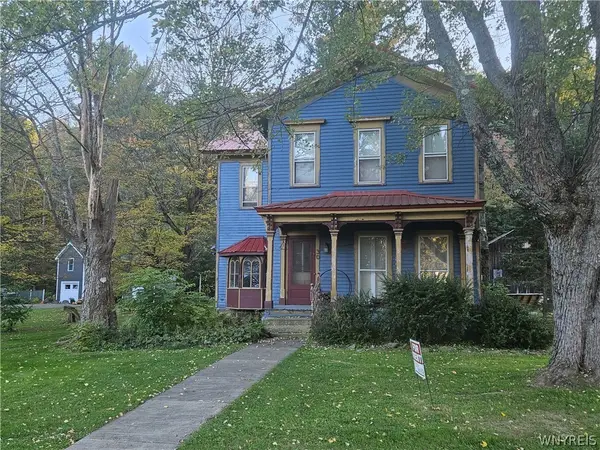 Listed by ERA$599,500Active6 beds 3 baths2,788 sq. ft.
30 W Washington Street, Ellicottville, NY 14731
MLS# B1720438Listed by: ERA TEAM VP REAL ESTATE - New
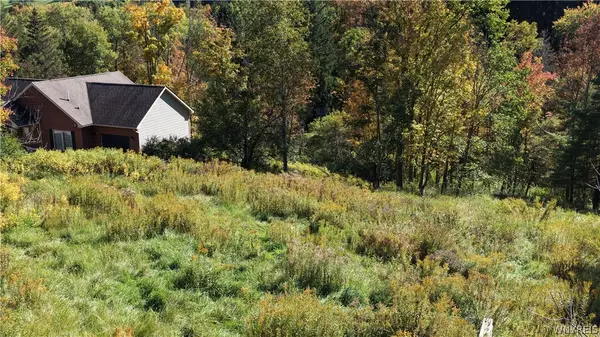 Listed by ERA$99,000Active0.57 Acres
6843 Springs Road, Ellicottville, NY 14731
MLS# B1719927Listed by: ERA TEAM VP REAL ESTATE - New
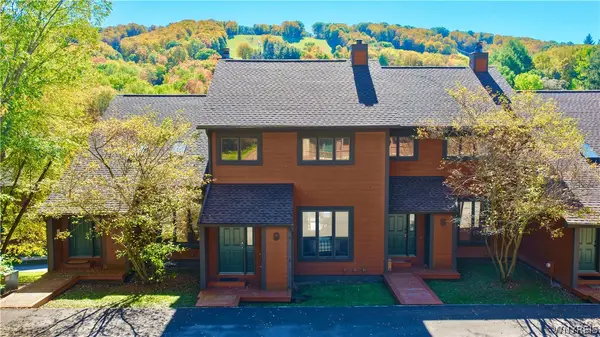 Listed by ERA$429,000Active4 beds 4 baths1,740 sq. ft.
9 Stone Ridge, Ellicottville, NY 14731
MLS# B1719643Listed by: ERA TEAM VP REAL ESTATE - New
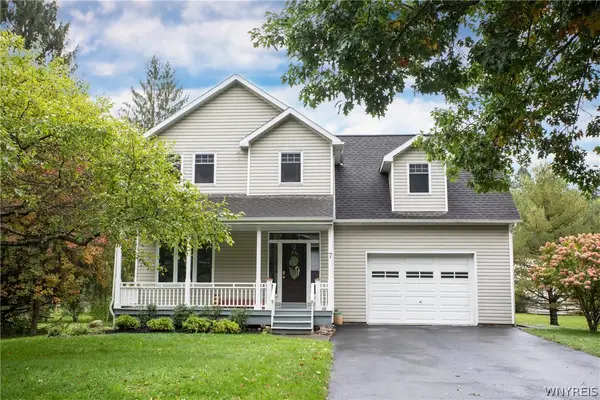 $624,900Active4 beds 5 baths2,150 sq. ft.
7 Van Buren Place, Ellicottville, NY 14731
MLS# B1718759Listed by: KELLER WILLIAMS REALTY LANCASTER - New
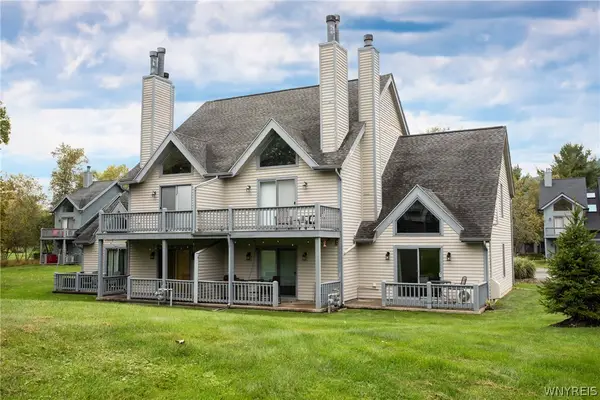 $279,900Active1 beds 2 baths768 sq. ft.
175 Wildflower, Ellicottville, NY 14731
MLS# B1718758Listed by: KELLER WILLIAMS REALTY LANCASTER - New
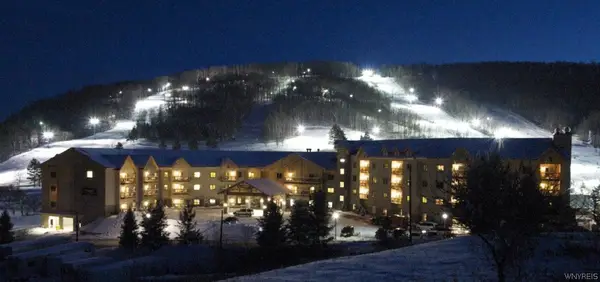 $168,900Active3 beds 3 baths1,501 sq. ft.
6447 Holiday Valley Road #439, Ellicottville, NY 14731
MLS# B1719467Listed by: HOLIDAY VALLEY REALTY CO, INC - New
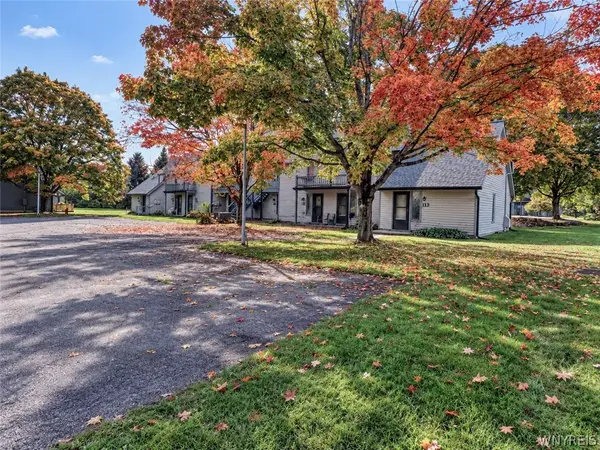 Listed by ERA$229,000Active1 beds 2 baths640 sq. ft.
113 Wildflower, Ellicottville, NY 14731
MLS# B1719284Listed by: ERA TEAM VP REAL ESTATE - New
 $1,100,000Active7 beds 8 baths5,656 sq. ft.
6416 Route 242 E, Ellicottville, NY 14731
MLS# B1712651Listed by: KELLER WILLIAMS REALTY LANCASTER - Open Sat, 2:30 to 4:30pmNew
 Listed by ERA$459,000Active2 beds 3 baths1,365 sq. ft.
7051 Nys Route 242, Ellicottville, NY 14731
MLS# B1717866Listed by: ERA TEAM VP REAL ESTATE  Listed by ERA$350,000Active1 beds 2 baths848 sq. ft.
6557 Holiday Valley Road #502/504, Ellicottville, NY 14731
MLS# B1715635Listed by: HUNT REAL ESTATE ERA


Protect your home and budget from life's surprises with an Assurant Home Warranty, backed by a partner that supports you through every step of homeownership. Explore Plans.
© 2023 - 2026 ERA Franchise Systems LLC. All rights reserved. ERA Franchise Systems LLC fully supports the principles of the Fair Housing Act and the Equal Opportunity Act. ERA, ERA Real Estate powered, and their respective logos are registered service marks of ERA Franchise Systems LLC. Each office is independently owned and operated.