
30 Glen Burn Trail, Ellicottville, NY 14731
Local realty services provided by:ERA Team VP Real Estate
30 Glen Burn Trail,Ellicottville, NY 14731
$625,000
- 3 Beds
- 3 Baths
- 1,720 sq. ft.
- Condominium
- Active
Listed by:

Office: era team vp real estate
MLS#:B1706762
Source:NY_GENRIS
Price summary
- Price:$625,000
- Price per sq. ft.:$363.37
- Monthly HOA dues:$166.67
About this home
Nearly brand-new end-unit townhome in one of Ellicottville’s most desirable developments, offering an exceptional combination of location, style and four-season convenience. Beautifully furnished and move-in ready, this bright and spacious townhome features all new furnishings and appliances throughout. A walk-in foyer leads into an impressive open-concept main level designed for gathering and entertaining. The stunning kitchen offers all the amenities, including a large eat-at island with built-in storage that opens to the dining and living areas. Relax around the attractive gas fireplace or step outside to the patio and enjoy the summer weather. A convenient half bath completes the first floor. Upstairs are three generously sized bedrooms, including an attractive primary suite with a private bath featuring a walk-in shower and a spacious walk-in closet. An additional den area is large enough for a sofa, chair and large TV, creating a perfect second living or entertainment space. The home comfortably sleeps eight people, with a pull-out sofa providing accommodations for two more guests. An attached garage/storage area adds even more convenience for skis, bikes and all your four-season gear. Located approximately one minute from the Village of Ellicottville’s shops, restaurants and entertainment and just five minutes from both ski areas, mountain biking and year-round recreation. Bright, spacious and beautifully appointed, this spectacular townhome is ready for you to move in and start enjoying the Ellicottville lifestyle before ski season....
Contact an agent
Home facts
- Year built:2024
- Subdivision & Development:Glen Burn Trail
- Listing ID #:B1706762
- Added:51 day(s) ago
- Updated:October 07, 2026 at 03:20 PM
Rooms and interior
- Bedrooms:3
- Total bathrooms:3
- Full bathrooms:2
- Half bathrooms:1
- Rooms Total:7
- Flooring:Carpet, Varies
- Dining Description:Living Dining Room
- Kitchen Description:Dishwasher, Disposal, Kitchen Island, Microwave, Oven, Refrigerator
- Basement:Yes
- Living area:1,720 sq. ft.
Heating and cooling
- Cooling:Central Air
- Heating:Forced Air, Gas
- Central air:Yes
Structure and exterior
- Roof:Asphalt, Shingle
- Year built:2024
- Building area:1,720 sq. ft.
- Lot Features:Cul De Sac, Rectangular
- Construction Materials:Frame
- Levels:2 Stories
Utilities
- Water:Connected, Public, Water Connected
- Sewer:Connected, Sewer Connected
Finances and disclosures
- Price:$625,000
- Price per sq. ft.:$363.37
- Tax amount:$8,548
Features and amenities
- Appliances:Dishwasher, Disposal, Free Standing Range, Gas Range, Microwave, Oven, Range Hood, Refrigerator, Washer
- Laundry features:Washer
- Amenities:Furnished, int_feat_Den, int_feat_Furnished
Parking
- Parking description:Assigned, Attached, Garage, Two Spaces
- Garage:Yes
- Garage spaces:1
New listings near 30 Glen Burn Trail
- New
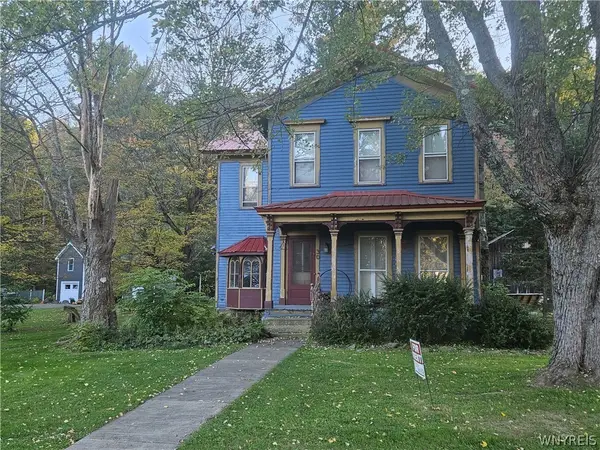 Listed by ERA$599,500Active6 beds 3 baths2,788 sq. ft.
30 W Washington Street, Ellicottville, NY 14731
MLS# B1720438Listed by: ERA TEAM VP REAL ESTATE - New
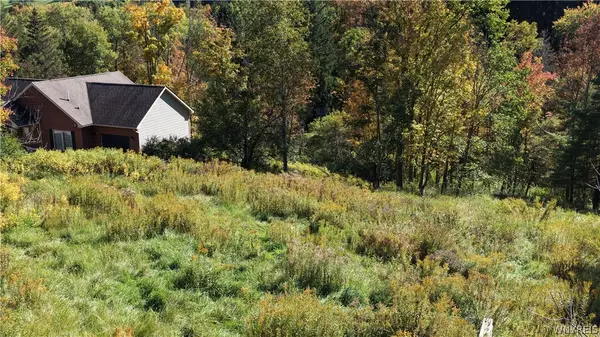 Listed by ERA$99,000Active0.57 Acres
6843 Springs Road, Ellicottville, NY 14731
MLS# B1719927Listed by: ERA TEAM VP REAL ESTATE - New
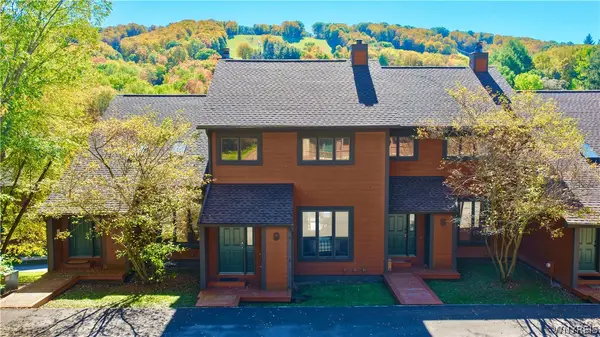 Listed by ERA$429,000Active4 beds 4 baths1,740 sq. ft.
9 Stone Ridge, Ellicottville, NY 14731
MLS# B1719643Listed by: ERA TEAM VP REAL ESTATE - New
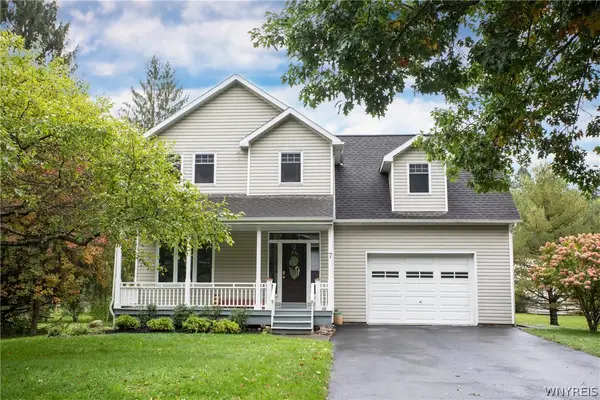 $624,900Active4 beds 5 baths2,150 sq. ft.
7 Van Buren Place, Ellicottville, NY 14731
MLS# B1718759Listed by: KELLER WILLIAMS REALTY LANCASTER - New
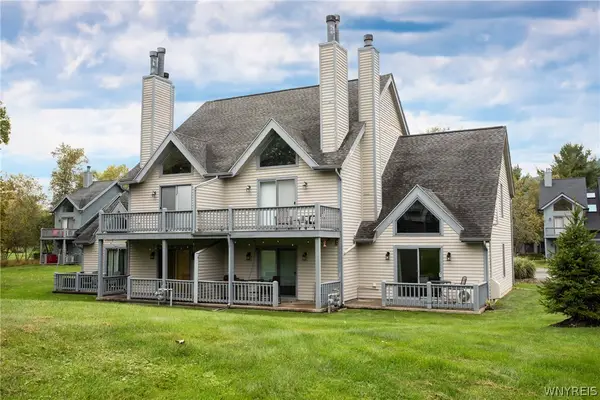 $279,900Active1 beds 2 baths768 sq. ft.
175 Wildflower, Ellicottville, NY 14731
MLS# B1718758Listed by: KELLER WILLIAMS REALTY LANCASTER - New
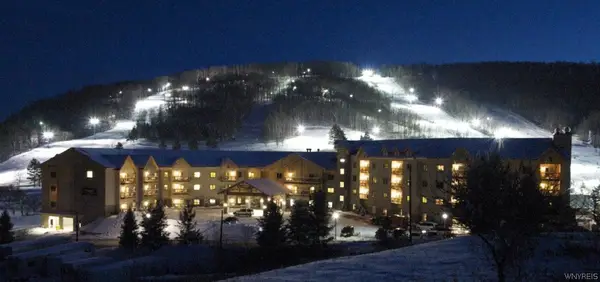 $168,900Active3 beds 3 baths1,501 sq. ft.
6447 Holiday Valley Road #439, Ellicottville, NY 14731
MLS# B1719467Listed by: HOLIDAY VALLEY REALTY CO, INC - New
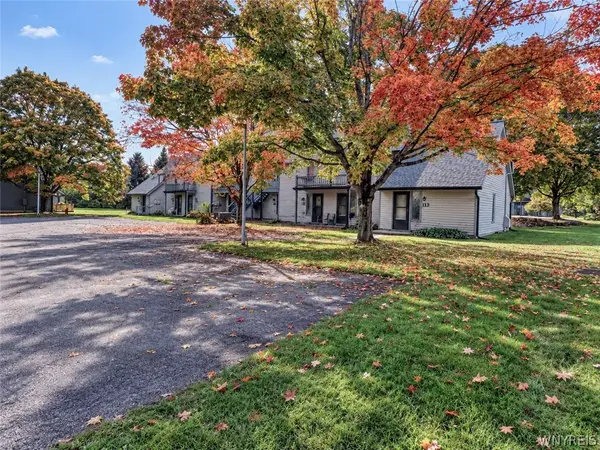 Listed by ERA$229,000Active1 beds 2 baths640 sq. ft.
113 Wildflower, Ellicottville, NY 14731
MLS# B1719284Listed by: ERA TEAM VP REAL ESTATE - New
 $1,100,000Active7 beds 8 baths5,656 sq. ft.
6416 Route 242 E, Ellicottville, NY 14731
MLS# B1712651Listed by: KELLER WILLIAMS REALTY LANCASTER - Open Sat, 2:30 to 4:30pmNew
 Listed by ERA$459,000Active2 beds 3 baths1,365 sq. ft.
7051 Nys Route 242, Ellicottville, NY 14731
MLS# B1717866Listed by: ERA TEAM VP REAL ESTATE  Listed by ERA$350,000Active1 beds 2 baths848 sq. ft.
6557 Holiday Valley Road #502/504, Ellicottville, NY 14731
MLS# B1715635Listed by: HUNT REAL ESTATE ERA


Protect your home and budget from life's surprises with an Assurant Home Warranty, backed by a partner that supports you through every step of homeownership. Explore Plans.
© 2023 - 2026 ERA Franchise Systems LLC. All rights reserved. ERA Franchise Systems LLC fully supports the principles of the Fair Housing Act and the Equal Opportunity Act. ERA, ERA Real Estate powered, and their respective logos are registered service marks of ERA Franchise Systems LLC. Each office is independently owned and operated.