
6814 Holiday Valley Rd, Ellicottville, NY 14731
Local realty services provided by:ERA Team VP Real Estate
6814 Holiday Valley Rd,Ellicottville, NY 14731
$995,000
- 3 Beds
- 3 Baths
- 2,449 sq. ft.
- Single family
- Active
Listed by: shanell kiersz
Office: keller williams realty wny
MLS#:B1704882
Source:NY_GENRIS
Price summary
- Price:$995,000
- Price per sq. ft.:$406.29
About this home
Year-round Ellicottville living awaits in this spacious 3-bedroom plus loft, 3 bath chalet, offering some of the most spectacular views of Holiday Valley’s slopes. The main level offers an open kitchen and dining area that flows into a dramatic living room with cathedral ceilings, floor to ceiling windows, and a striking custom sunburst wood enclosed electric fireplace. The primary bedroom and full bath are conveniently located on this level, while two additional bedrooms and a second full bath sit just a few steps up. Original woodwork and natural stone accents run throughout, creating a timeless mountain lodge feel. The lower entry level is designed for après ski relaxation, complete with a family room/den, wet bar, second electric fireplace, full bath, and an indoor sauna. Step outside to enjoy upper and lower decks with panoramic views—perfect for unwinding in the 6-person hot tub while watching night skiers or stargazing. The exterior is surrounded by established perennial gardens that provide beautiful summer landscaping. With Spruce Lake and Little Rock City just a short walk away, recreation is truly at your doorstep. Whether you’re seeking a personal getaway or a strong investment property, this chalet delivers the full Ellicottville experience....
Contact an agent
Home facts
- Year built:1981
- Listing ID #:B1704882
- Added:62 day(s) ago
- Updated:October 07, 2026 at 03:21 PM
Rooms and interior
- Bedrooms:3
- Total bathrooms:3
- Full bathrooms:3
- Rooms Total:10
- Flooring:Carpet, Ceramic Tile, Laminate, Tile, Varies
- Dining Description:Bar
- Bathrooms Description:Sauna
- Kitchen Description:Dishwasher, Disposal, Microwave, Refrigerator
- Basement:Yes
- Basement Description:Partial
- Living area:2,449 sq. ft.
Heating and cooling
- Cooling:Zoned
- Heating:Baseboard, Electric, Zoned
Structure and exterior
- Roof:Shingle
- Year built:1981
- Building area:2,449 sq. ft.
- Lot area:0.65 Acres
- Lot Features:Rectangular
- Architectural Style:Chalet Alpine, Two Story
- Construction Materials:Wood Siding
- Exterior Features:Deck, Fence, Hot Tub Spa, Open, Porch
- Foundation Description:Poured
- Levels:2 Stories
Utilities
- Water:Connected, Public, Water Connected
- Sewer:Connected, Sewer Connected
Finances and disclosures
- Price:$995,000
- Price per sq. ft.:$406.29
- Tax amount:$10,619
Features and amenities
- Appliances:Dishwasher, Disposal, Dryer, Microwave, Range Hood, Refrigerator, Washer
- Laundry features:Dryer, Electric Water Heater, Main Level, Washer
- Amenities:Bar, Deck, Drapes, Fence, Furnished, Loft, Sauna, Skylights, int_feat_Furnished
Parking
- Parking description:No Garage
New listings near 6814 Holiday Valley Rd
- New
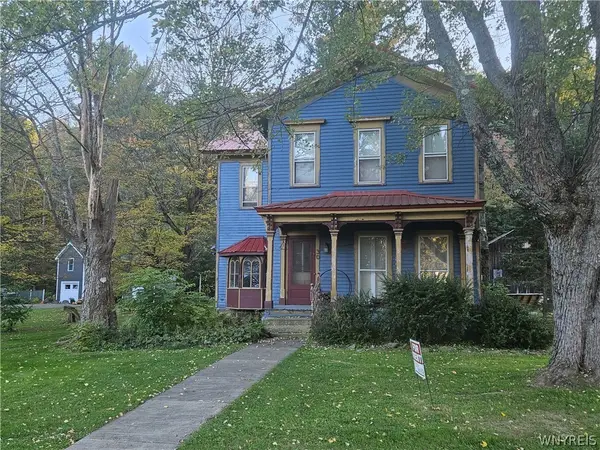 Listed by ERA$599,500Active6 beds 3 baths2,788 sq. ft.
30 W Washington Street, Ellicottville, NY 14731
MLS# B1720438Listed by: ERA TEAM VP REAL ESTATE - New
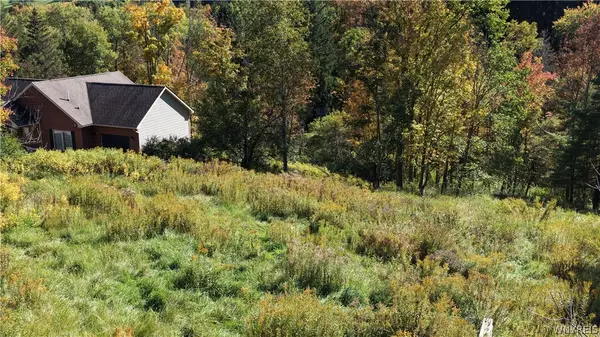 Listed by ERA$99,000Active0.57 Acres
6843 Springs Road, Ellicottville, NY 14731
MLS# B1719927Listed by: ERA TEAM VP REAL ESTATE - New
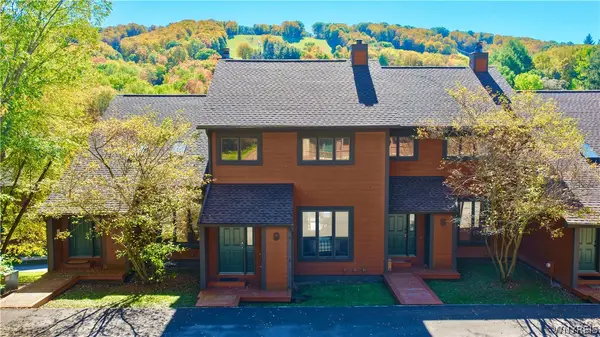 Listed by ERA$429,000Active4 beds 4 baths1,740 sq. ft.
9 Stone Ridge, Ellicottville, NY 14731
MLS# B1719643Listed by: ERA TEAM VP REAL ESTATE - New
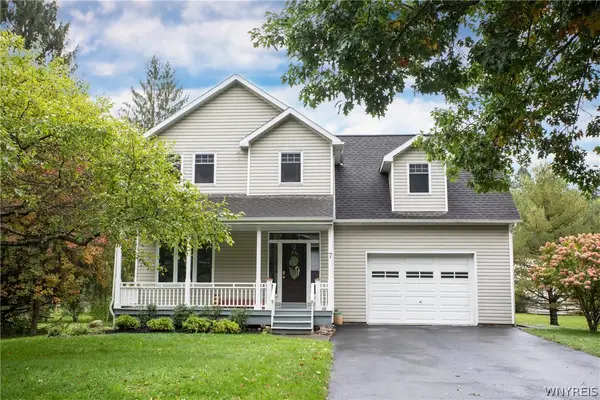 $624,900Active4 beds 5 baths2,150 sq. ft.
7 Van Buren Place, Ellicottville, NY 14731
MLS# B1718759Listed by: KELLER WILLIAMS REALTY LANCASTER - New
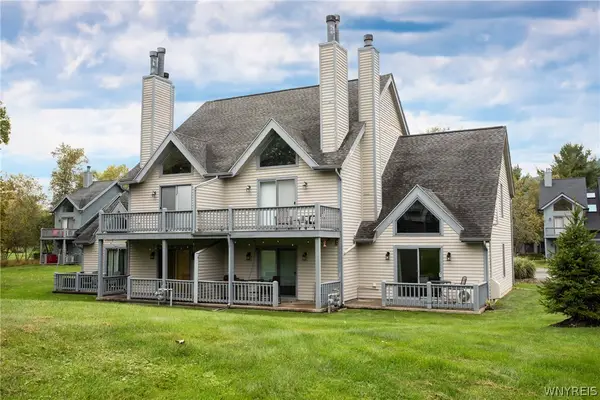 $279,900Active1 beds 2 baths768 sq. ft.
175 Wildflower, Ellicottville, NY 14731
MLS# B1718758Listed by: KELLER WILLIAMS REALTY LANCASTER - New
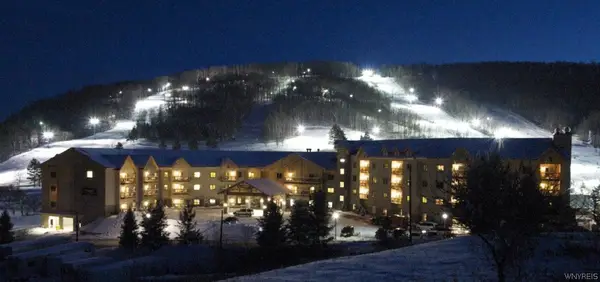 $168,900Active3 beds 3 baths1,501 sq. ft.
6447 Holiday Valley Road #439, Ellicottville, NY 14731
MLS# B1719467Listed by: HOLIDAY VALLEY REALTY CO, INC - New
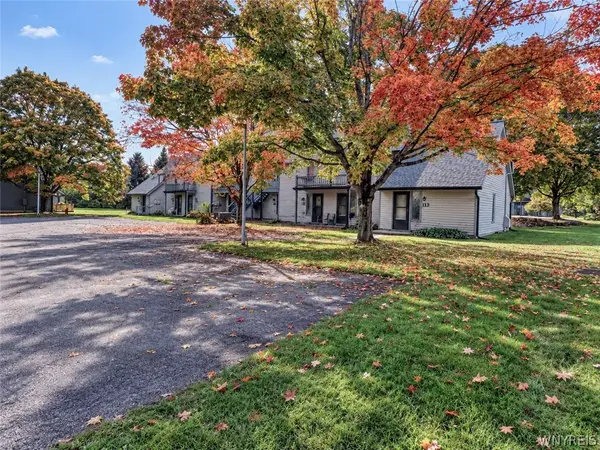 Listed by ERA$229,000Active1 beds 2 baths640 sq. ft.
113 Wildflower, Ellicottville, NY 14731
MLS# B1719284Listed by: ERA TEAM VP REAL ESTATE - New
 $1,100,000Active7 beds 8 baths5,656 sq. ft.
6416 Route 242 E, Ellicottville, NY 14731
MLS# B1712651Listed by: KELLER WILLIAMS REALTY LANCASTER - Open Sat, 2:30 to 4:30pmNew
 Listed by ERA$459,000Active2 beds 3 baths1,365 sq. ft.
7051 Nys Route 242, Ellicottville, NY 14731
MLS# B1717866Listed by: ERA TEAM VP REAL ESTATE  Listed by ERA$350,000Active1 beds 2 baths848 sq. ft.
6557 Holiday Valley Road #502/504, Ellicottville, NY 14731
MLS# B1715635Listed by: HUNT REAL ESTATE ERA


Protect your home and budget from life's surprises with an Assurant Home Warranty, backed by a partner that supports you through every step of homeownership. Explore Plans.
© 2023 - 2026 ERA Franchise Systems LLC. All rights reserved. ERA Franchise Systems LLC fully supports the principles of the Fair Housing Act and the Equal Opportunity Act. ERA, ERA Real Estate powered, and their respective logos are registered service marks of ERA Franchise Systems LLC. Each office is independently owned and operated.