
6887 Route 242 W, Ellicottville, NY 14731
Local realty services provided by:ERA Team VP Real Estate
6887 Route 242 W,Ellicottville, NY 14731
$559,000
- 3 Beds
- 3 Baths
- 1,289 sq. ft.
- Single family
- Active
Upcoming open houses
- Sat, Oct 1012:00 pm - 02:00 pm
Listed by:

Office: era team vp real estate
MLS#:B1696691
Source:NY_GENRIS
Price summary
- Price:$559,000
- Price per sq. ft.:$433.67
About this home
Set on nearly two private acres with a wooded backdrop and a year-round creek, this beautifully updated 3-bedroom home sits in one of the most desirable locations in Ellicottville — just seconds from the slopes. The property offers an exceptional blend of comfort and mountain-town convenience, featuring an inviting open-concept living area with vaulted ceilings, abundant natural light, a wood-burning fireplace, and a seamless flow into the dining space. The bright, modern kitchen includes ample cabinetry, stone countertops, and updated flooring throughout. Large glass doors open to the outdoor living space, where a private hot tub and spacious deck overlook the surrounding evergreens. The home’s setting is a standout. From the driveway and yard, you can take in sweeping views — located at the entrance to HoliMont, the largest private ski resort in North America and so close to Holiday Valley, recently ranked #4 Best Ski Resort in the East by SKI Magazine’s 2026 Readers’ Poll. Just up the hill, HoliMont Ski Club continues to be one of the premier private ski destinations in the Northeast, known for 100% snowmaking coverage, meticulously groomed terrain, 180"+ of average annual snowfall, and an uncrowded, members-only mountain experience. Bonus, you can ski without being a member during the week! This home is a rare combination of acreage, privacy, and proximity to both major ski areas, this home offers the full four-season lifestyle — from skiing and mountain biking to hiking along your own creek-side trail. An ideal primary home, vacation property, or investment opportunity in a high-demand resort market. Easy sidewalk access to the vibrant Village of Ellicottville....
Contact an agent
Home facts
- Year built:1950
- Listing ID #:B1696691
- Added:91 day(s) ago
- Updated:October 07, 2026 at 03:21 PM
Rooms and interior
- Bedrooms:3
- Total bathrooms:3
- Full bathrooms:2
- Half bathrooms:1
- Rooms Total:6
- Flooring:Carpet, Varies
- Dining Description:Living Dining Room, Separate Formal Dining Room
- Kitchen Description:Dishwasher, Disposal, Kitchen Island, Microwave, Oven, Refrigerator
- Basement:Yes
- Basement Description:Full
- Living area:1,289 sq. ft.
Heating and cooling
- Cooling:Zoned
- Heating:Forced Air, Gas, Zoned
Structure and exterior
- Year built:1950
- Building area:1,289 sq. ft.
- Lot area:1.9 Acres
- Lot Features:Irregular Lot
- Architectural Style:Ranch
- Construction Materials:Frame, Vinyl Siding
- Exterior Features:Deck, Hot Tub Spa, Porch
- Foundation Description:Block
- Levels:1 Story
Utilities
- Water:Well
- Sewer:Connected, Sewer Connected
Finances and disclosures
- Price:$559,000
- Price per sq. ft.:$433.67
- Tax amount:$4,134
Features and amenities
- Appliances:Dishwasher, Disposal, Dryer, Free Standing Range, Microwave, Oven, Refrigerator
- Laundry features:Dryer, In Basement
- Amenities:Deck, Furnished, int_feat_Furnished
Parking
- Parking description:No Garage
New listings near 6887 Route 242 W
- New
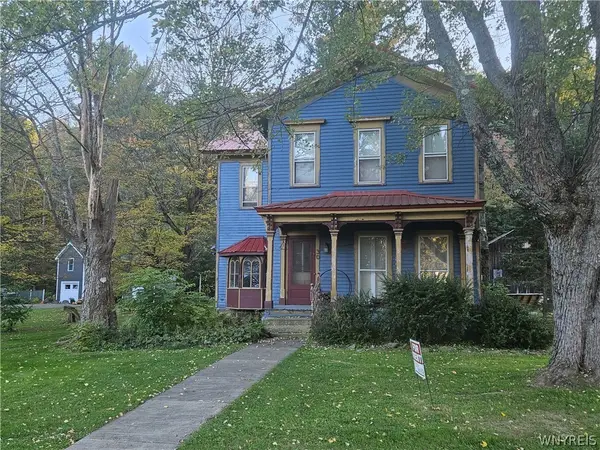 Listed by ERA$599,500Active6 beds 3 baths2,788 sq. ft.
30 W Washington Street, Ellicottville, NY 14731
MLS# B1720438Listed by: ERA TEAM VP REAL ESTATE - New
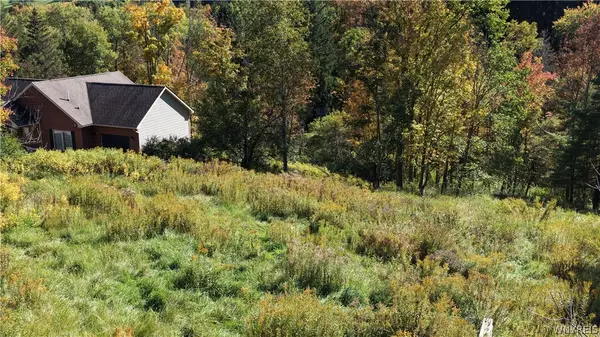 Listed by ERA$99,000Active0.57 Acres
6843 Springs Road, Ellicottville, NY 14731
MLS# B1719927Listed by: ERA TEAM VP REAL ESTATE - New
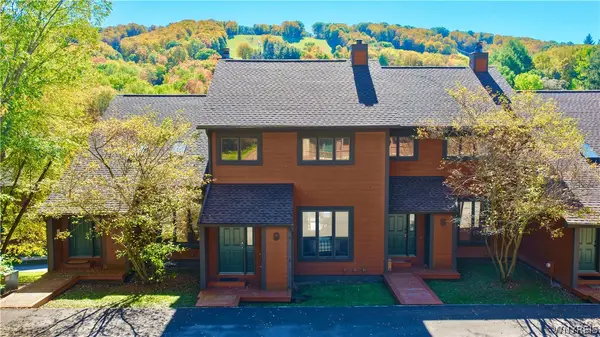 Listed by ERA$429,000Active4 beds 4 baths1,740 sq. ft.
9 Stone Ridge, Ellicottville, NY 14731
MLS# B1719643Listed by: ERA TEAM VP REAL ESTATE - New
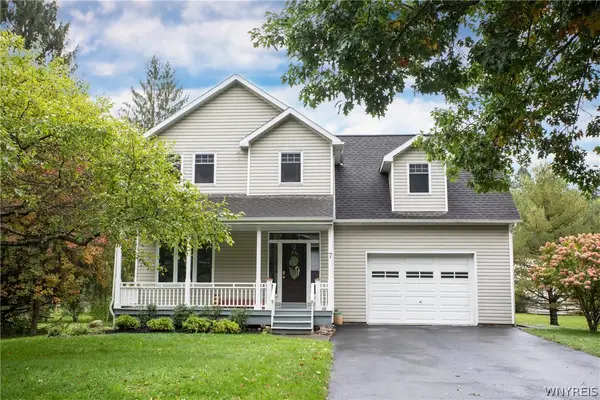 $624,900Active4 beds 5 baths2,150 sq. ft.
7 Van Buren Place, Ellicottville, NY 14731
MLS# B1718759Listed by: KELLER WILLIAMS REALTY LANCASTER - New
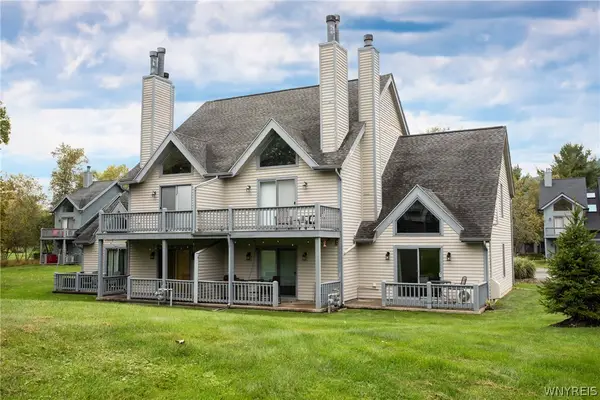 $279,900Active1 beds 2 baths768 sq. ft.
175 Wildflower, Ellicottville, NY 14731
MLS# B1718758Listed by: KELLER WILLIAMS REALTY LANCASTER - New
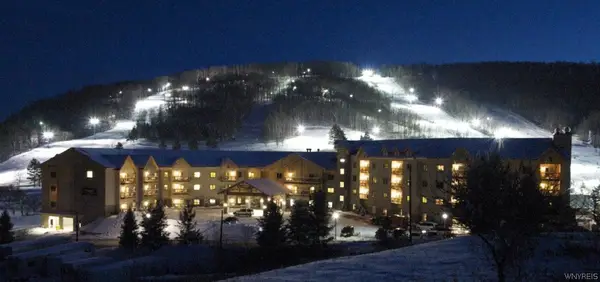 $168,900Active3 beds 3 baths1,501 sq. ft.
6447 Holiday Valley Road #439, Ellicottville, NY 14731
MLS# B1719467Listed by: HOLIDAY VALLEY REALTY CO, INC - New
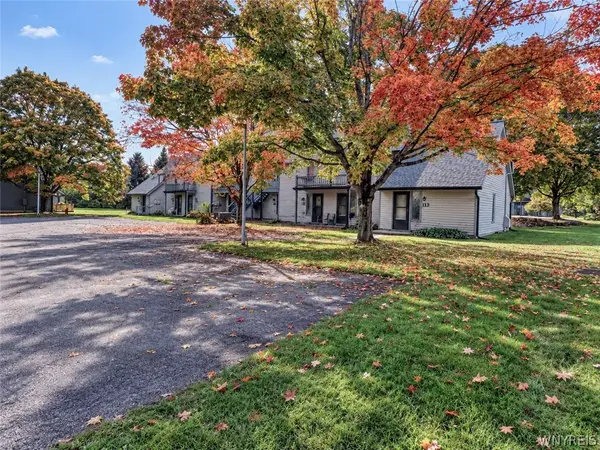 Listed by ERA$229,000Active1 beds 2 baths640 sq. ft.
113 Wildflower, Ellicottville, NY 14731
MLS# B1719284Listed by: ERA TEAM VP REAL ESTATE - New
 $1,100,000Active7 beds 8 baths5,656 sq. ft.
6416 Route 242 E, Ellicottville, NY 14731
MLS# B1712651Listed by: KELLER WILLIAMS REALTY LANCASTER - Open Sat, 2:30 to 4:30pmNew
 Listed by ERA$459,000Active2 beds 3 baths1,365 sq. ft.
7051 Nys Route 242, Ellicottville, NY 14731
MLS# B1717866Listed by: ERA TEAM VP REAL ESTATE  Listed by ERA$350,000Active1 beds 2 baths848 sq. ft.
6557 Holiday Valley Road #502/504, Ellicottville, NY 14731
MLS# B1715635Listed by: HUNT REAL ESTATE ERA


Protect your home and budget from life's surprises with an Assurant Home Warranty, backed by a partner that supports you through every step of homeownership. Explore Plans.
© 2023 - 2026 ERA Franchise Systems LLC. All rights reserved. ERA Franchise Systems LLC fully supports the principles of the Fair Housing Act and the Equal Opportunity Act. ERA, ERA Real Estate powered, and their respective logos are registered service marks of ERA Franchise Systems LLC. Each office is independently owned and operated.