
160 Hillside Drive #SL12, Elma, NY 14059
Local realty services provided by:HUNT Real Estate ERA
160 Hillside Drive #SL12,Elma, NY 14059
$549,900
- 3 Beds
- 3 Baths
- 2,796 sq. ft.
- Single family
- Active
Listed by:
 Jennifer Wills(716) 238 - 3106HUNT Real Estate ERA
Office: hunt real estate era
MLS#:B1714896
Source:NY_GENRIS
Price summary
- Price:$549,900
- Price per sq. ft.:$196.67
About this home
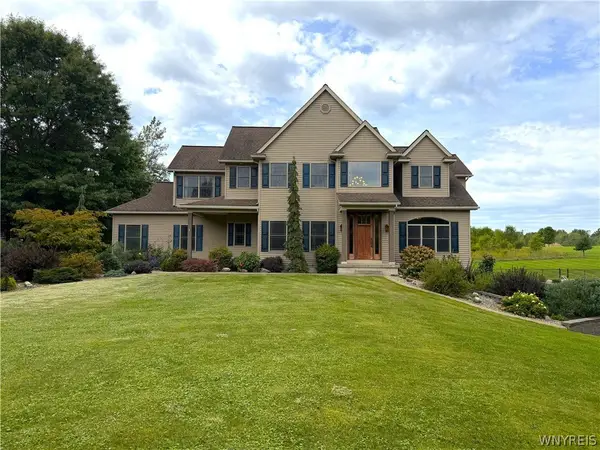
Beautifully maintained and thoughtfully designed, this exceptional Elma home offers approximately 2,800 square feet of inviting living space in the desirable Iroquois School District. The open-concept design is ideal for entertaining, with a spacious kitchen featuring a large island and walk-in pantry flowing seamlessly into the dining area and spectacular great room. Enjoy the luxury and efficiency of radiant floor heating, a gas fireplace, vaulted ceiling, and beautiful wall of windows creating a warm and elegant gathering space filled with natural light.
Three bedrooms in addition to a flexible office space that could easily become a 4th bedroom. You will love having a family room with radiant floor heat and a wood-burning stove over looking the private backyard. Main-floor laundry, finished lower level with a kitchenette, 1/2 bath and two rooms. The hobbyist will enjoy the workshop space providing exceptional functionality. The private, wooded setting features mature trees, perennials and a peaceful country feel while being nestled within a neighborhood. A rare combination of space, style, privacy, and effortless entertaining. Welcome Home!...
Contact an agent
Home facts
- Year built:1975
- Listing ID #:B1714896
- Added:10 day(s) ago
- Updated:September 26, 2026 at 02:55 PM
Rooms and interior
- Bedrooms:3
- Total bathrooms:3
- Full bathrooms:2
- Half bathrooms:1
- Rooms Total:17
- Flooring:Ceramic Tile, Varies
- Dining Description:Separate Formal Dining Room
- Kitchen Description:Dishwasher, Kitchen Island, Pantry
- Basement:Yes
- Basement Description:Finished, Full, Sump Pump
- Living area:2,796 sq. ft.
Heating and cooling
- Heating:Baseboard, Gas, Wall Furnace
Structure and exterior
- Roof:Shingle
- Year built:1975
- Building area:2,796 sq. ft.
- Lot area:0.62 Acres
- Lot Features:Rectangular, Residential Lot
- Architectural Style:Patio Home, Raised Ranch
- Construction Materials:Vinyl Siding
- Exterior Features:Patio
- Foundation Description:Poured
- Levels:1 Story
Utilities
- Water:Connected, Public, Water Connected
- Sewer:Septic Tank
Finances and disclosures
- Price:$549,900
- Price per sq. ft.:$196.67
- Tax amount:$6,166
Features and amenities
- Appliances:Dishwasher
- Laundry features:Upper Level
- Amenities:int_feat_Workshop
Parking
- Parking description:Attached, Garage, Garage Door Opener
- Garage:Yes
- Garage spaces:3
New listings near 160 Hillside Drive #SL12
- Open Sat, 12 to 3pmNew
 $324,900Active2 beds 2 baths1,766 sq. ft.
5551 Clinton Street, Elma, NY 14059
MLS# B1716285Listed by: KELLER WILLIAMS REALTY LANCASTER - New
 $529,000Active3 beds 2 baths1,782 sq. ft.
2 S Shore Drive, Elma, NY 14059
MLS# B1716393Listed by: MJ PETERSON REAL ESTATE INC. - Open Sat, 11am to 1pmNew
 $400,000Active3 beds 2 baths1,534 sq. ft.
531 Stolle Road, Elma, NY 14059
MLS# B1716429Listed by: KELLER WILLIAMS REALTY LANCASTER - New
 $299,900Active4 beds 2 baths1,862 sq. ft.
5840 Clinton Street, Elma, NY 14059
MLS# B1716130Listed by: BUFFALO BOARDWALK REAL ESTATE LLC - Open Sat, 11am to 2pmNew
 $1,399,999Active4 beds 3 baths4,100 sq. ft.
626 Willardshire Road, Orchard Park, NY 14127
MLS# B1715219Listed by: WNYBYOWNER.COM - New
 $495,900Active3 beds 2 baths2,393 sq. ft.
90 Pinewood, East Aurora, NY 14052
MLS# B1715267Listed by: HOWARD HANNA WNY INC. 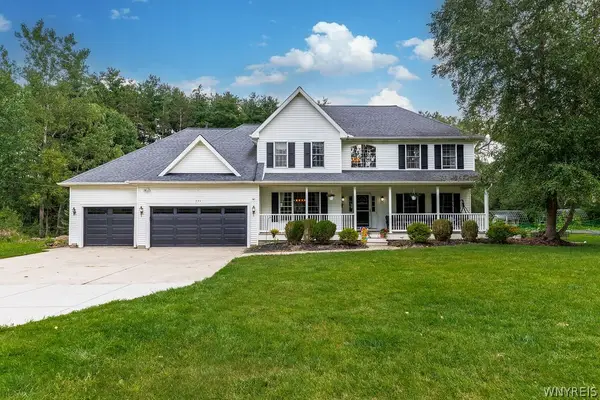 Listed by ERA$749,000Pending5 beds 4 baths3,397 sq. ft.
531 Willardshire Road, Orchard Park, NY 14127
MLS# B1714210Listed by: HUNT REAL ESTATE ERA $1,389,999Active4 beds 4 baths4,259 sq. ft.
17 Timberline Drive, Elma, NY 14059
MLS# B1710854Listed by: WNY METRO ROBERTS REALTY Listed by ERA$275,000Pending2 beds 3 baths1,296 sq. ft.
34 Pond Brook Drive, Elma, NY 14059
MLS# B1713828Listed by: HUNT REAL ESTATE ERA


Protect your home and budget from life's surprises with an Assurant Home Warranty, backed by a partner that supports you through every step of homeownership. Explore Plans.
© 2023 - 2026 ERA Franchise Systems LLC. All rights reserved. ERA Franchise Systems LLC fully supports the principles of the Fair Housing Act and the Equal Opportunity Act. ERA, ERA Real Estate powered, and their respective logos are registered service marks of ERA Franchise Systems LLC. Each office is independently owned and operated.