
87 Springbrook Shores Drive, Elma, NY 14059
Local realty services provided by:ERA Team VP Real Estate
87 Springbrook Shores Drive,Elma, NY 14059
$545,000
- 3 Beds
- 2 Baths
- 1,660 sq. ft.
- Single family
- Active
Upcoming open houses
- Sat, Oct 1701:00 pm - 03:00 pm
Listed by: jaclyn c rice
Office: howard hanna wny inc.
MLS#:B1721618
Source:NY_GENRIS
Price summary
- Price:$545,000
- Price per sq. ft.:$328.31
- Monthly HOA dues:$295
About this home
Home shows like new - New hardwood flooring throughout 1st level - 2 plus bedrooms on lower level - Primary suite features updated walk in shower, linen closet and large walk in closet - Open concept floor plan - bright eat in kitchen with ALL new appliances (4 months young) gorgeous espresso cabinetry and custom backsplash. Living room Dining room combo with vaulted ceilings and gas fireplace adds to the cozy yet spacious feel. Updated windows and sliding glass doors showcase the private yard and extended herringbone brick patio with awning - fire pit area - over looks picturesque pond. Second level loft with large walk in closet. Could be used as an office or third bedroom. First floor laundry room - a/c - whole house generator - huge- full -dry - basement with high ceilings offering extra storage or future finishing opportunity - 2+ car garage with screen enclosure. Covered front porch - Meticulously move in ready home - Close to all conveniences situated on a peaceful low traffic cul-de-sac. Low HOA - A Must See for buyers who need a no hassle, quick occupancy home! Showings begin October 13th. Open house Saturday October 17th 1-3 pm. Don't wait on this fantastic home! Seller request all offers are due October 19th by 1pm....
Contact an agent
Home facts
- Year built:2010
- Listing ID #:B1721618
- Added:5 day(s) ago
- Updated:October 17, 2026 at 07:50 PM
Rooms and interior
- Bedrooms:3
- Total bathrooms:2
- Full bathrooms:2
- Rooms Total:5
- Flooring:Carpet, Hardwood, Varies
- Dining Description:Living Dining Room
- Kitchen Description:Dishwasher, Microwave, Oven, Refrigerator
- Basement:Yes
- Basement Description:Full, Sump Pump
- Living area:1,660 sq. ft.
Heating and cooling
- Cooling:Central Air
- Heating:Forced Air, Gas
- Central air:Yes
Structure and exterior
- Roof:Shingle
- Year built:2010
- Building area:1,660 sq. ft.
- Lot area:0.27 Acres
- Lot Features:Cul De Sac, Irregular Lot, Residential Lot
- Architectural Style:Patio Home, Ranch
- Construction Materials:Vinyl Siding
- Exterior Features:Awnings, Open, Patio, Porch
- Foundation Description:Poured
- Levels:2 Stories
Schools
- High school:Iroquois Senior High
- Middle school:Iroquois Middle
Utilities
- Water:Connected, Public, Water Connected
- Sewer:Connected, Sewer Connected
Finances and disclosures
- Price:$545,000
- Price per sq. ft.:$328.31
- Tax amount:$7,045
Features and amenities
- Appliances:Dishwasher, Free Standing Range, Gas Range, Generator, Microwave, Oven, Refrigerator
- Laundry features:Main Level
- Amenities:Loft
Parking
- Parking description:Attached, Garage, Garage Door Opener, Water Available
- Garage:Yes
- Garage spaces:2
New listings near 87 Springbrook Shores Drive
- Open Sat, 1 to 3pmNew
 Listed by ERA$625,000Active4 beds 4 baths3,312 sq. ft.
200 Carnoustie Drive, East Aurora, NY 14052
MLS# B1722511Listed by: HUNT REAL ESTATE ERA - Open Sat, 10am to 1pmNew
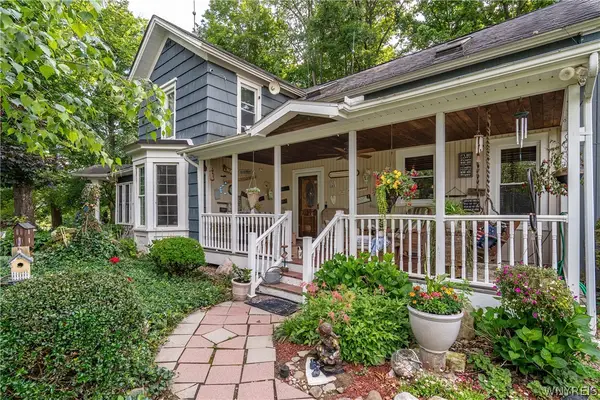 $580,000Active4 beds 2 baths2,498 sq. ft.
1581 Jamison Road, Elma, NY 14059
MLS# B1722720Listed by: GURNEY BECKER & BOURNE - Open Sun, 10am to 12pmNew
 $599,999Active4 beds 2 baths2,424 sq. ft.
260 Pound Road, Elma, NY 14059
MLS# B1722176Listed by: WNY METRO ROBERTS REALTY - Open Sat, 11am to 1pmNew
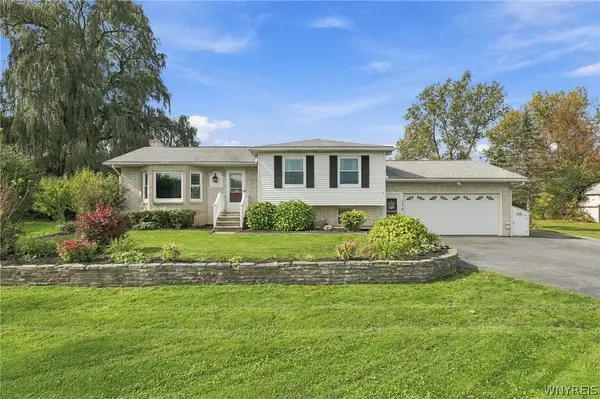 $399,900Active3 beds 2 baths1,437 sq. ft.
3330 Bowen Road, Elma, NY 14059
MLS# B1721516Listed by: HOWARD HANNA WNY INC. - New
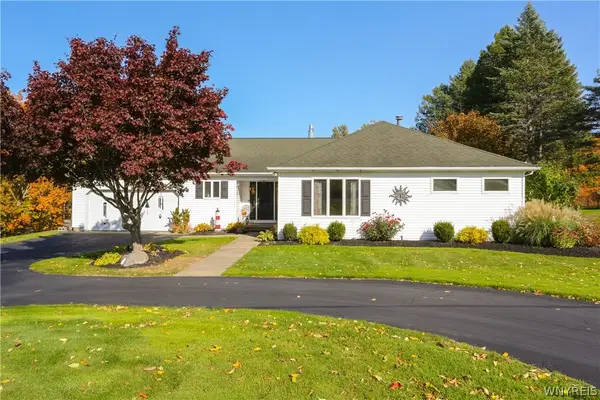 Listed by ERA$649,900Active4 beds 4 baths3,000 sq. ft.
701 Willardshire Road, Orchard Park, NY 14127
MLS# B1721627Listed by: HUNT REAL ESTATE ERA  Listed by ERA$299,900Pending2 beds 2 baths1,494 sq. ft.
2141 Bullis Road, Elma, NY 14059
MLS# B1718443Listed by: HUNT REAL ESTATE ERA $279,900Active3 beds 1 baths1,596 sq. ft.
2125 Transit Road, Elma, NY 14059
MLS# B1718897Listed by: EXP REALTY $250,000Pending3 beds 1 baths1,128 sq. ft.
670 N Blossom Road, Elma, NY 14059
MLS# B1718257Listed by: WNY METRO ROBERTS REALTY $389,900Active3 beds 3 baths1,872 sq. ft.
7501 Seneca Street, East Aurora, NY 14052
MLS# B1718512Listed by: ELEMENT REALTY SERVICES


Protect your home and budget from life's surprises with an Assurant Home Warranty, backed by a partner that supports you through every step of homeownership. Explore Plans.
© 2023 - 2026 ERA Franchise Systems LLC. All rights reserved. ERA Franchise Systems LLC fully supports the principles of the Fair Housing Act and the Equal Opportunity Act. ERA, ERA Real Estate powered, and their respective logos are registered service marks of ERA Franchise Systems LLC. Each office is independently owned and operated.